

This is a carousel with tiles that activate property listing cards. Use the previous and next buttons to navigate.
1/22
$2,200
This is a carousel with tiles that activate property listing cards. Use the previous and next buttons to navigate.
1/22
Property Description
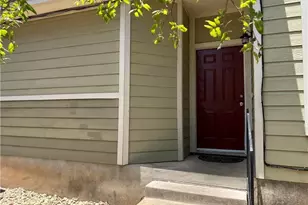
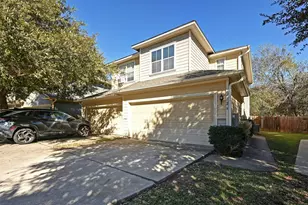
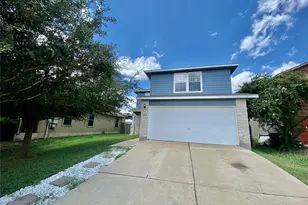
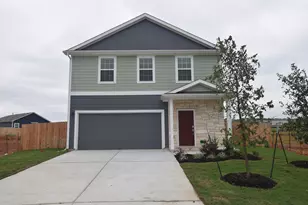
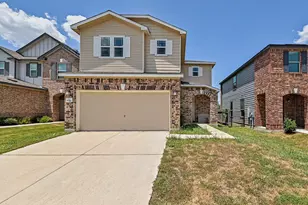
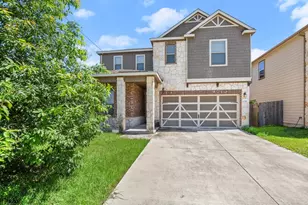
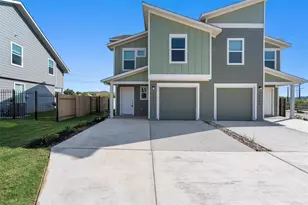
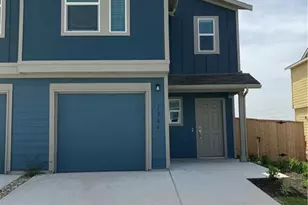
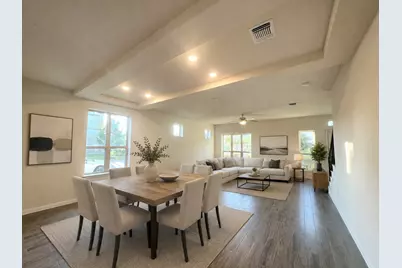
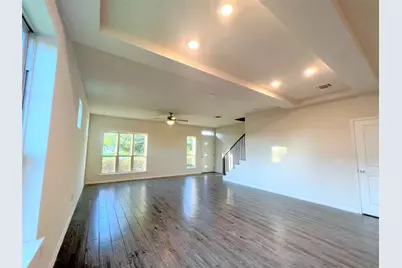
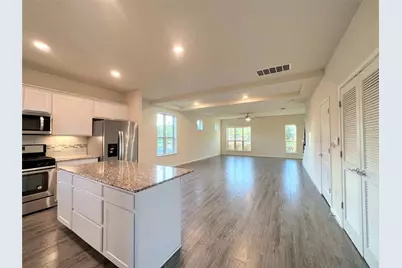
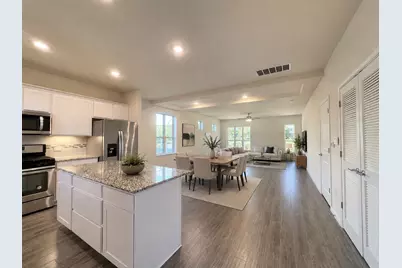
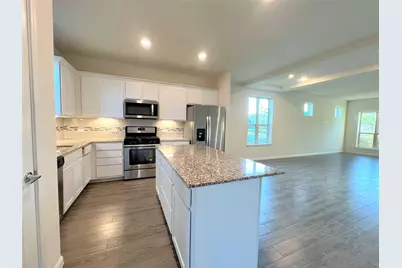
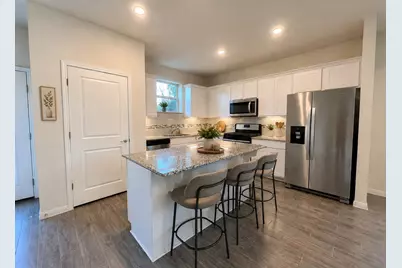
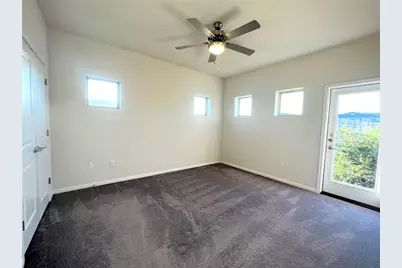
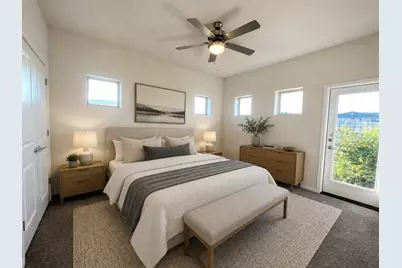
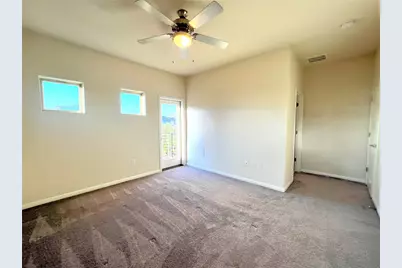
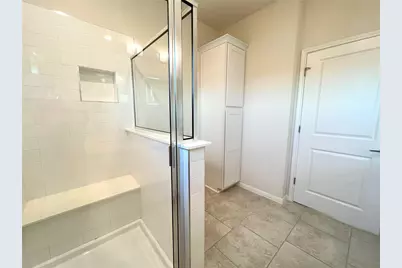
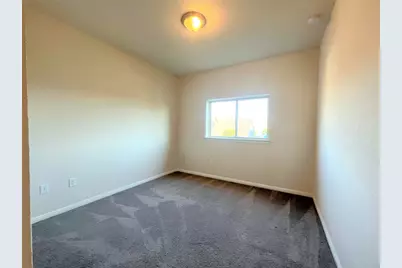
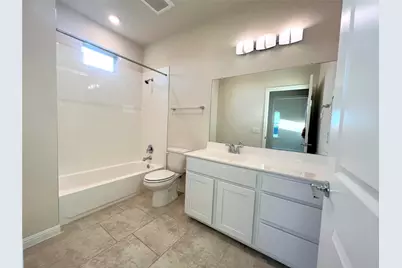
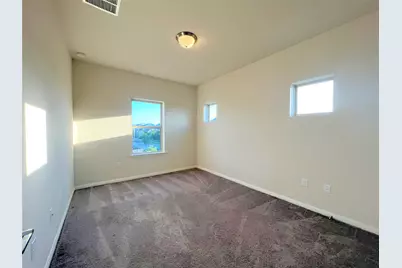
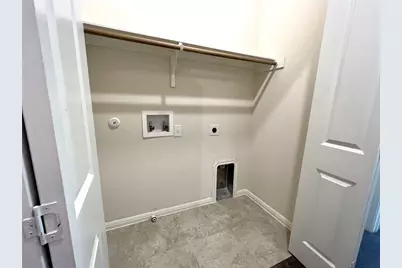
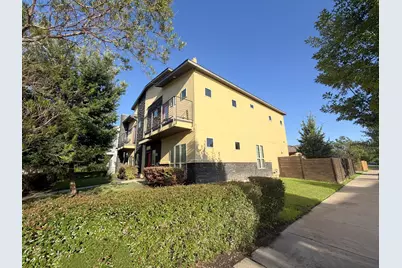
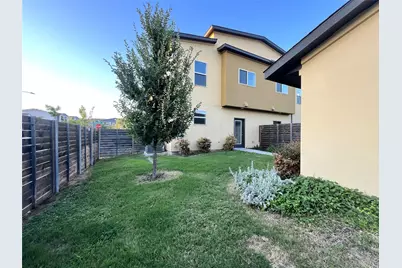
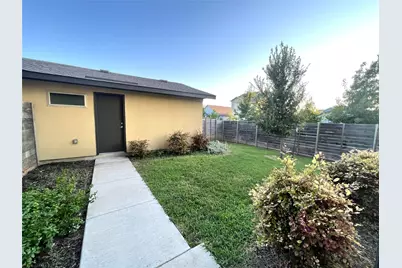
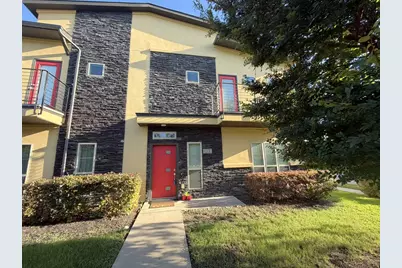
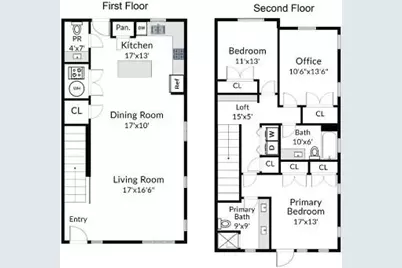
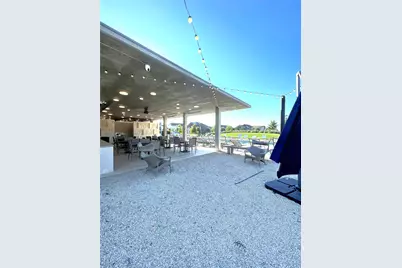
THIS ONE JUST FEELS LIKE HOME! This stylish 3-bedroom, 2.5-bath townhome in Goodnight Ranch checks all the boxes. The open living, dining, and kitchen areas flow seamlessly together, creating a bright, airy great room that feels even larger thanks to the high ceilings. Love natural light? The high accent windows flood the home with sunshine while maintaining privacy. Upstairs, you'll find all the bedrooms plus the laundry room-because carrying laundry baskets up and down the stairs is overrated. The sunny primary suite features a private balcony and a spacious bathroom with dual sinks, so there's plenty of room to get ready. The front yard adds to the home's curb appeal, while the backyard is your own private space to relax and enjoy. The detached 2-car garage is conveniently located behind the home with easy alley access. Love the outdoors? Goodnight Ranch is a dream location for walkers, joggers, hikers, and nature lovers thanks to its close proximity to Onion Creek Metropolitan Park and McKinney Falls State Park. The community also offers fantastic amenities including a pool, community center, playgrounds, parks, and walking trails. Residents must enroll in: Resident Benefits Package ($50 mo.): identity protection, pest control, air filters, credit building, rent rewards; or AC Filter Only Program ($20 mo.). $150 Admin. Fee due upon acceptance of application. **Tenants will be required to carry renters insurance.** Sorry, no pets at this time. Ask your agent for a copy of the docs attached to the listing. Applications must be completed by all adults (18+) and we require 8 weeks of check stubs.
Full Property Details
Full Property Details for 5901 Charles Merle Dr. #B
General
- Rent: $2,200
- Status: Active
- Type: Duplex
- Source: Austin_MLS
- MLS ID: 6974456
- Updated: 7/16/2026
- Added to Site: 27 day(s) ago
Rental Information
- Lease/Rent Term: 12 Months
Interior
- Interior Features: Breakfast Bar, Ceiling Fan(s), Double Vanity, Granite Counters, High Ceilings, Interior Steps, Open Floorplan, Pantry
- Fireplace(s): None
- Appliances: Dishwasher, Free-Standing Range, Disposal, Gas Range, Gas Water Heater, Microwave, Refrigerator
- Furnishings: Unfurnished
- Flooring: Carpet, Tile
Rooms
Bathrooms
- Total Bathrooms: 3
- Full Bathrooms: 2
- Half Bathrooms: 1
Bedrooms
- Total Bedrooms: 3
Other Rooms
- Laundry: Laundry Closet, In Hall, Upper Level, Electric Dryer Hookup
Additional Information
- Shared Amenities: Pet Amenities, Playground, Park, Pool, Trails/Paths, Curbs
- Shared Pool: Yes
- Pool: Yes
- Pool Description: None, Community
- Spa Description: None
- Security/Safety: Carbon Monoxide Detector(s), Smoke Detector(s)
Exterior
- Exterior Features: Private Yard
Parking
- Garage: Yes
- Garage Spaces: 2
- Covered Spaces: 2
- Total Spaces: 2
- Parking Features: Detached, Garage, Garage Faces Rear
Location
- Area: SC
- County: Travis
- Subdivision: Avi Goodnight Ranch Condos
- Driving Directions: From IH35, head east on Slaughter, left on Vertex, left on Charles Merle. Home on the left.
- Direction Faces: North
School Information
- Elem School District: Austin ISD
- Midd School District: Austin ISD
- High School District: Austin ISD
- Elementary School: Blazier
- Middle School: Paredes
- High School: Akins
Community
- Association: Yes
Heating & Cooling
- Central air: Yes
- Air Conditioning: Yes
- Cooling Type: Central Air
- Heating Type: Central
Utilities
- Sewer: Public Sewer
- Water: Public
- Utility Description: Electricity Available, Electricity Connected, Natural Gas Connected, Other, Sewer Connected, Water Connected
Structural Information
- Detached/Attached: Detached
- Builder: Homes by AVI
- Construction: Stucco
- Roof: Composition, Shingle
- Windows: Blinds, Window Treatments
- Stories/Levels: 2
- Square Feet: 1,840
- Sq. Ft. Source: Public Records
- Living Area: 1,840 Sq. Ft.
- Year Built: 2018
Lot Features
- Fence: Yes
- Lot Features: Alley, Corner Lot, Sprinklers In Rear, Sprinklers In Front, Interior Lot, Sprinklers Automatic
- Fencing (Description): Fenced, Privacy, Wood
Financial Considerations
- For Sale/Rent/Lease: Lease
- Security Deposit: $2,195
- Owner Pays: Association Fees, Taxes
- Tenant Pays: All Utilities, HVAC Maintenance
Disclosures and Reports
- Legal Description: UNT 9 AVI GOODNIGHT RANCH CONDOMINIUMS PLUS 2.0833 % INT IN COM AREA
- Disclosures/Reports: None, Renters Insurance Required
- Property ID: 4360125100000
- Lot Number: 9
Listed by TexCen Realty
Schools
Schools serving 5901 Charles Merle Dr. #B
School District:Austin Independent School District
| Name | Grades | Distance |
|---|---|---|
Blazier Elementary School 8601 Vertex Boulevard, Austin, TX 78744 | PK-6 | 0.1 mi |
Paredes Middle School 10100 South Mary Moore Searight Drive, Austin, TX 78748 | 6-8 | 3.5 mi |
Akins High School 10701 South 1st Street, Austin, TX 78748 | 9-12 | 2.8 mi |
Disclaimer:
School attendance boundaries provided by ATTOM Data Solutions and are for reference only. Contact the school directly to verify enrollment eligibility.
Price History for 5901 Charles Merle Dr. #B
Date
Details
Price
Change
Source
6/24/2026
Listed
$2,200
—
MLS
Disclaimer: Historical sales information is derived from public records provided by the county offices. Information is not guaranteed and should be independently verified.
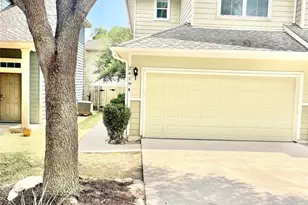
5901 Charles Merle Drive #B, Austin, TX 78747 (MLS# 6974456) is a Duplex property with 3 bedrooms, 2 full bathrooms and 1 partial bathroom. 5901 Charles Merle Drive #B is currently listed for rent at $2,200 and was received on June 24, 2026. Want to learn more about 5901 Charles Merle Drive #B? Do you have questions about finding other real estate for sale or rent in Austin? You can browse all Austin rentals or contact a Coldwell Banker agent to request more information.