This is a carousel with tiles that activate property listing cards. Use the previous and next buttons to navigate.
1/40
$1,275,000
This is a carousel with tiles that activate property listing cards. Use the previous and next buttons to navigate.
1/40
Property Description
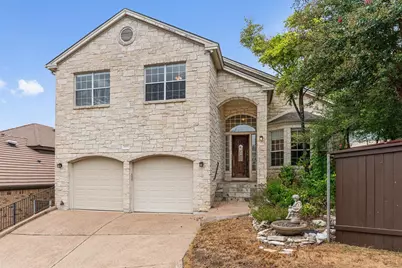
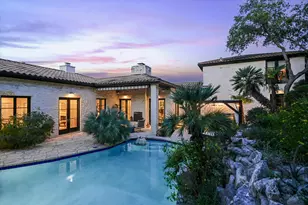
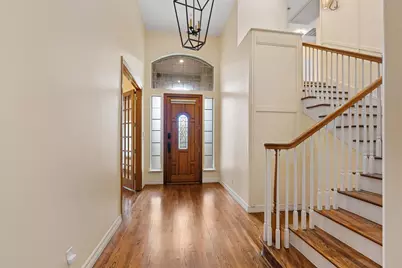
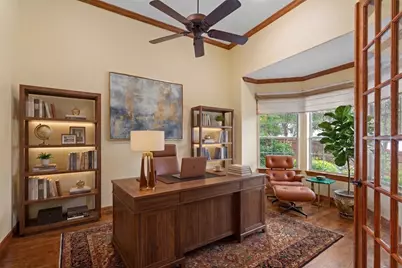
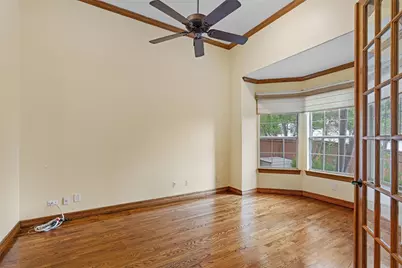
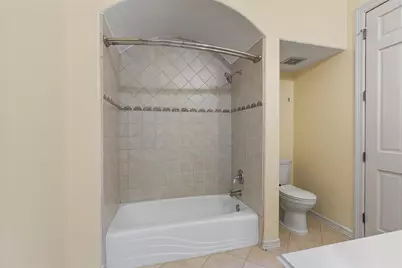
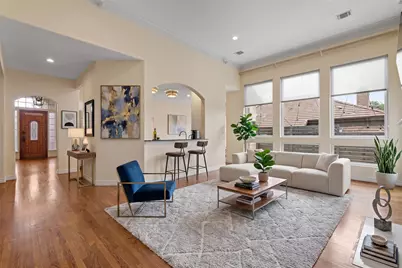
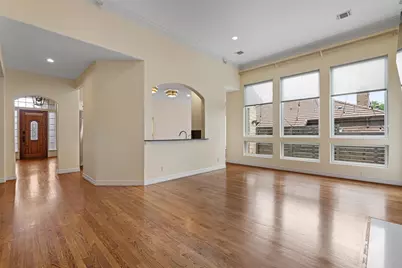
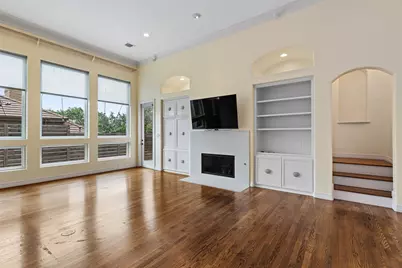
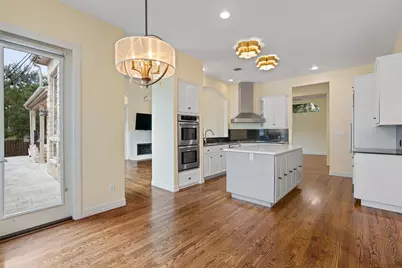
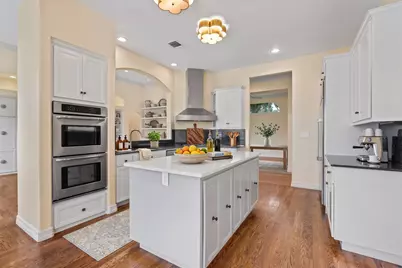
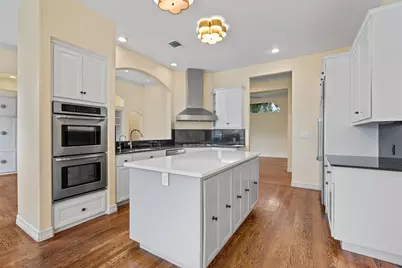
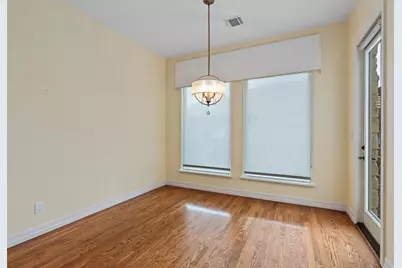
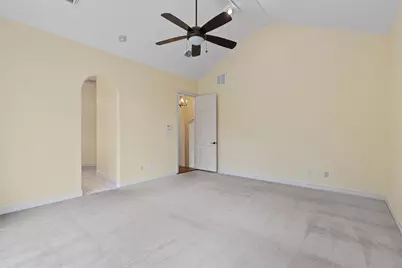
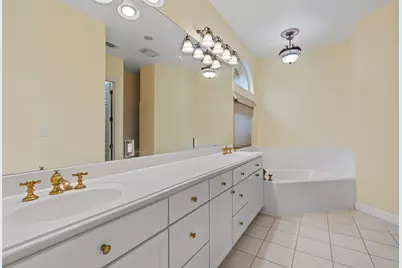
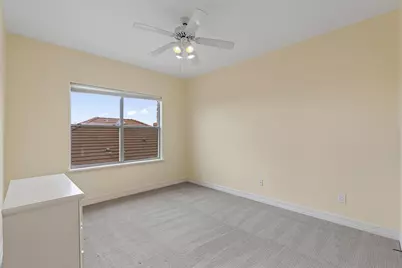
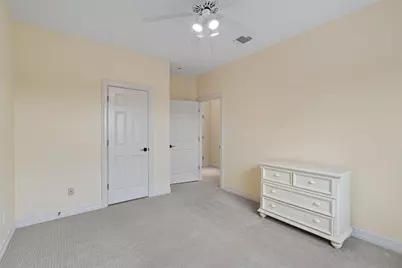
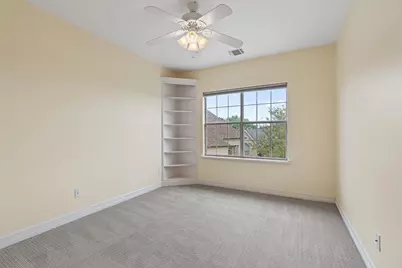
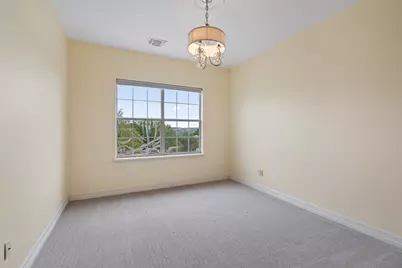
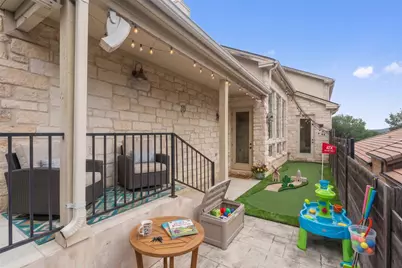
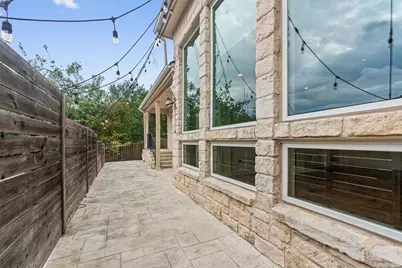
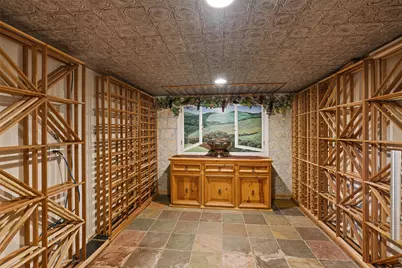
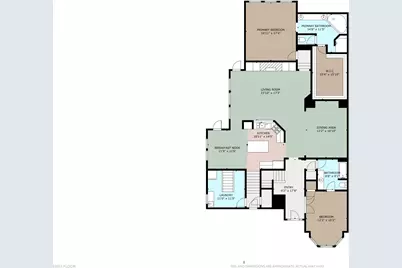
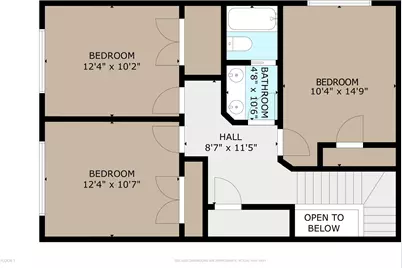
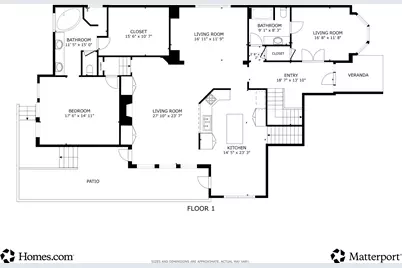
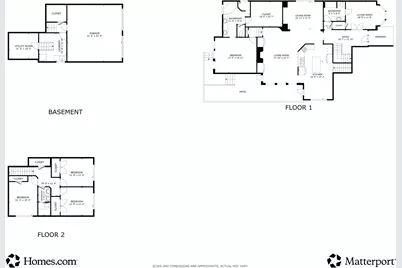
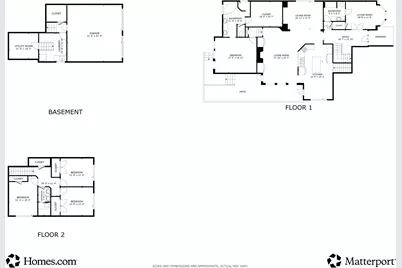
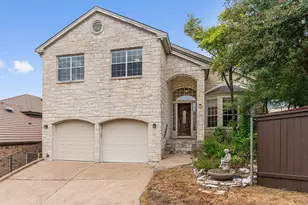
Experience the ultimate Austin lifestyle in this beautifully appointed 5-bedroom, 3-bathroom home in the highly desirable Davenport Ranch neighborhood. Designed with an open and airy floor plan, the home invites you in with two distinct living spaces perfectly suited for hosting friends or cozying up with family. On the main level, the primary suite is a true retreat, offering peaceful views of the private patio just outside. A flexible fifth bedroom on the first floor easily adapts to your needs-whether that's a dedicated home office, a gym, or a quiet library. For those who love to entertain, the tucked-away wine storage room is a fantastic surprise. Step out to the secluded back patio, your new favorite spot for morning coffee or evening gatherings under the Texas sky. With three additional bedrooms upstairs, there is abundant space for everyone. Paired with zoning to the acclaimed Eanes ISD and a location just minutes from the Austin Country Club, this home is the perfect blend of luxury, comfort, and convenience.
Full Property Details
Full Property Details for 5903 Cane Pace
General
- Price: $1,275,000
- HOA FEE: $84/month
- HOA FEE FREQ.: Annually
- Taxes: $30,494 (2025)
- Status: Active
- Type: Single Family
- Source: Austin_MLS
- MLS ID: 3537914
- Updated: 9/13/2026
- Added to Site: 24 day(s) ago
Interior
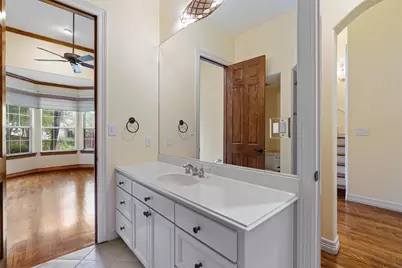
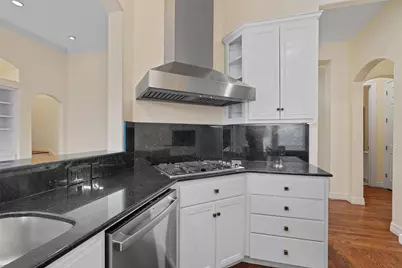
- Interior Features: Bookcases, Crown Molding, Double Vanity, Entrance Foyer, French Door(s)/Atrium Door(s), Granite Counters, High Ceilings, Interior Steps, Kitchen Island, Multiple Living Areas, Main Level Primary, Open Floorplan, Quartz Counters, Recessed Lighting, Walk-In Closet(s)
- Fireplace: Yes
- Number of Fireplaces: 1
- Fireplace(s): Living Room
- Appliances: Built-In Oven, Cooktop, Dishwasher
- Flooring: Carpet, Tile, Wood
Rooms
Bathrooms
- Total Bathrooms: 3
- Full Bathrooms: 3
Bedrooms
- Total Bedrooms: 5
- Bedrooms Main: 2
Other Rooms
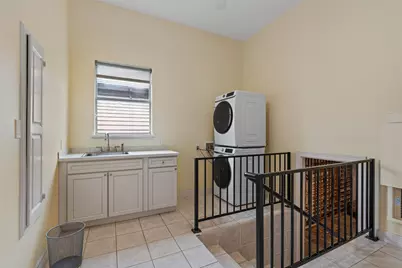
- Laundry: Main Level, Laundry Room
Additional Information
- Shared Amenities: Playground, Tennis Court(s), Trails/Paths
- Tennis: Yes
- Security/Safety: None
Exterior
- Exterior Features: Exterior Steps, Private Yard
- Porch/Patio/Deck: Patio
Parking
- Garage: Yes
- Garage Spaces: 2
- Covered Spaces: 2
- Total Spaces: 2
- Parking Features: Attached
Location
- Area: 8E
- County: Travis
- Subdivision: Davenport Ranch Ph 03 Sec 04
- Driving Directions: Capital of Texas Highway - headed North, RIGHT on Westlake Drive, LEFT on Belmont Parkway, LEFT on Cane Pace. Use guest parking spaces on street. There is temporary construction at Hwy 360 and Westlake Dr - please be patient!
- Direction Faces: North
School Information
- Elem School District: Eanes ISD
- Midd School District: Eanes ISD
- High School District: Eanes ISD
- Elementary School: Bridge Point
- Middle School: Hill Country
- High School: Westlake
Community
- Association: Yes
- Assoc. Name: Davenport Ranch Patio Homes and Davenport Master
- Assoc. Fees Include: Common Area Maintenance
Heating & Cooling
- Central air: Yes
- Air Conditioning: Yes
- Cooling Type: Central Air
- Heating Type: Central
Utilities
- Sewer: Public Sewer
- Water: Public
- Utility Description: Electricity Connected, Natural Gas Connected, Phone Available, Sewer Connected, Water Connected
Structural Information
- Detached/Attached: Detached
- Construction: Masonry
- Roof: Composition
- Windows: Window Treatments
- Stories/Levels: 2
- Square Feet: 3,306
- Sq. Ft. Source: Public Records
- Living Area: 3,306 Sq. Ft.
- Year Built: 1997
- Year Built Source: Public Records
- Property Condition: Resale
Additional Structures
- Other Structures: None
Lot Features
- Property View: Neighborhood
- Lot Size (Acres): 0.137
- Lot Size (Sq. Ft.): 5,967.72
- Fence: Yes
- Lot Features: Cul-De-Sac, Sprinklers Automatic, Sprinklers In Ground, Trees Small Size
- Fencing (Description): Privacy
Green Features
- Energy Efficient: See Remarks
Financial Considerations
- Association Fee: $1,010
- Assoc Fee Freq.: Annually
- Assessment Amount: $1,505,636
- Tax Amount: $30,494.15
- Tax Year: 2025
- Terms: Cash, Conventional, FHA
Disclosures and Reports
- Special Conditions: Standard
- Documents Avail.: See Remarks
- Legal Description: LOT 2 DAVENPORT RANCH PHS 3 SEC 4
- Disclosures/Reports: Seller Disclosure, See Remarks
- Property ID: 1311303060000
- Lot Number: 2
Listed by Compass RE Texas, LLC
Get Pre-Approved Today
Schools
Schools serving 5903 Cane Pace
School District:Eanes Independent School District
| Name | Grades | Distance |
|---|---|---|
Bridge Point El 6401 Cedar Street, Austin, TX 78746 | K-5 | 0.3 mi |
Hill Country Middle School 1300 Walsh Tarlton Lane, Austin, TX 78746 | 6-8 | 4.5 mi |
Westlake High School 4100 Westbank Drive, Austin, TX 78746 | 9-12 | 4.2 mi |
Disclaimer:
School attendance boundaries provided by ATTOM Data Solutions and are for reference only. Contact the school directly to verify enrollment eligibility.
Price & Sales History for 5903 Cane Pace
Date
Details
Price
Change
Source
9/13/2026
Listed
$1,275,000
—
MLS
Disclaimer: Historical sales information is derived from public records provided by the county offices. Information is not guaranteed and should be independently verified.

Tax History
Tax History for 5903 Cane Pace
Year
Property Taxes
Change
Tax Assessment
Change
2025
$29,412
7%
$1,505,636
5%
2024
$27,497
-2%
$1,434,540
-19%
2022
$28,017
—
$1,774,857
26%
2022
$28,017
38%
$1,412,938
35%
2021
$20,331
20%
$1,044,049
38%
2020
$16,982
4%
$758,000
—
2020
$16,319
-6%
$758,000
-4%
2018
$17,372
4%
$788,000
-4%
2016
$16,768
-9%
$819,517
10%
2017
$18,444
15%
$745,015
8%
2015
$15,976
-2%
$692,613
1%
2014
$16,270
7%
$686,429
10%
2013
$15,187
—
$624,026
—
Disclaimer: Historical tax information is derived from public records provided by the county offices. Information is not guaranteed and should be independently verified.
Estimate the Cost
Estimate the Cost for 5903 Cane Pace
5903 Cane Pace, Austin, TX 78746 (MLS# 3537914) is a Single Family property with 5 bedrooms and 3 full bathrooms. 5903 Cane Pace is currently listed for $1,275,000 and was received on September 13, 2026. Want to learn more about 5903 Cane Pace? Do you have questions about finding other Single Family real estate for sale in Austin? You can browse all Austin real estate or contact a Coldwell Banker agent to request more information.