This is a carousel with tiles that activate property listing cards. Use the previous and next buttons to navigate.
1/13
$2,195
This is a carousel with tiles that activate property listing cards. Use the previous and next buttons to navigate.
1/13
Property Description
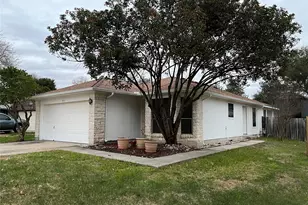
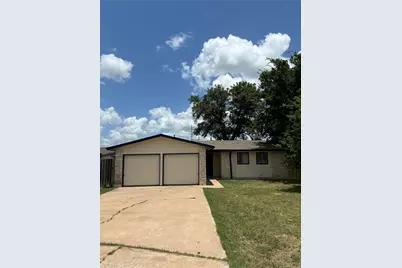
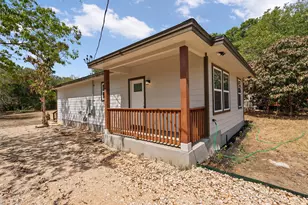
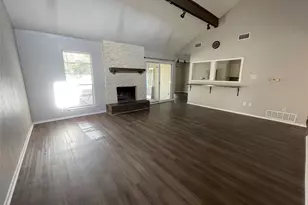
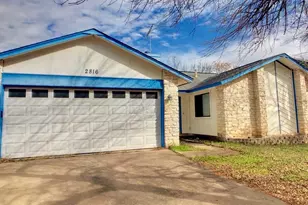
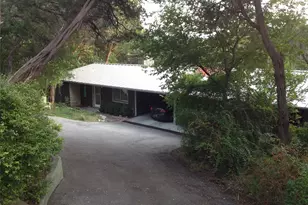
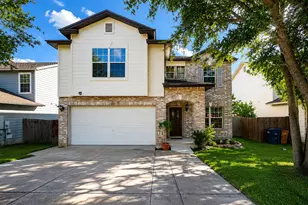
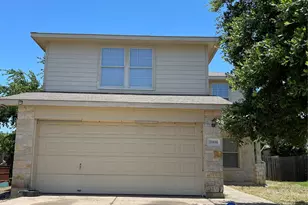
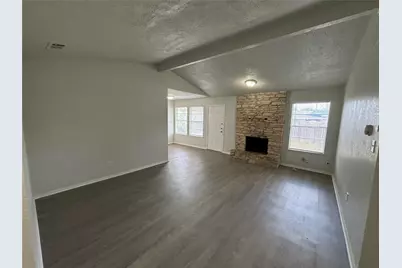
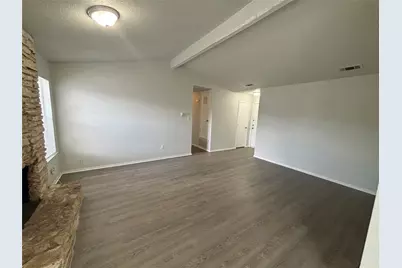
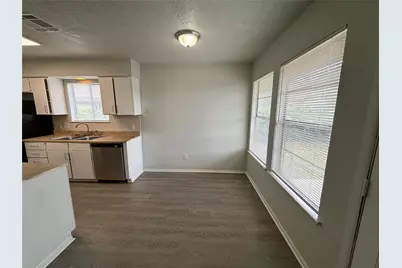
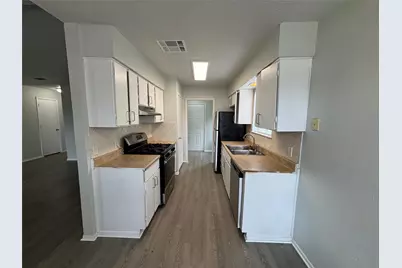
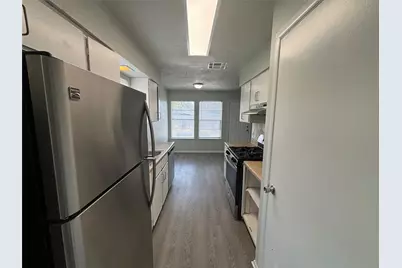
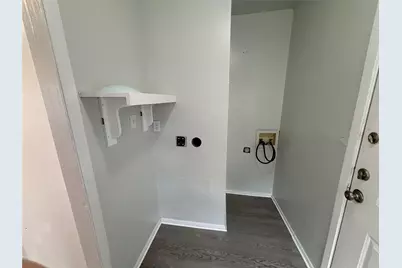
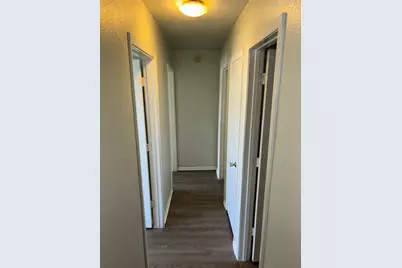
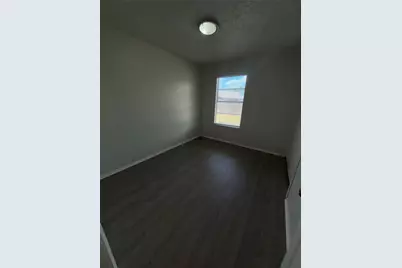
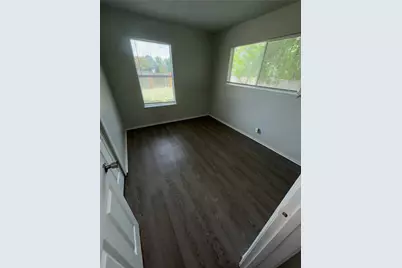
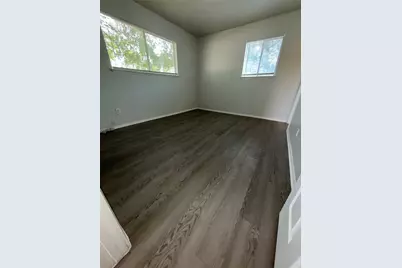
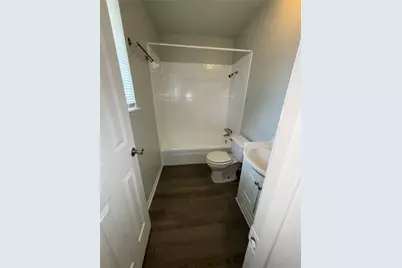
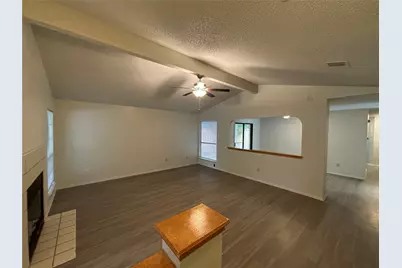
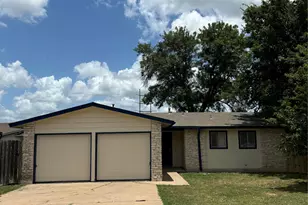
Spacious home in great location. Fresh paint and new vinyl flooring throughout. Home features, blinds, ceiling fans, appliances, washer and dryer connections and fireplace. Large back yard with lots of trees, great for entertainment! *$200 Lease Admin Fee due at move in
Full Property Details
Full Property Details for 5905 Cherry Loop
General
- Rent: $2,195
- Status: Active
- Type: Single Family
- Source: Austin_MLS
- MLS ID: 4765953
- Updated: 8/11/2026
- Added to Site: 13 day(s) ago
Rental Information
- Lease/Rent Term: 12 Months
Interior
- Interior Features: See Remarks
- Fireplace: Yes
- Number of Fireplaces: 1
- Fireplace(s): See Remarks, Wood Burning
- Appliances: Dishwasher, Exhaust Fan, Free-Standing Range, Disposal, Gas Water Heater, Refrigerator
- Furnishings: Unfurnished
- Flooring: Carpet, Wood
Rooms
Bathrooms
- Total Bathrooms: 2
- Full Bathrooms: 2
Bedrooms
- Total Bedrooms: 3
- Bedrooms Main: 3
Other Rooms
- Laundry: Main Level
Additional Information
- Shared Amenities: None
- Spa Description: None
- Security/Safety: Smoke Detector(s)
Exterior
- Exterior Features: Exterior Steps
Parking
- Garage: Yes
- Garage Spaces: 2
- Covered Spaces: 2
- Total Spaces: 2
- Parking Features: Attached
Location
- Area: 10N
- County: Travis
- Subdivision: Cherry Creek East
- Driving Directions: East on Stassney past Manchaca, right on Emerald Forest and Left on Cherry Loop
- Direction Faces: South
School Information
- Elem School District: Austin ISD
- Midd School District: Austin ISD
- High School District: Austin ISD
- Elementary School: Odom
- Middle School: Bedichek
- High School: Crockett
Heating & Cooling
- Central air: Yes
- Air Conditioning: Yes
- Cooling Type: Central Air
- Heating Type: Natural Gas
Utilities
- Sewer: See Remarks
- Water: Public
- Utility Description: Electricity Available, Natural Gas Available
Structural Information
- Detached/Attached: Detached
- Construction: See Remarks
- Windows: Window Treatments
- Stories/Levels: 1
- Square Feet: 1,560
- Sq. Ft. Source: Public Records
- Living Area: 1,560 Sq. Ft.
- Year Built: 1972
Lot Features
- Lot Size (Acres): 0.219
- Lot Size (Sq. Ft.): 9,539.64
- Fence: Yes
- Lot Features: None
- Fencing (Description): Chain Link, Privacy
Financial Considerations
- For Sale/Rent/Lease: Lease
- Security Deposit: $2,195
- Pet Deposit: $200
- Owner Pays: None
- Tenant Pays: All Utilities
Disclosures and Reports
- Legal Description: Lot 17 Blk C Cherry Creek East
- Disclosures/Reports: None, Renters Insurance Required, Section 8 Approved
- Property ID: 4151206280000
- Lot Number: 17
Listed by The Property Society, LLC
Schools
Schools serving 5905 Cherry Loop
School District:Austin Independent School District
| Name | Grades | Distance |
|---|---|---|
Odom Elementary School, Austin, TX 1010 Turtle Creek Boulevard, Austin, TX 78745 | PK-5 | 0.2 mi |
Bedichek Middle School 6800 Bill Hughes Road, Austin, TX 78745 | 6-8 | 0.9 mi |
Crockett High School, Austin, TX 5601 Menchaca Road, Austin, TX 78745 | 9-12 | 0.7 mi |
Disclaimer:
School attendance boundaries provided by ATTOM Data Solutions and are for reference only. Contact the school directly to verify enrollment eligibility.
Price History for 5905 Cherry Loop
Date
Details
Price
Change
Source
8/10/2026
Listed
$2,195
—
MLS
Disclaimer: Historical sales information is derived from public records provided by the county offices. Information is not guaranteed and should be independently verified.

5905 Cherry Loop, Austin, TX 78745 (MLS# 4765953) is a Single Family property with 3 bedrooms and 2 full bathrooms. 5905 Cherry Loop is currently listed for rent at $2,195 and was received on August 10, 2026. Want to learn more about 5905 Cherry Loop? Do you have questions about finding other real estate for sale or rent in Austin? You can browse all Austin rentals or contact a Coldwell Banker agent to request more information.