This is a carousel with tiles that activate property listing cards. Use the previous and next buttons to navigate.
1/35
$600,000 Just Listed
This is a carousel with tiles that activate property listing cards. Use the previous and next buttons to navigate.
1/35
Property Description
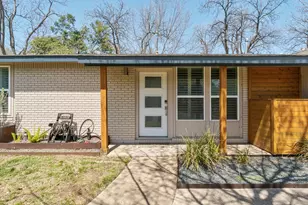
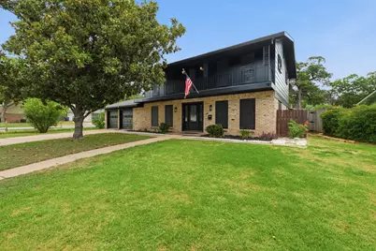

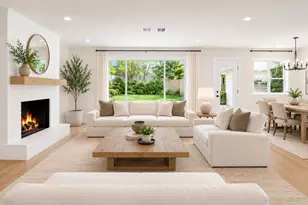
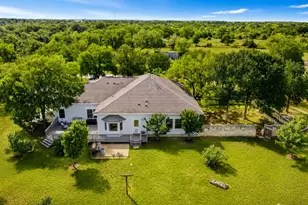
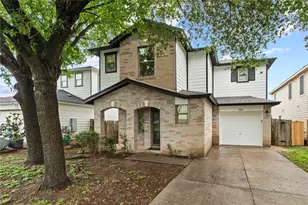
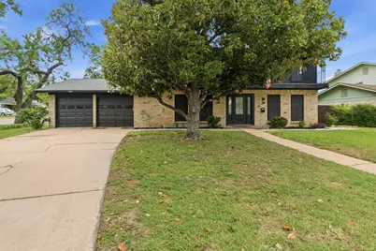
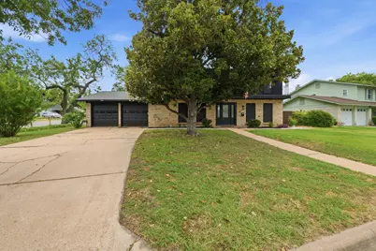
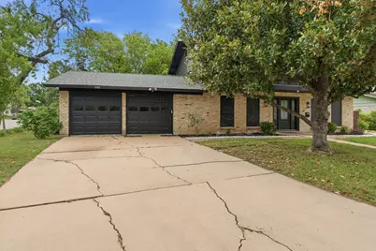
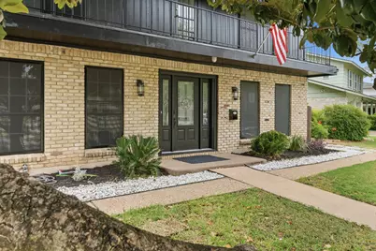
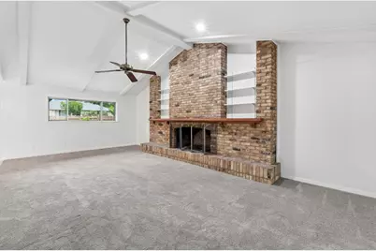
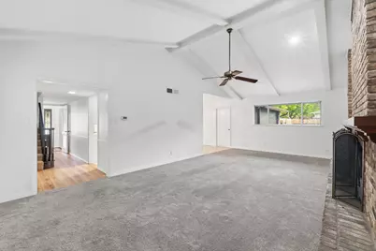
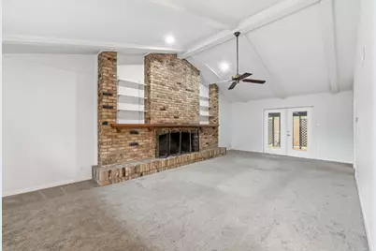
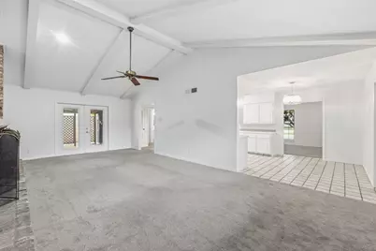
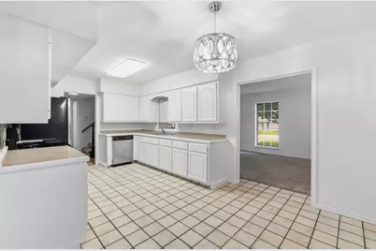
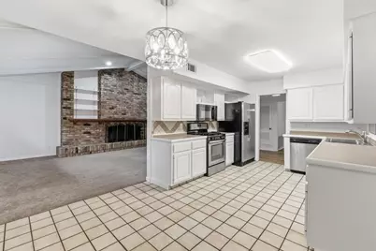
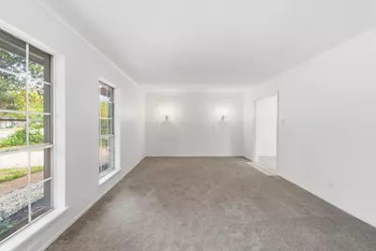
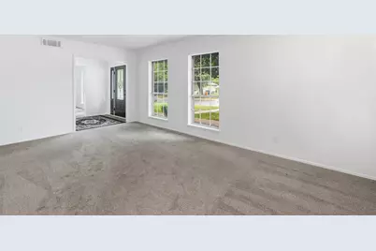
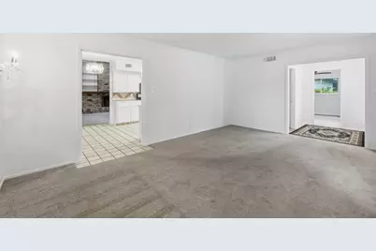
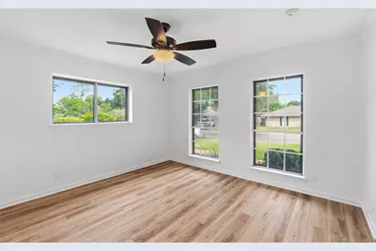
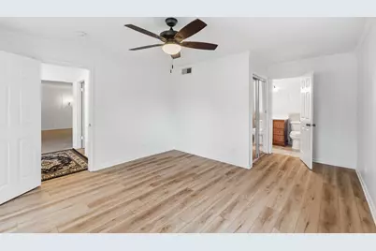
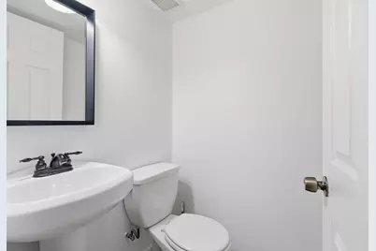
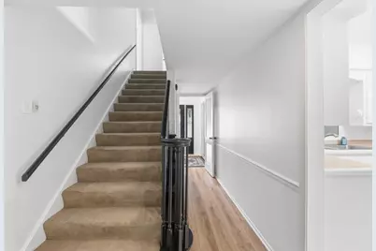
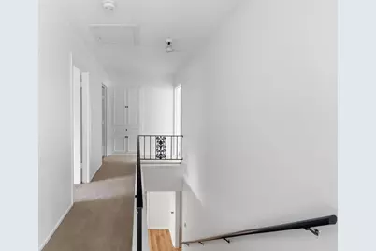
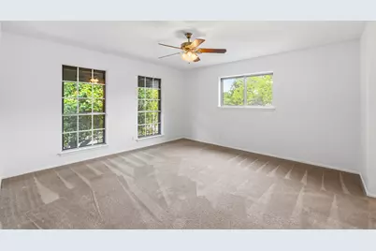
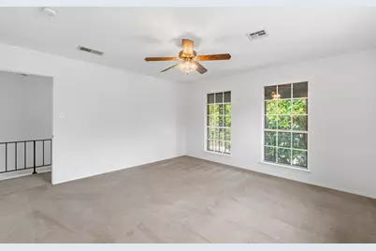
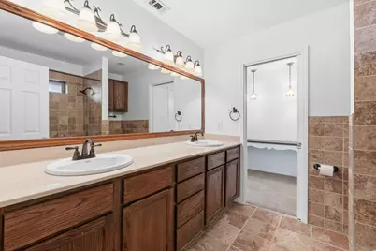
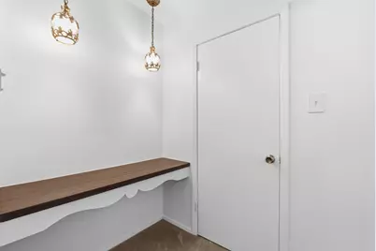
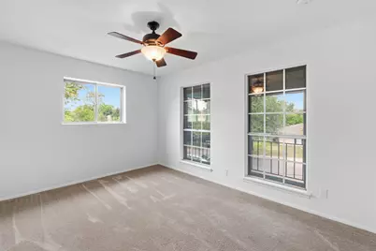
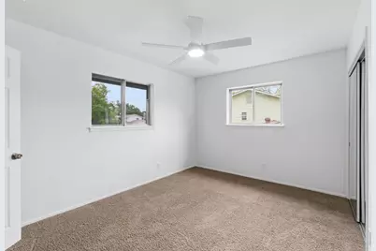
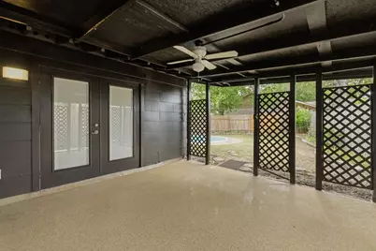
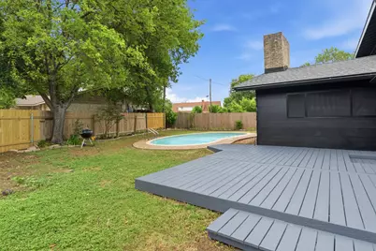
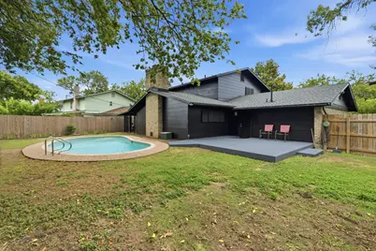
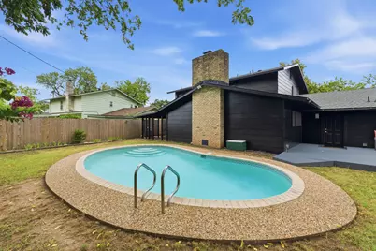
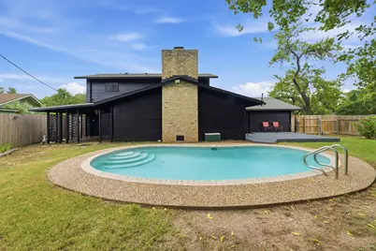
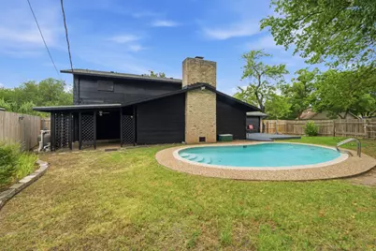
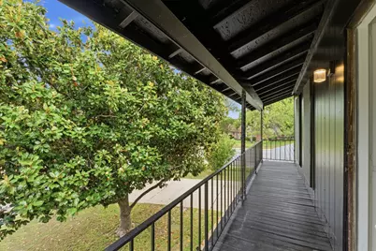
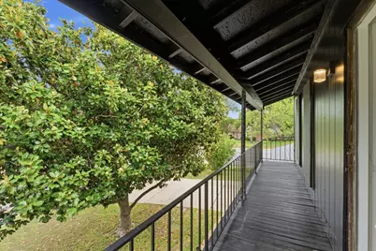
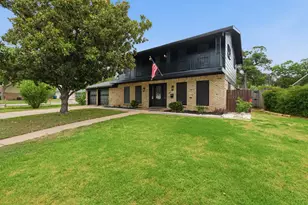
Welcome home to 5907 Thames Drive! This 4 bedroom, 2.5 bath home with 2,303 sqft is in the coveted 78723! An excellent layout! 3 bedrooms upstairs with a mother-in-law suite downstairs. A huge living room downstairs with a large, wood-burning fireplace. Kitchen with plenty of cabinets, central to the home and adjacent to the other common areas downstairs. BRAND NEW ROOF! Check out the front balcony! Relax in the backyard at the covered porch, open deck, or private pool. Plenty of space for gardening or cultivating your own private sanctuary. Minutes away from HEB, restaurants, shopping, the Mueller Development, parks, bus routes, Downtown, UT, and the Capitol Complex. Check out the New Bud Program flyer for 1% credit towards your loan!
Full Property Details
Full Property Details for 5907 Thames Dr
General
- Price: $600,000
- Taxes: $13,426 (2026)
- Status: Active
- Type: Single Family
- Source: Austin_MLS
- MLS ID: 7804326
- Updated: 7/14/2026
- Added to Site: 2 day(s) ago
Interior
- Interior Features: Beamed Ceilings, Open Beams/Beamed Ceailings, Ceiling Fan(s), Double Vanity, Laminate Counters, Walk-In Closet(s)
- Fireplace: Yes
- Number of Fireplaces: 1
- Fireplace(s): Living Room, Wood Burning
- Appliances: Free-Standing Gas Range, Free-Standing Refrigerator, Stainless Steel Appliance(s), Washer
- Flooring: Carpet, Tile, Vinyl
Rooms
Bathrooms
- Total Bathrooms: 3
- Full Bathrooms: 2
- Half Bathrooms: 1
Bedrooms
- Total Bedrooms: 4
- Bedrooms Main: 1
Other Rooms
- Laundry: Laundry Room, Washer Hookup, Electric Dryer Hookup
Additional Information
- Shared Amenities: Curbs
- Pool: Yes
- Private Pool: Yes
- Pool Description: In Ground
- Security/Safety: Carbon Monoxide Detector(s), Smoke Detector(s)
Exterior
- Exterior Features: Balcony, Exterior Steps, Private Yard, Rain Gutters
- Porch/Patio/Deck: Rear Porch, Covered, Balcony
Parking
- Garage: Yes
- Garage Spaces: 2
- Covered Spaces: 2
- Total Spaces: 6
- Parking Features: Attached, Door-Multi, Driveway, Garage Faces Front, Garage, Garage Door Opener
Location
- Area: 3
- County: Travis
- Subdivision: Royal Oak Estates Sec 07
- Driving Directions: From 290, go south on Berkman Drive. Turn left onto Briarcliff Blvd (it turns into Gaston Pl Dr). Home is on the southeast corner of Gaston PL Dr and Thames Dr.
- Direction Faces: West
School Information
- Elem School District: Austin ISD
- Midd School District: Austin ISD
- High School District: Austin ISD
- Elementary School: Harris
- Middle School: Webb
- High School: Northeast Early College
Heating & Cooling
- Central air: Yes
- Air Conditioning: Yes
- Cooling Type: Central Air, Ceiling Fan(s), Electric
- Heating Type: Central, Fireplace(s), Natural Gas, Wood
Utilities
- Sewer: Public Sewer
- Water: Public
- Cable Available: Yes
- Utility Description: Cable Available, Cable Connected, Electricity Connected, Natural Gas Connected, High Speed Internet Available, Phone Connected, Sewer Connected, See Remarks, Underground Utilities, Water Connected
Structural Information
- Detached/Attached: Detached
- Construction: Brick Veneer, Wood Siding
- Roof: Shingle
- Windows: Double Pane Windows, Solar Screens
- Stories/Levels: 2
- Square Feet: 2,303
- Sq. Ft. Source: Public Records
- Living Area: 2,303 Sq. Ft.
- Year Built: 1963
- Year Built Source: Public Records
- Property Condition: Resale
Additional Structures
- Other Structures: None
Lot Features
- Lot Size (Acres): 0.1957
- Lot Size (Sq. Ft.): 8,524.69
- Fence: Yes
- Lot Features: Back Yard, Front Yard, Level, Few Trees, Trees Medium Size
- Fencing (Description): Wood
Financial Considerations
- Assessment Amount: $656,063
- Tax Amount: $13,426.23
- Tax Year: 2026
- Terms: Cash, Conventional, FHA, VA Loan
Disclosures and Reports
- Special Conditions: Estate
- Documents Avail.: Disclosure(s)
- Legal Description: LOT 19A *RESUB OF LTS 18&19 BLK A ROYAL OAK ESTATES SEC 7
- Disclosures/Reports: Lead Based Paint Disclosure
- Property ID: 2211910310000
- Block: A
- Lot Number: 19A
Listed by Knippa Properties
Get Pre-Approved Today
Schools
Schools serving 5907 Thames Dr
School District:Austin Independent School District
| Name | Grades | Distance |
|---|---|---|
Harris Elementary School 1711 Wheless Lane, Austin, TX 78723 | K-5 | 0.3 mi |
Webb Middle School 601 East Saint Johns Avenue, Austin, TX 78752 | 6-8 | 1.9 mi |
Northeast Early College High School 7104 Berkman Drive, Austin, TX 78752 | 9-12 | 0.8 mi |
Disclaimer:
School attendance boundaries provided by ATTOM Data Solutions and are for reference only. Contact the school directly to verify enrollment eligibility.
Price & Sales History for 5907 Thames Dr
Date
Details
Price
Change
Source
7/14/2026
Listed
$600,000
—
MLS
Disclaimer: Historical sales information is derived from public records provided by the county offices. Information is not guaranteed and should be independently verified.

Tax History
Tax History for 5907 Thames Dr
Year
Property Taxes
Change
Tax Assessment
Change
2024
100%
$659,500
3%
2024
-100%
$637,982
10%
2022
$3,499
—
$579,984
-18%
2022
$3,499
-2%
$704,584
37%
2021
$3,559
-66%
$514,660
9%
2020
$10,553
4%
$473,935
5%
2020
$10,165
13%
$451,653
10%
2018
$9,019
19%
$410,594
10%
2016
$7,568
-9%
$373,267
10%
2017
$8,324
18%
$339,334
10%
2015
$7,083
13%
$308,485
10%
2013
$6,280
—
$280,441
10%
2013
$6,280
—
$254,946
—
Disclaimer: Historical tax information is derived from public records provided by the county offices. Information is not guaranteed and should be independently verified.
Estimate the Cost
Estimate the Cost for 5907 Thames Dr
5907 Thames Drive, Austin, TX 78723 (MLS# 7804326) is a Single Family property with 4 bedrooms, 2 full bathrooms and 1 partial bathroom. 5907 Thames Drive is currently listed for $600,000 and was received on July 14, 2026. Want to learn more about 5907 Thames Drive? Do you have questions about finding other Single Family real estate for sale in Austin? You can browse all Austin real estate or contact a Coldwell Banker agent to request more information.