This is a carousel with tiles that activate property listing cards. Use the previous and next buttons to navigate.
1/28
$379,000
This is a carousel with tiles that activate property listing cards. Use the previous and next buttons to navigate.
1/28
Property Description
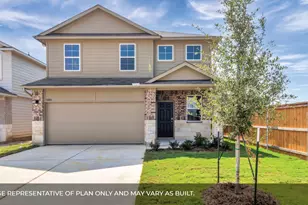
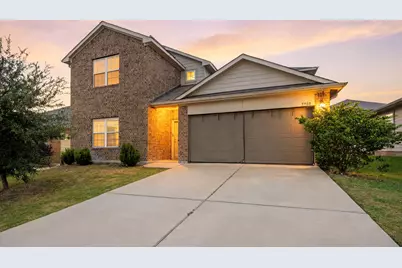
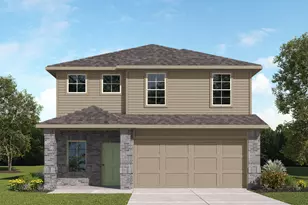
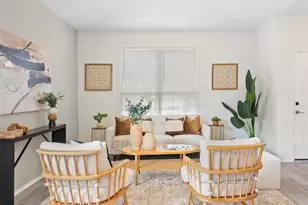
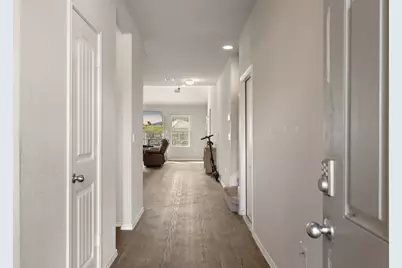
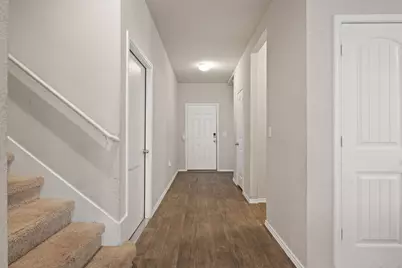
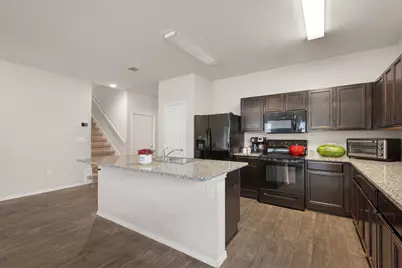
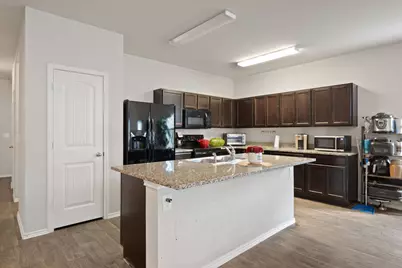
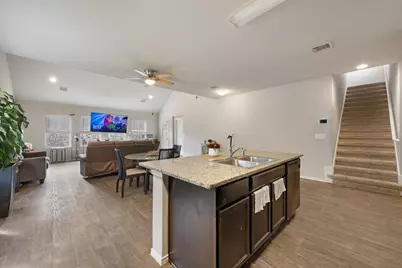
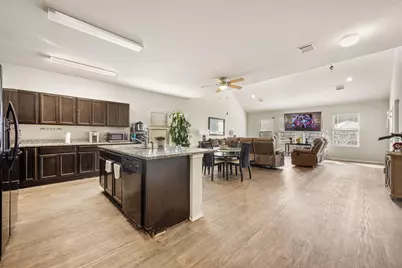
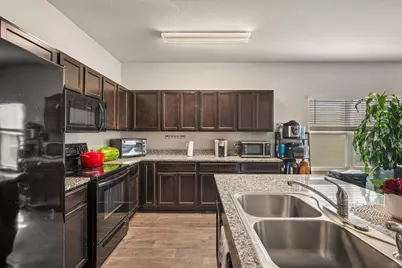
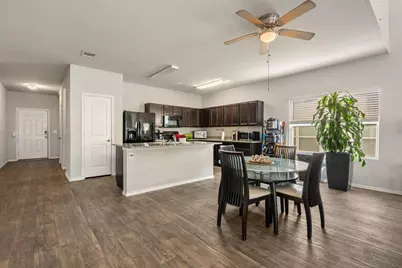
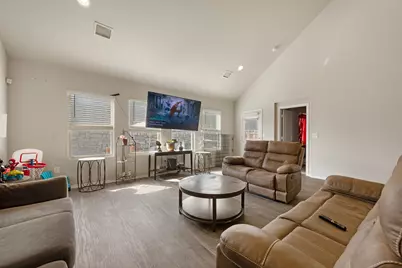
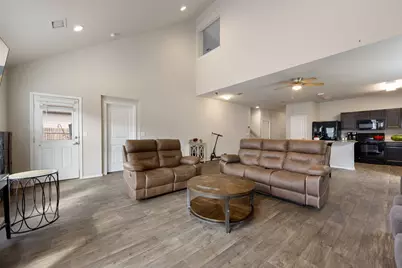
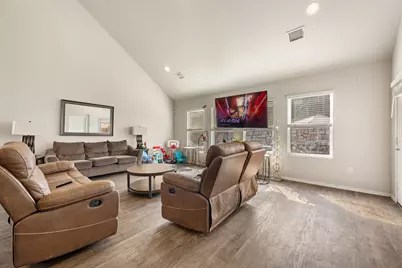
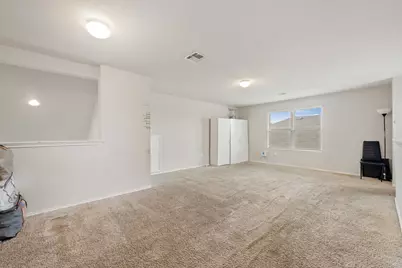
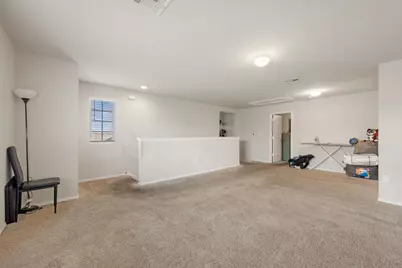
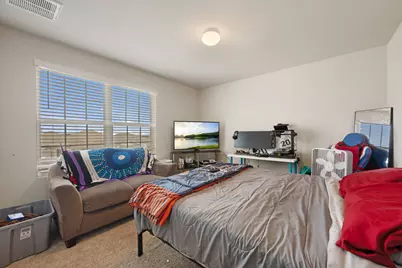
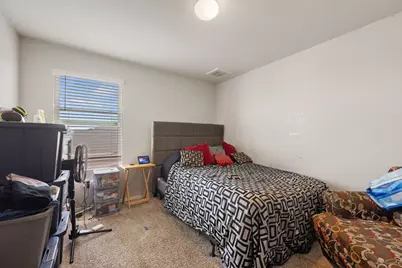
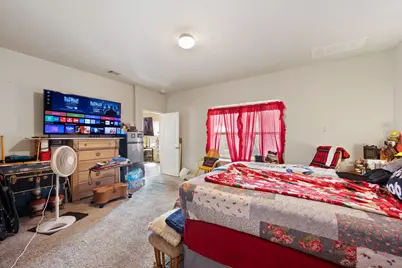
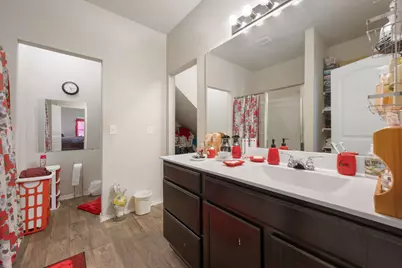
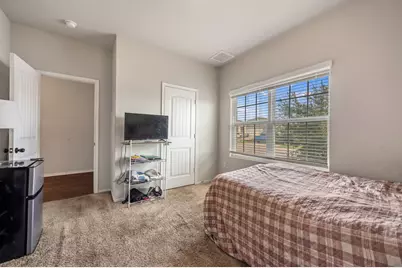
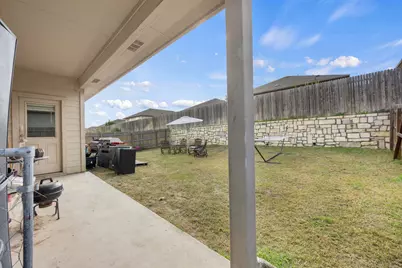
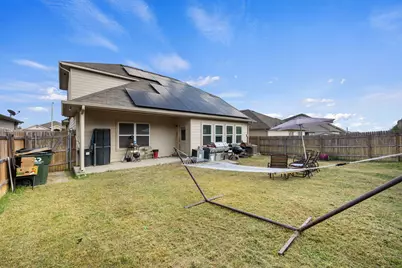
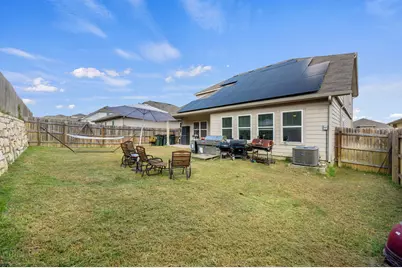
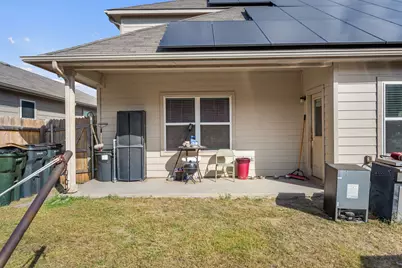
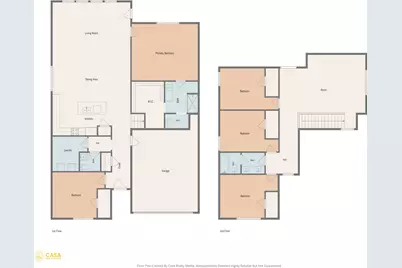
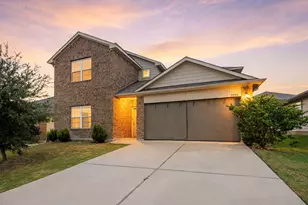
Discover space to spread out and everyday comfort in this spacious 5-bedroom, 2.5-bath home featuring a timeless brick exterior and a versatile floor plan designed to accommodate a variety of lifestyles. With multiple living areas, generous bedroom sizes, and an inviting layout, this home offers the flexibility and room you've been looking for. The kitchen features granite countertops, a center island with breakfast bar seating, a pantry, and abundant cabinet and counter space for cooking and entertaining. The kitchen flows seamlessly into the living room, where high ceilings and abundant natural light create a bright, open atmosphere that's perfect for gathering with family and friends. The primary suite is conveniently located on the main level, providing a peaceful retreat with added privacy from the four additional bedrooms upstairs. A second living area or family room on the upper level offers the perfect space for a game room, media room, home office, or play area, giving everyone room to spread out and enjoy their own space. Step outside to a covered back patio overlooking a private backyard surrounded by wood fencing and enhanced by a stone retaining wall, creating a secluded outdoor setting for relaxing, entertaining, or enjoying your morning coffee. Solar panels help keep utility costs low while adding valuable energy efficiency to the home. A two-car garage provides additional storage and convenience. Ideally situated with easy access to major commuter routes, this home also offers close proximity to Walter E. Long Metropolitan Park, where trails, fishing, boating, picnic areas, and outdoor recreation await. Combining generous living spaces, energy-saving features, and a convenient Austin location, this home is an outstanding opportunity for those seeking comfort, functionality, and lasting value.
Full Property Details
Full Property Details for 5908 Brampton Ln
General
- Price: $379,000
- Taxes: $6,991 (2026)
- Status: Active
- Type: Single Family
- Source: Austin_MLS
- MLS ID: 4603607
- Updated: 8/7/2026
- Added to Site: 29 day(s) ago
Interior
- Interior Features: Granite Counters, High Ceilings, Open Floorplan
- Appliances: Dishwasher, Electric Water Heater, Free-Standing Electric Range, Disposal, Refrigerator
- Flooring: Carpet, Laminate
Rooms
Bathrooms
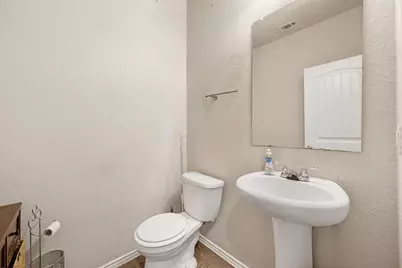
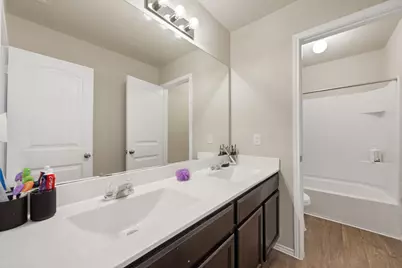
- Total Bathrooms: 3
- Full Bathrooms: 2
- Half Bathrooms: 1
Bedrooms
- Total Bedrooms: 5
- Bedrooms Main: 1
Other Rooms
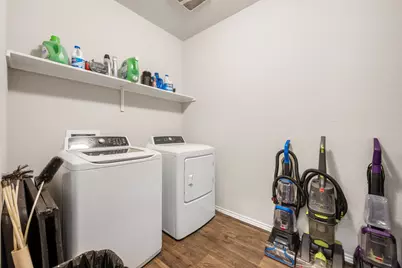
- Laundry: Laundry Room
Additional Information
- Shared Amenities: See Remarks
- Security/Safety: Smoke Detector(s)
Exterior
- Exterior Features: See Remarks
- Porch/Patio/Deck: See Remarks
Parking
- Garage: Yes
- Garage Spaces: 2
- Covered Spaces: 2
- Total Spaces: 4
- Parking Features: Driveway, Garage
Location
- Area: 3E
- County: Travis
- Subdivision: GILBERT LANE
- Driving Directions: From FM 969 E, Turn North onto Gilbert Rd. Continue straight onto Tiermo Dr. Turn right onto Brahmin Dr. Turn left onto Brampton Ln.
- Direction Faces: Southeast
School Information
- Elem School District: Del Valle ISD
- Midd School District: Del Valle ISD
- High School District: Del Valle ISD
- Elementary School: Gilbert
- Middle School: Dailey
- High School: Del Valle
Community
- Association: Yes
Heating & Cooling
- Central air: Yes
- Air Conditioning: Yes
- Cooling Type: Central Air
- Heating Type: Central
Utilities
- Sewer: Public Sewer
- Water: Public
- Cable Available: Yes
- Utility Description: Cable Available, Electricity Connected, High Speed Internet Available, Sewer Connected, Water Connected
Structural Information
- Detached/Attached: Detached
- Construction: Brick, Frame
- Roof: Composition
- Windows: Double Pane Windows
- Stories/Levels: 2
- Square Feet: 2,874
- Sq. Ft. Source: Public Records
- Living Area: 2,874 Sq. Ft.
- Year Built: 2019
- Year Built Source: Public Records
- Property Condition: Resale
Additional Structures
- Other Structures: None
Lot Features
- Property View: Neighborhood
- Lot Size (Acres): 0.132
- Lot Size (Sq. Ft.): 5,749.92
- Fence: Yes
- Lot Features: Sprinklers Automatic
- Fencing (Description): Wood
Green Features
- Energy Generation: Solar
Financial Considerations
- Assessment Amount: $435,007
- Tax Amount: $6,991.34
- Tax Year: 2026
- Terms: Cash, Conventional, FHA, VA Loan
Disclosures and Reports
- Special Conditions: Standard
- Documents Avail.: Survey
- Legal Description: LOT 19 BLK G GILBERT LANE PHS 2
- Disclosures/Reports: Seller Disclosure
- Property ID: 2055215190000
- Block: G
- Lot Number: 19
Listed by Redfin Corporation
Get Pre-Approved Today
Schools
Schools serving 5908 Brampton Ln
School District:Del Valle Independent School District
| Name | Grades | Distance |
|---|---|---|
Joseph Gilbert Elementary School 5412 Gilbert Road, Austin, TX 78724 | K-5 | 0.4 mi |
Dailey Middle School 14000 Westall Street, Austin, TX 78725 | 6-8 | 1.3 mi |
Del Valle High School, Del Valle, TX 5201 Ross Road, Del Valle, TX 78617 | 9-12 | 5.8 mi |
Disclaimer:
School attendance boundaries provided by ATTOM Data Solutions and are for reference only. Contact the school directly to verify enrollment eligibility.
Price & Sales History for 5908 Brampton Ln
Date
Details
Price
Change
Source
7/28/2026
Listed
$379,000
—
MLS
Disclaimer: Historical sales information is derived from public records provided by the county offices. Information is not guaranteed and should be independently verified.

Tax History
Tax History for 5908 Brampton Ln
Year
Property Taxes
Change
Tax Assessment
Change
2024
$5,361
—
$435,007
7%
2024
$5,361
1%
$407,839
-21%
2022
$5,308
—
$518,197
2%
2022
$5,308
3%
$509,609
66%
2021
$5,155
-5%
$306,415
10%
2020
$5,425
-2%
$278,559
770%
2020
$5,543
—
$32,000
—
Disclaimer: Historical tax information is derived from public records provided by the county offices. Information is not guaranteed and should be independently verified.
Estimate the Cost
Estimate the Cost for 5908 Brampton Ln
5908 Brampton Lane, Austin, TX 78724 (MLS# 4603607) is a Single Family property with 5 bedrooms, 2 full bathrooms and 1 partial bathroom. 5908 Brampton Lane is currently listed for $379,000 and was received on July 28, 2026. Want to learn more about 5908 Brampton Lane? Do you have questions about finding other Single Family real estate for sale in Austin? You can browse all Austin real estate or contact a Coldwell Banker agent to request more information.