This is a carousel with tiles that activate property listing cards. Use the previous and next buttons to navigate.
1/27
$575,000
This is a carousel with tiles that activate property listing cards. Use the previous and next buttons to navigate.
1/27
Property Description
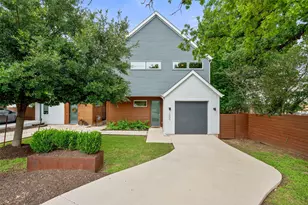
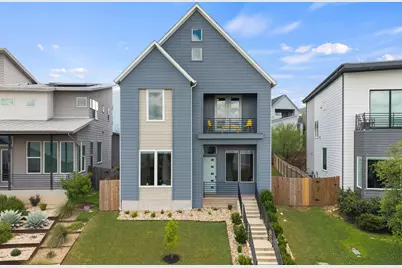
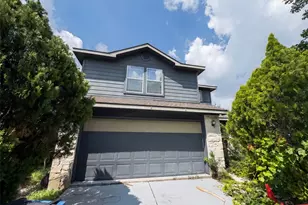
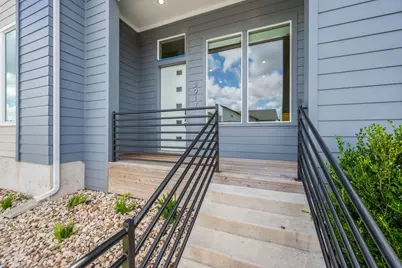
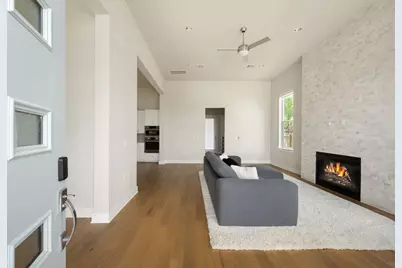
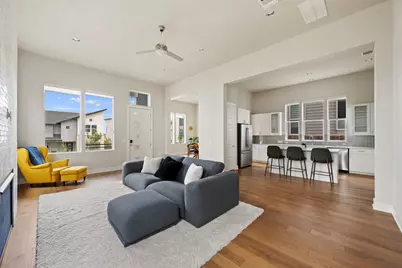
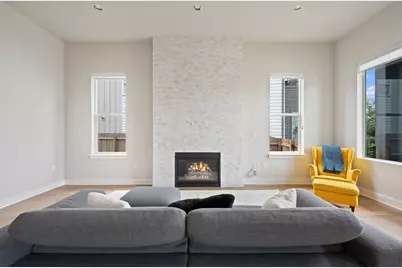
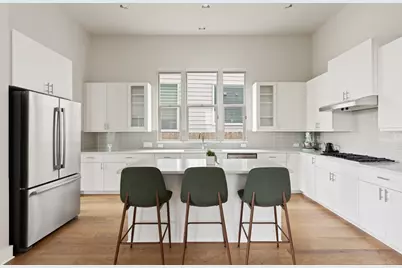
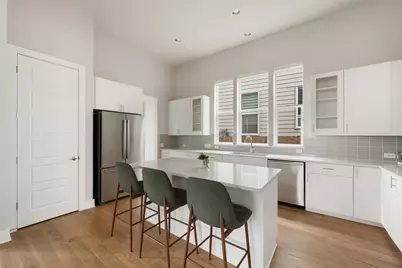
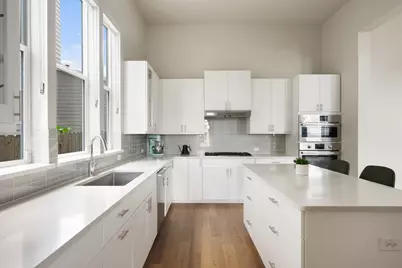
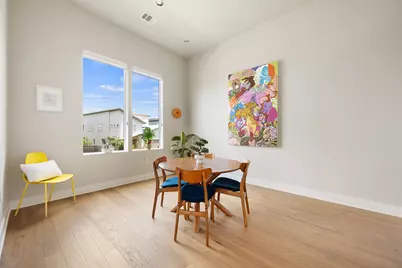
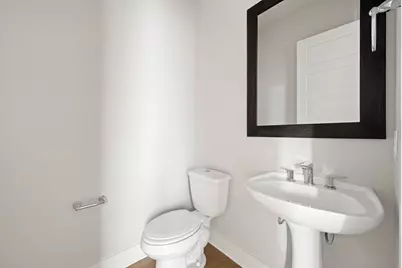
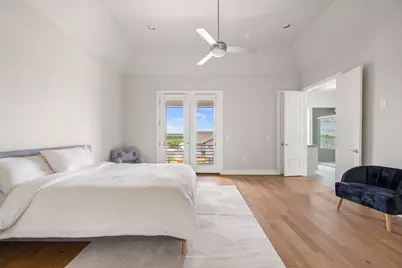
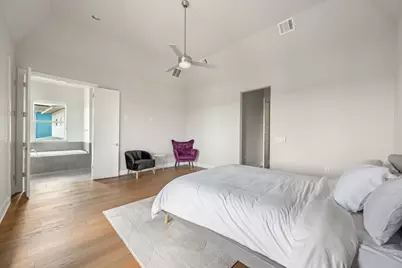
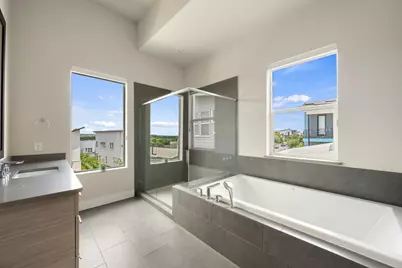
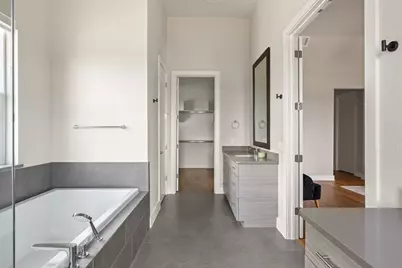
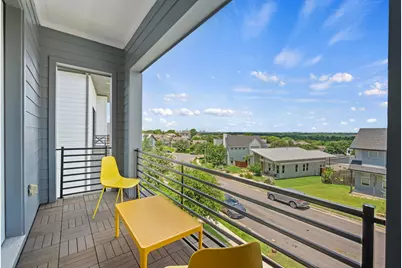
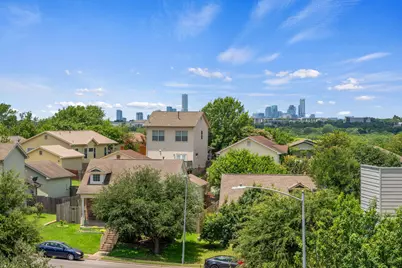
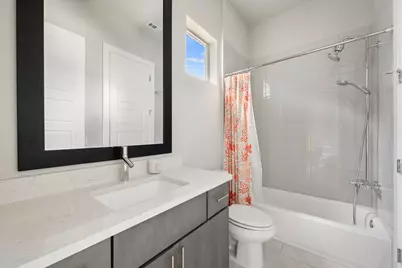
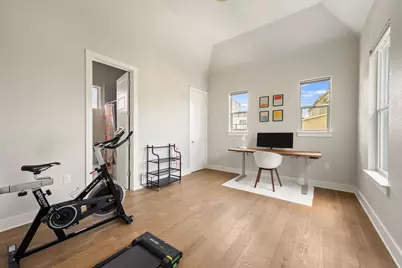
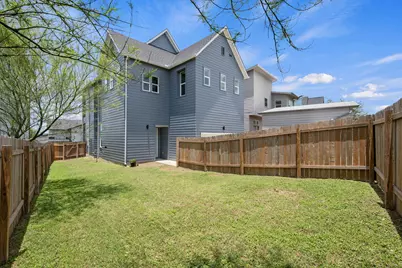
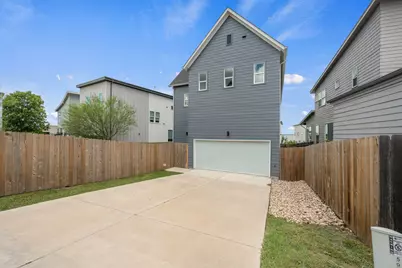
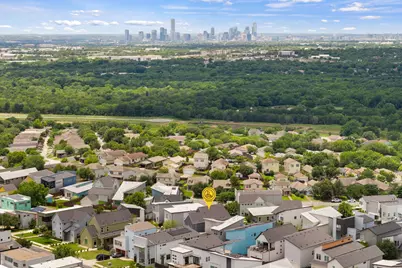
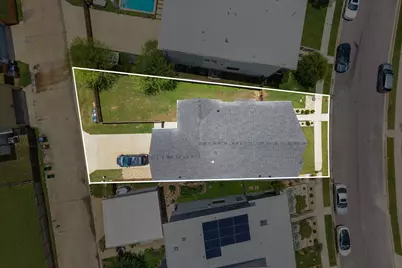
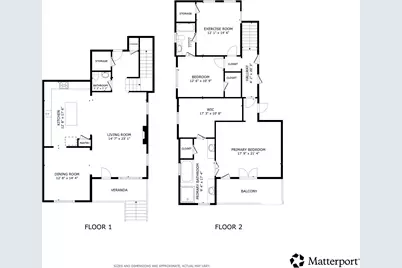
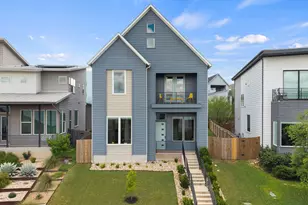
Welcome to Agave - a well-connected East Austin community offering modern living with everyday convenience just minutes from the city's center. This stunning 3BD/2.5BA home delivers 2,407 sqft of thoughtfully designed space across two levels. The main level boasts an open layout that effortlessly connects the living, dining, and kitchen areas. The living room impresses with warm hardwood floors and a dramatic floor-to-ceiling white stone fireplace. The kitchen is clean and bright with white cabinetry, glass-front uppers, gray tile backsplash, quartz countertops, center island with bar seating, and stainless steel appliances including a gas range. Upstairs, the spacious primary suite offers vaulted ceilings, hardwood floors, and French doors opening to a private balcony where you can catch stunning views of the downtown Austin skyline - a rare and special feature. The ensuite is equally impressive with a soaking tub, frameless glass shower with gray tile surround, and a sleek modern vanity. Two additional bedrooms share a full bathroom. The fully fenced backyard offers a lush green lawn and a blank canvas to make your own. A 240-volt electric car charger is also included - a welcome bonus for EV owners. Approximately 15 minutes from downtown Austin and ABIA, with H-E-B, Walmart, dining, and everyday shopping within 5-10 minutes. Easy access to Hwy 130, Hwy 183, and Hwy 290 makes commuting around Austin simple and convenient.
Full Property Details
Full Property Details for 5917 Florencia Ln
General
- Price: $575,000
- HOA FEE: $22/month
- HOA FEE FREQ.: Quarterly
- Taxes: $13,817 (2026)
- Status: Active
- Type: Single Family
- Source: Austin_MLS
- MLS ID: 1475140
- Updated: 6/18/2026
- Added to Site: 24 day(s) ago
Interior
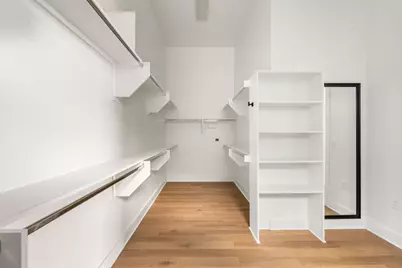
- Interior Features: High Ceilings, Quartz Counters, Recessed Lighting, Walk-In Closet(s), Wired for Sound
- Fireplace: Yes
- Number of Fireplaces: 1
- Fireplace(s): Family Room
- Appliances: Built-In Oven, Dishwasher, Gas Cooktop, Microwave, Stainless Steel Appliance(s), Tankless Water Heater
- Flooring: Carpet, Tile, Wood
Rooms
Bathrooms
- Total Bathrooms: 3
- Full Bathrooms: 2
- Half Bathrooms: 1
Bedrooms
- Total Bedrooms: 3
Other Rooms
- Laundry: Laundry Room
Additional Information
- Shared Amenities: Community Mailbox, Playground, Park, Planned Social Activities, Sidewalks, Curbs
- Spa Description: None
- Security/Safety: Prewired, Security System Owned
Exterior
- Exterior Features: Balcony, In-Wall Pest Control System, Rain Gutters
- Porch/Patio/Deck: None, Balcony
Parking
- Garage: Yes
- Garage Spaces: 2
- Covered Spaces: 2
- Total Spaces: 2
- Parking Features: Alley Access, Garage, Garage Faces Rear
Location
- Area: 3E
- County: Travis
- Subdivision: Meadows At Trinity Crossing Ph
- Driving Directions: From US-183 follow signs for Farm to Market Rd 969/Martin Luther King Blvd. Turn onto FM 969 E (signs for Webberville). Turn left onto Sendero Hills Pkwy. Turn right onto Pinon Vista Dr. Turn right onto Florencia Ln. Home will be on the right.
- Direction Faces: Northwest
School Information
- Elem School District: Manor ISD
- Midd School District: Manor ISD
- High School District: Manor ISD
- Elementary School: Oak Meadows
- Middle School: Decker
- High School: Manor
Community
- Association: Yes
- Assoc. Name: Agave HOA
- Assoc. Fees Include: Common Area Maintenance
Heating & Cooling
- Central air: Yes
- Air Conditioning: Yes
- Cooling Type: Central Air
- Heating Type: Central, Natural Gas
Utilities
- Sewer: Public Sewer
- Water: Public
- Utility Description: Electricity Connected, Natural Gas Connected, Sewer Connected, Water Connected
Structural Information
- Detached/Attached: Detached
- Builder: InTown Homes
- Construction: HardiPlank Type, Masonry
- Roof: Composition
- Windows: Blinds, Double Pane Windows
- Stories/Levels: 2
- Square Feet: 2,407
- Sq. Ft. Source: Public Records
- Living Area: 2,407 Sq. Ft.
- Year Built: 2017
- Year Built Source: Public Records
- Property Condition: Resale
Additional Structures
- Other Structures: None
Lot Features
- Property View: Neighborhood
- Lot Size (Acres): 0.1341
- Lot Size (Sq. Ft.): 5,841.4
- Sidewalks: Yes
- Fence: Yes
- Lot Features: Alley, Sprinklers In Rear, Sprinklers In Front, Interior Lot, Rolling Slope
- Fencing (Description): Fenced, Privacy, Wood
Financial Considerations
- Association Fee: $65
- Assoc Fee Freq.: Quarterly
- Assessment Amount: $596,267
- Tax Amount: $13,817.55
- Tax Year: 2026
- Terms: Cash, Conventional, FHA, VA Loan
Disclosures and Reports
- Special Conditions: Standard
- Documents Avail.: See Remarks
- Legal Description: LOT 16 BLK K MEADOWS AT TRINITY CROSSING PHS 2-B-1 AMENDED PLAT OF
- Disclosures/Reports: Seller Disclosure
- Property ID: 2153307160000
- Block: K
- Lot Number: 16
Listed by Redfin Corporation
Get Pre-Approved Today
Schools
Schools serving 5917 Florencia Ln
School District:Manor Independent School District
| Name | Grades | Distance |
|---|---|---|
Oak Meadows Elementary School 5600 Decker Lane, Austin, TX 78724 | K-5 | 0.8 mi |
Decker Middle School 8104 Decker Lane, Austin, TX 78724 | 6-8 | 1.9 mi |
Manor High School 14832 N Fm 973, Manor, TX 78653 | 9-12 | 6.5 mi |
Disclaimer:
School attendance boundaries provided by ATTOM Data Solutions and are for reference only. Contact the school directly to verify enrollment eligibility.
Price & Sales History for 5917 Florencia Ln
Date
Details
Price
Change
Source
6/18/2026
Listed
$575,000
—
MLS
Disclaimer: Historical sales information is derived from public records provided by the county offices. Information is not guaranteed and should be independently verified.

Tax History
Tax History for 5917 Florencia Ln
Year
Property Taxes
Change
Tax Assessment
Change
2025
$13,134
-9%
$596,267
-13%
2024
$14,439
-14%
$683,424
-4%
2022
$16,778
—
$710,519
-2%
2022
$16,778
40%
$723,626
49%
2021
$11,991
10%
$486,040
14%
2020
$10,907
3%
$424,970
12%
2020
$10,594
-1%
$378,223
2255%
2019
$10,707
3670%
$16,061
2%
2016
$284
-55%
$15,818
42%
2017
$638
131%
$11,122
5%
2015
$276
-6%
$10,583
1%
2013
$295
-57%
$10,482
-3%
2014
$684
—
$10,767
—
Disclaimer: Historical tax information is derived from public records provided by the county offices. Information is not guaranteed and should be independently verified.
Estimate the Cost
Estimate the Cost for 5917 Florencia Ln
5917 Florencia Lane, Austin, TX 78724 (MLS# 1475140) is a Single Family property with 3 bedrooms, 2 full bathrooms and 1 partial bathroom. 5917 Florencia Lane is currently listed for $575,000 and was received on June 18, 2026. Want to learn more about 5917 Florencia Lane? Do you have questions about finding other Single Family real estate for sale in Austin? You can browse all Austin real estate or contact a Coldwell Banker agent to request more information.