
This is a carousel with tiles that activate property listing cards. Use the previous and next buttons to navigate.
1/25
$499,000
This is a carousel with tiles that activate property listing cards. Use the previous and next buttons to navigate.
1/25
Property Description
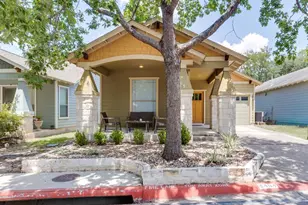
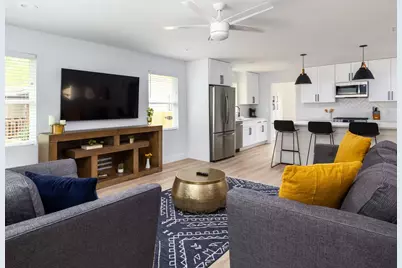
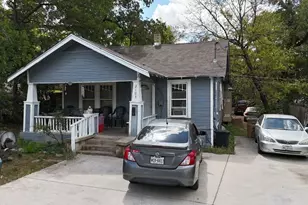
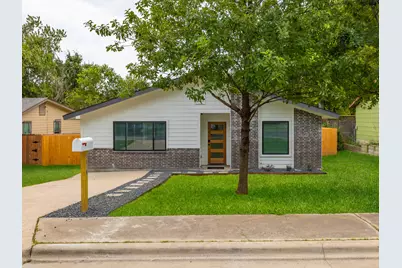
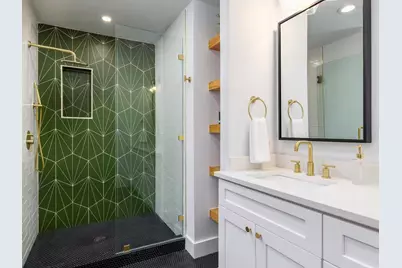
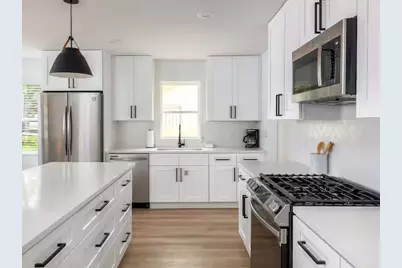
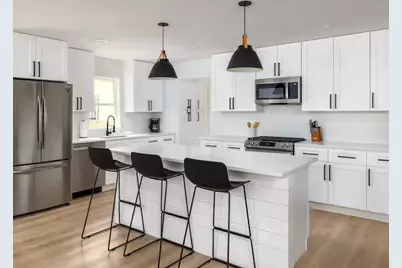
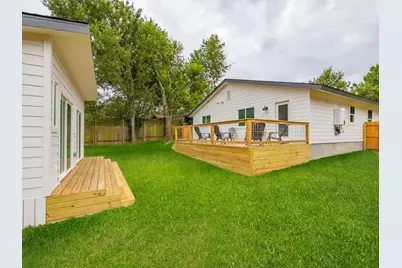
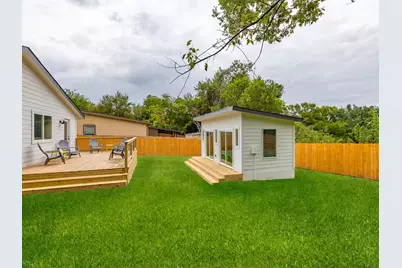
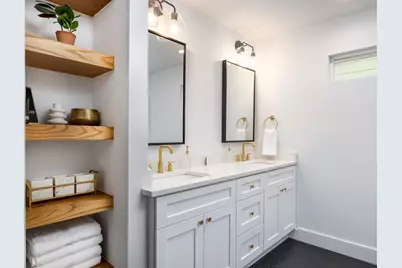
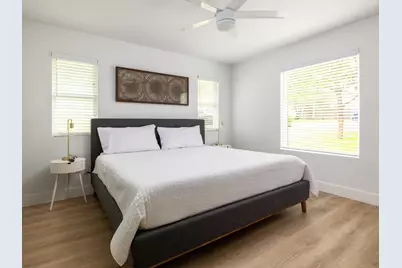
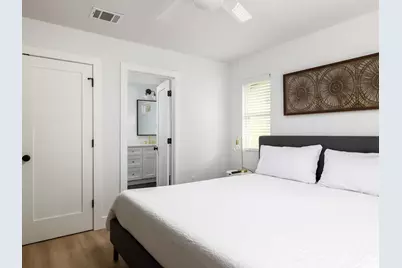
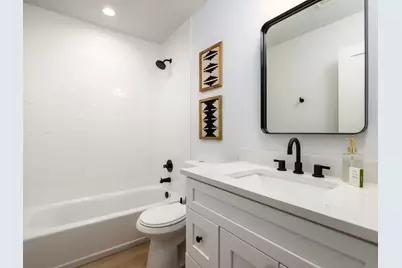
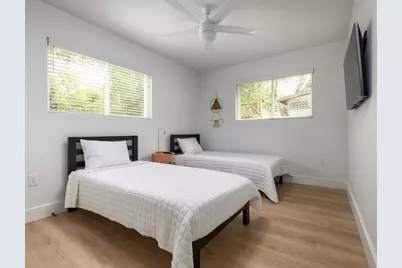
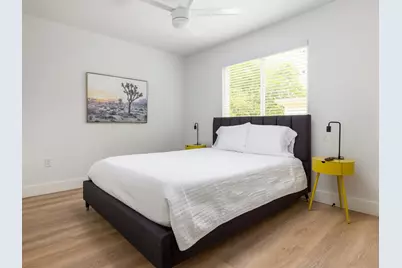
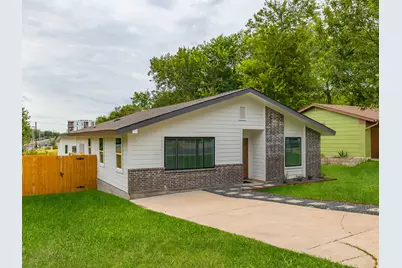
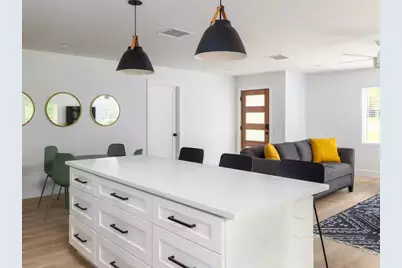
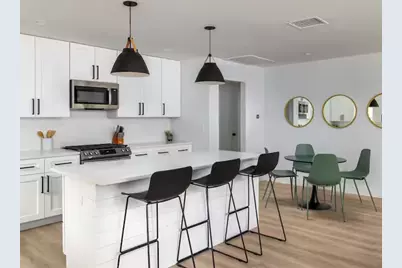
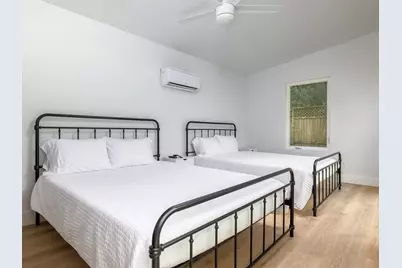
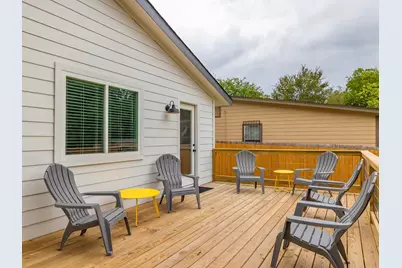
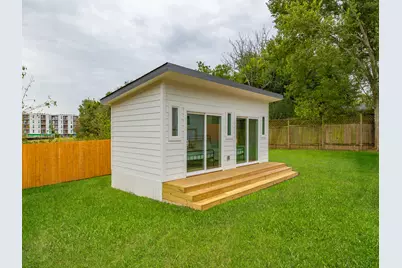
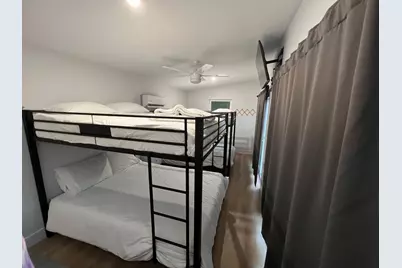
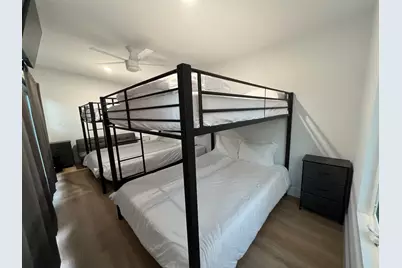
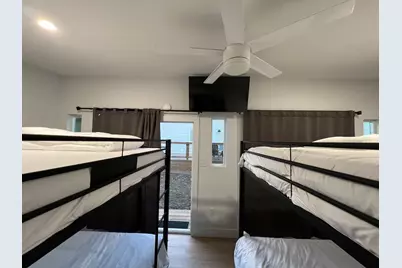
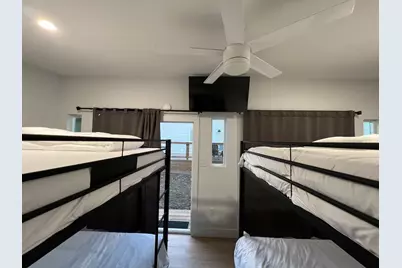
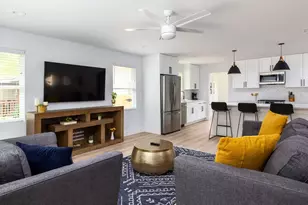
Welcome to 5919 Idlewood Cove - a beautifully remodeled 4 bed, 2 bath Austin retreat. This fully updated home blends modern style with comfort and functionality, offering a turnkey opportunity for investors, short-term rental operators, or buyers seeking a move-in ready home. Every detail has been thoughtfully refreshed, creating a warm and inviting atmosphere with updated finishes, stylish design touches, and comfortable living spaces throughout. The home comes fully furnished, and all furnishings can convey with the sale, making this an exceptional opportunity for immediate rental income or effortless move-in convenience. Adding even more versatility to the property is a charming one-room studio located in the backyard, capable of comfortably sleeping up to 8 guests. Perfect for maximizing income potential, hosting extended family and guests, or creating a private office or studio space, this additional living area makes the property truly stand out. Whether you're looking to add to your investment portfolio, or simply enjoy a fully furnished remodeled home in Austin, this property offers incredible flexibility and value. Nestled on a quiet street, 5919 Idlewood Cove is conveniently located near shopping, dining, entertainment, and major Austin attractions. Don't miss this rare opportunity to own a turnkey, income-producing property with bonus guest accommodations in one of Austin's most desirable areas.
Full Property Details
Full Property Details for 5919 Idlewood Cove
General
- Price: $499,000
- Taxes: $9,720 (2026)
- Status: Active
- Type: Single Family
- Source: Austin_MLS
- MLS ID: 1180845
- Updated: 5/19/2026
- Added to Site: 8 day(s) ago
Interior
- Interior Features: Breakfast Bar, Ceiling Fan(s), Main Level Primary
- Appliances: Free-Standing Range, Gas Range, Gas Water Heater
- Flooring: Tile
Rooms
Bathrooms
- Total Bathrooms: 2
- Full Bathrooms: 2
Bedrooms
- Total Bedrooms: 4
- Bedrooms Main: 4
Other Rooms
- Laundry: Laundry Closet, Outside
Additional Information
- Shared Amenities: None
- Security/Safety: None
Exterior
- Exterior Features: Rain Gutters
- Porch/Patio/Deck: Rear Porch
Parking
- Carports: Yes
- Total Spaces: 2
- Parking Features: Attached, Carport
Location
- Area: 10N
- County: Travis
- Subdivision: Flournoys Sweetbriar Sec 10
- Driving Directions: Take Ben White to South Congress Exit. Go south on South Congress, right onto Ainsworth, left onto Glen Meadow Dr, left onto Idlewood.
- Direction Faces: Southwest
School Information
- Elem School District: Austin ISD
- Midd School District: Austin ISD
- High School District: Austin ISD
- Elementary School: Pleasant Hill
- Middle School: Bedichek
- High School: Crockett
Heating & Cooling
- Central air: Yes
- Air Conditioning: Yes
- Cooling Type: Central Air
- Heating Type: Central, Natural Gas
Utilities
- Sewer: Public Sewer
- Water: Public
- Utility Description: Electricity Connected, Natural Gas Connected
Structural Information
- Detached/Attached: Detached
- Construction: Brick, HardiPlank Type
- Roof: Composition, Shingle
- Windows: Window Coverings
- Stories/Levels: 1
- Square Feet: 1,524
- Sq. Ft. Source: Owner
- Living Area: 1,524 Sq. Ft.
- Year Built: 1974
- Year Built Source: Public Records
- Property Condition: Updated/Remodeled
Additional Structures
- Other Structures: Guest House, None
Lot Features
- Lot Size (Acres): 0.16
- Lot Size (Sq. Ft.): 6,969.6
- Fence: Yes
- Lot Features: Interior Lot
- Fencing (Description): Back Yard, Chain Link
Financial Considerations
- Assessment Amount: $431,789
- Tax Amount: $9,720.7
- Tax Year: 2026
- Terms: Cash, Conventional, FHA, VA Loan
Disclosures and Reports
- Special Conditions: Standard
- Documents Avail.: Survey
- Legal Description: LOT 11 BLK J FLOURNOYS SWEETBRIAR SEC X
- Disclosures/Reports: None
- Property ID: 4160906100000
- Block: J
- Lot Number: 11
Listed by Turn Key Property Group
Get Pre-Approved Today
Schools
Schools serving 5919 Idlewood Cove
School District:Austin Independent School District
| Name | Grades | Distance |
|---|---|---|
Pleasant Hill Elementary School, Austin, TX 6405 Circle South Road, Austin, TX 78745 | K-5 | 0.4 mi |
Bedichek Middle School 6800 Bill Hughes Road, Austin, TX 78745 | 6-8 | 0.8 mi |
Crockett High School, Austin, TX 5601 Menchaca Road, Austin, TX 78745 | 9-12 | 1.5 mi |
Disclaimer:
School attendance boundaries provided by ATTOM Data Solutions and are for reference only. Contact the school directly to verify enrollment eligibility.
Price & Sales History for 5919 Idlewood Cove
Date
Details
Price
Change
Source
5/19/2026
Listed
$499,000
—
MLS
Disclaimer: Historical sales information is derived from public records provided by the county offices. Information is not guaranteed and should be independently verified.

Tax History
Tax History for 5919 Idlewood Cove
Year
Property Taxes
Change
Tax Assessment
Change
2025
$8,836
-3%
$431,789
-6%
2024
$9,111
-14%
$459,751
-22%
2022
$10,622
—
$591,713
-1%
2022
$10,622
87%
$597,583
129%
2021
$5,688
6%
$261,327
8%
2020
$5,368
4%
$241,094
—
2020
$5,171
4%
$241,094
6%
2018
$4,980
22%
$226,740
13%
2016
$4,078
-9%
$201,021
10%
2017
$4,483
37%
$182,848
28%
2015
$3,272
19%
$142,508
13%
2013
$2,742
-12%
$125,857
13%
2014
$3,100
—
$111,321
—
Disclaimer: Historical tax information is derived from public records provided by the county offices. Information is not guaranteed and should be independently verified.
Estimate the Cost
Estimate the Cost for 5919 Idlewood Cove
5919 Idlewood Cove, Austin, TX 78745 (MLS# 1180845) is a Single Family property with 4 bedrooms and 2 full bathrooms. 5919 Idlewood Cove is currently listed for $499,000 and was received on May 19, 2026. Want to learn more about 5919 Idlewood Cove? Do you have questions about finding other Single Family real estate for sale in Austin? You can browse all Austin real estate or contact a Coldwell Banker agent to request more information.