This is a carousel with tiles that activate property listing cards. Use the previous and next buttons to navigate.
1/40
$1,125,000
This is a carousel with tiles that activate property listing cards. Use the previous and next buttons to navigate.
1/40
Property Description
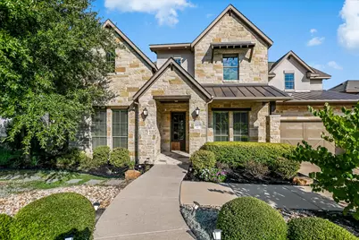
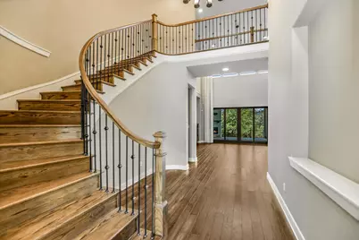
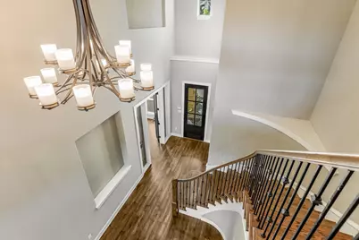
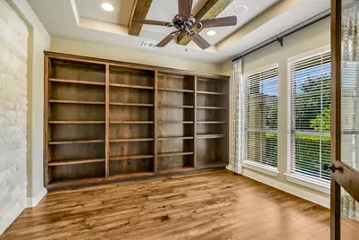
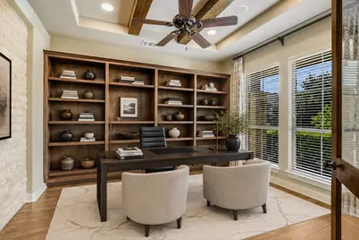
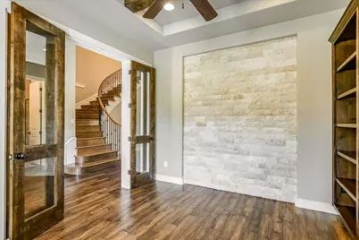
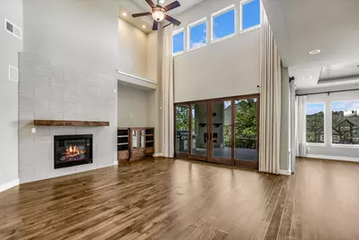
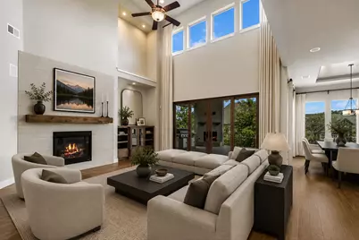
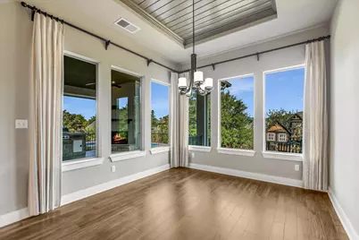
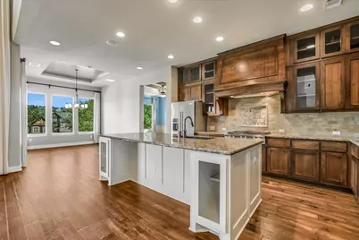
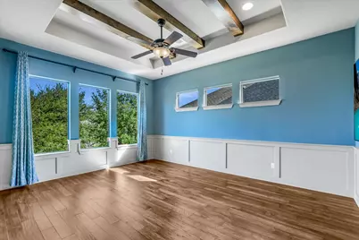
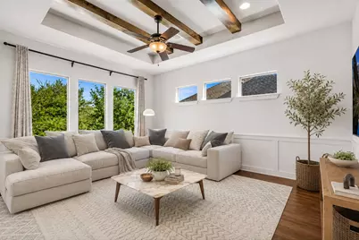
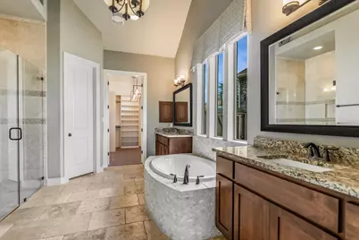
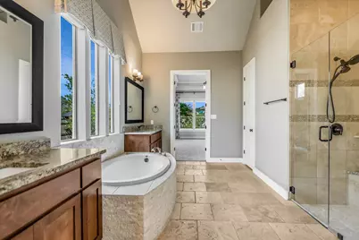
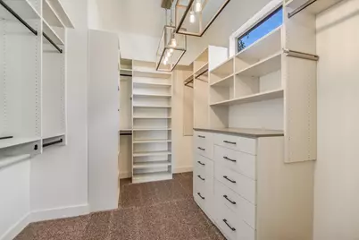
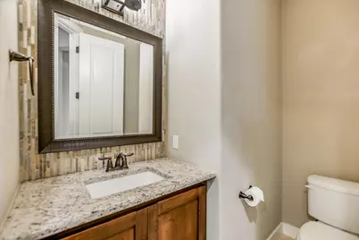
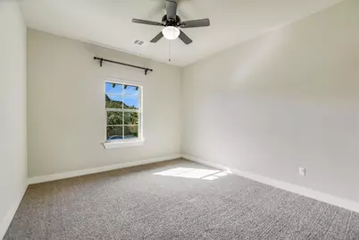
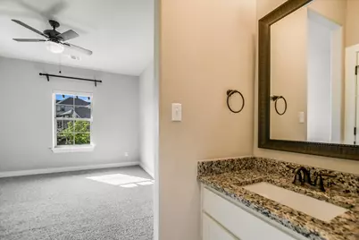
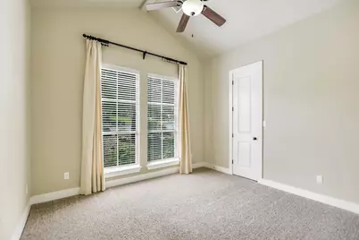
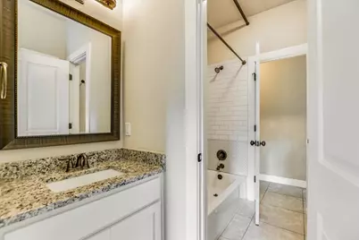
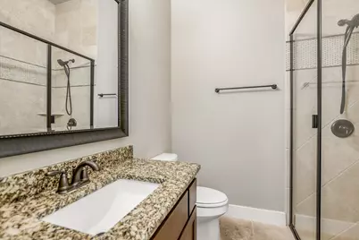
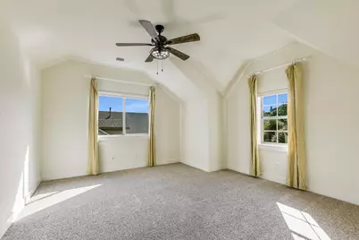
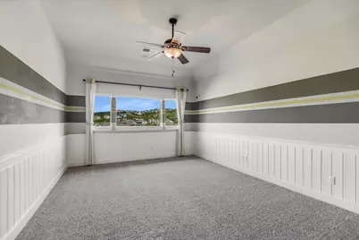
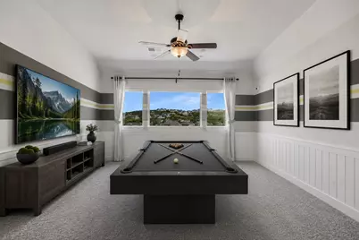
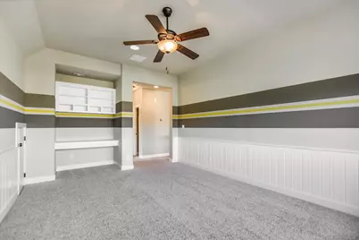
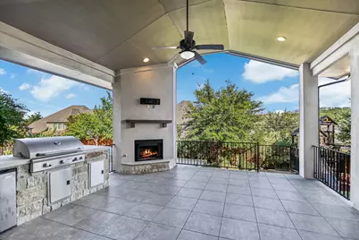
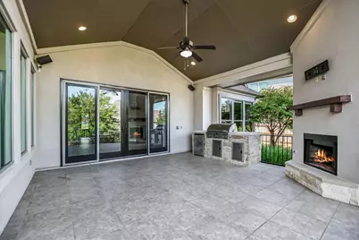
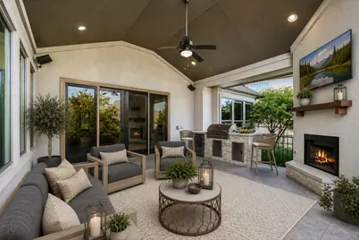
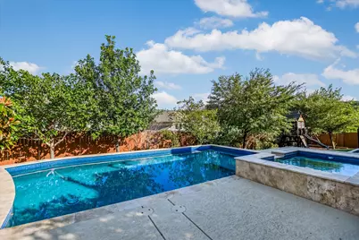
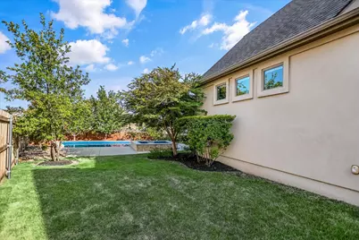
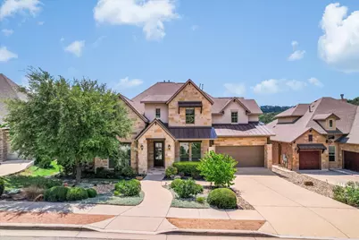
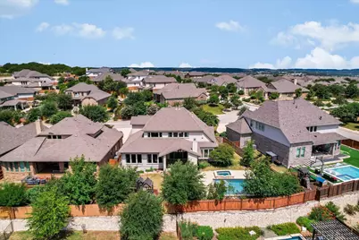
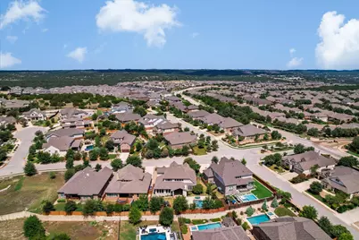
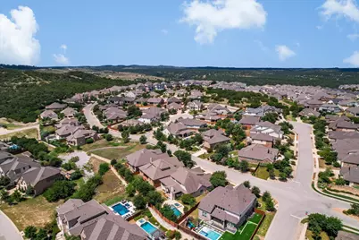
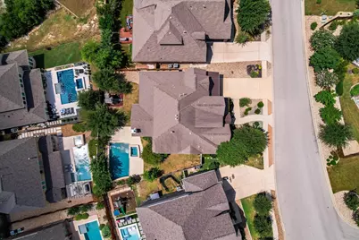
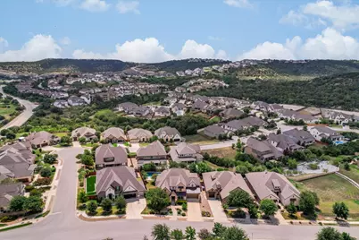
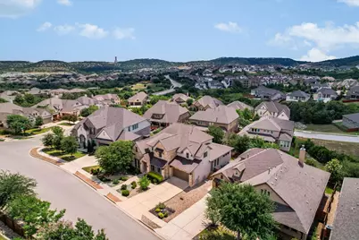
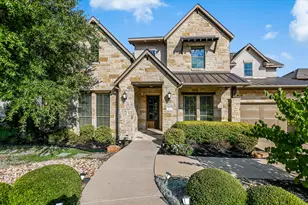
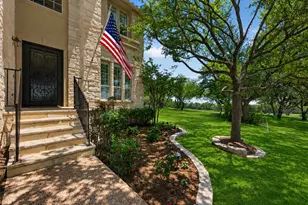
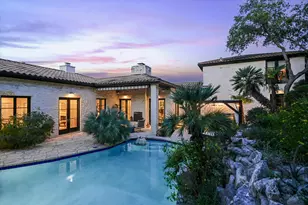
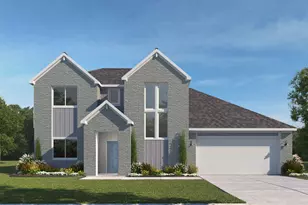
Welcome home to Sweetwater, where exceptional community amenities and a thoughtfully designed floor plan come together to create the perfect place to live and entertain. Built in 2016, this 3,563-square-foot home offers 4 bedrooms, 3 full baths, and 1 half bath, with the flexibility of two bedrooms on the main level, including the spacious primary suite. A private study with custom built-ins provides an ideal work-from-home space, home library, or quiet retreat. From the moment you step inside, you'll be greeted by soaring ceilings and a graceful curved staircase that sets the tone for the home's inviting style. The main living room features beautiful sliding doors that open directly to the large covered patio, creating an effortless connection between indoor and outdoor living. A second living room downstairs is perfect for movie nights, a playroom, or a cozy sitting area, while upstairs you'll find a generous game room and two additional bedrooms, giving everyone their own space. The heart of the home is the gourmet kitchen, featuring rich hardwood floors, a 6-burner natural gas cooktop, generous prep space, and an open layout that keeps you connected whether you're hosting friends or enjoying a quiet evening at home. Step outside and discover a backyard designed for making memories. Enjoy the beautiful pool and spa, fire up the built-in grill for weekend gatherings, or relax by the outdoor fireplace on the large covered patio. It's an inviting outdoor living space you'll enjoy throughout the year. Additional highlights include a three-car tandem garage with an electric vehicle charger and access to Sweetwater's outstanding amenities, including resort-style pools, a fitness center, clubhouse, parks, playgrounds, sports courts, and miles of scenic hiking and biking trails. This home blends comfort, function, and exceptional indoor-outdoor living in one of the area's most desirable communities.
Full Property Details
Full Property Details for 6005 Empresa Dr
General
- Price: $1,125,000
- HOA FEE: $77/month
- HOA FEE FREQ.: Quarterly
- Taxes: $22,915 (2026)
- Status: Active
- Type: Single Family
- Source: Austin_MLS
- MLS ID: 7990970
- Updated: 8/7/2026
- Added to Site: 16 day(s) ago
Interior
- Interior Features: Beamed Ceilings, Bookcases, Open Beams/Beamed Ceailings, Ceiling Fan(s), Entrance Foyer, Eat-in Kitchen, French Door(s)/Atrium Door(s), Interior Steps, Kitchen Island, Multiple Living Areas, Main Level Primary, Open Floorplan, Pantry, Recessed Lighting, Soaking Tub, Study, Vaulted Ceiling(s), Walk-In Closet(s)
- Fireplace: Yes
- Number of Fireplaces: 2
- Fireplace(s): Family Room, Outside
- Appliances: Built-In Oven, Dryer, Dishwasher, Gas Cooktop, Disposal, Microwave, Refrigerator, Self Cleaning Oven, Washer
- Flooring: Carpet, Tile, Wood
Rooms
Bathrooms
- Total Bathrooms: 4
- Full Bathrooms: 3
- Half Bathrooms: 1
Bedrooms
- Total Bedrooms: 4
- Bedrooms Main: 2
Other Rooms
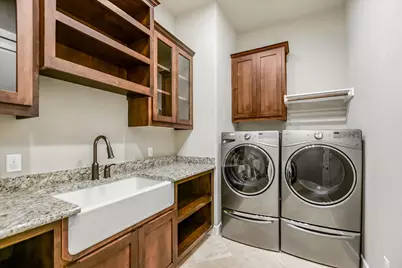
- Laundry: Main Level
Additional Information
- Shared Amenities: Common Grounds/Area, Clubhouse, Fitness Center, Playground, Pool, Trails/Paths
- Shared Pool: Yes
- Pool: Yes
- Private Pool: Yes
- Pool Description: In Ground, Community
- Security/Safety: Fire Alarm, Smoke Detector(s)
Exterior
- Exterior Features: Gas Grill, Outdoor Grill, Rain Gutters
- Porch/Patio/Deck: Rear Porch, Covered, Front Porch
Parking
- Garage: Yes
- Garage Spaces: 3
- Covered Spaces: 3
- Total Spaces: 4
- Parking Features: Driveway, Electric Vehicle Charging Station(s)
Location
- Area: LS
- County: Travis
- Subdivision: Sweetwater Ranch Sec 2 Village
- Driving Directions: Hwy 71 North, Left at Pedernales Summit Pkwy., Left on Empressa, House on Left.
- Direction Faces: West
School Information
- Elem School District: Lake Travis ISD
- Midd School District: Lake Travis ISD
- High School District: Lake Travis ISD
- Elementary School: Rough Hollow
- Middle School: Lake Travis
- High School: Lake Travis
Community
- Association: Yes
- Assoc. Name: Sweetwater HOA
- Assoc. Fees Include: Common Area Maintenance
Heating & Cooling
- Central air: Yes
- Air Conditioning: Yes
- Cooling Type: Central Air
- Heating Type: Central
Utilities
- Sewer: Municipal Utility District
- Water: Municipal Utility District
- Utility Description: Electricity Available, Natural Gas Available, Sewer Connected, Underground Utilities
Structural Information
- Detached/Attached: Detached
- Construction: Frame, Masonry, Stone, Stucco
- Roof: Composition
- Windows: Window Treatments
- Stories/Levels: 2
- Square Feet: 3,572
- Sq. Ft. Source: Public Records
- Living Area: 3,572 Sq. Ft.
- Year Built: 2016
- Year Built Source: Estimated
- Property Condition: Resale
Additional Structures
- Other Structures: See Remarks
Lot Features
- Lot Size (Acres): 0.2435
- Lot Size (Sq. Ft.): 10,606.86
- Fence: Yes
- Lot Features: Back Yard, Front Yard, Landscaped, Sprinklers In Ground, Trees Medium Size
- Fencing (Description): Full, Wood
Green Features
- Energy Efficient: See Remarks
Financial Considerations
- Association Fee: $230
- Assoc Fee Freq.: Quarterly
- Assessment Amount: $862,296
- Tax Amount: $22,915.35
- Tax Year: 2026
- Terms: Cash, Conventional
Disclosures and Reports
- Special Conditions: Standard
- Legal Description: LOT 2 BLK C SWEETWATER RANCH SEC 2 VILLAGE Z PHS 1
- Disclosures/Reports: Seller Disclosure, Municipal Utility District Disclosure
- Property ID: 1259205070000
- Block: C
- Lot Number: 2
Listed by eXp Realty, LLC

Get Pre-Approved Today
Schools
Schools serving 6005 Empresa Dr
School District:Lake Travis Independent School District
| Name | Grades | Distance |
|---|---|---|
West Cypress Hills Elementary School 6112 Cypress Ranch Boulevard, Spicewood, TX 78669 | K-5 | 3.5 mi |
Lake Travis Middle School 4932 Bee Creek Road, Spicewood, TX 78669 | 6-8 | 0.8 mi |
Lake Travis High School 3324 Ranch Road 620 South, Austin, TX 78738 | 9-12 | 4 mi |
Disclaimer:
School attendance boundaries provided by ATTOM Data Solutions and are for reference only. Contact the school directly to verify enrollment eligibility.
Price & Sales History for 6005 Empresa Dr
Date
Details
Price
Change
Source
8/07/2026
Listed
$1,125,000
—
MLS
Disclaimer: Historical sales information is derived from public records provided by the county offices. Information is not guaranteed and should be independently verified.
Tax History
Tax History for 6005 Empresa Dr
Year
Property Taxes
Change
Tax Assessment
Change
2025
$17,944
3%
$862,296
3%
2024
$17,349
12%
$838,146
-12%
2022
$15,516
—
$953,588
-6%
2022
$15,516
3%
$1,015,208
61%
2021
$15,085
-10%
$629,712
10%
2020
$16,708
—
$572,465
5%
2020
$16,730
-5%
$542,933
-8%
2018
$17,626
2%
$592,083
3%
2016
$17,273
-1%
$573,491
92%
2016
$17,504
—
$299,215
—
Disclaimer: Historical tax information is derived from public records provided by the county offices. Information is not guaranteed and should be independently verified.
Estimate the Cost
Estimate the Cost for 6005 Empresa Dr
6005 Empresa Drive, Austin, TX 78738 (MLS# 7990970) is a Single Family property with 4 bedrooms, 3 full bathrooms and 1 partial bathroom. 6005 Empresa Drive is currently listed for $1,125,000 and was received on August 07, 2026. Want to learn more about 6005 Empresa Drive? Do you have questions about finding other Single Family real estate for sale in Austin? You can browse all Austin real estate or contact a Coldwell Banker agent to request more information.