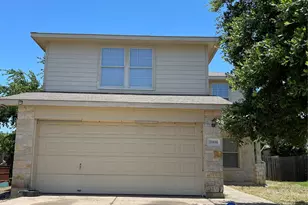
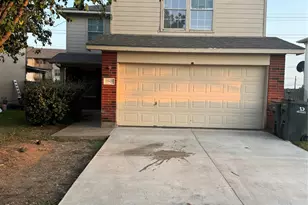
Full Property Details for 6005 Osceola Trail
General
- Rent: $7,800
- Status: Active
- Type: Single Family
- Source: Austin_MLS
- MLS ID: 7803072
- Updated: 8/12/2026
- Added to Site: 9 day(s) ago
Rental Information
- Lease/Rent Term: 12 Months
Interior
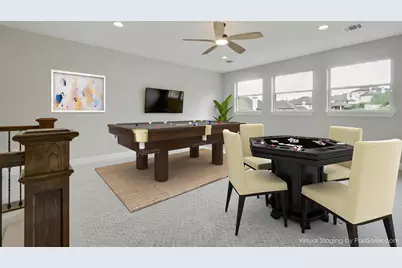
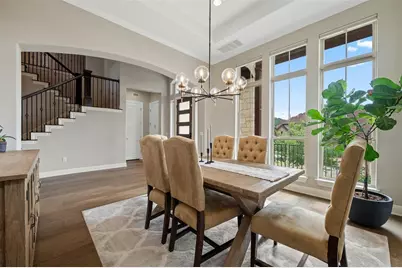
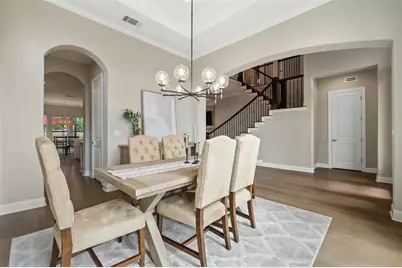
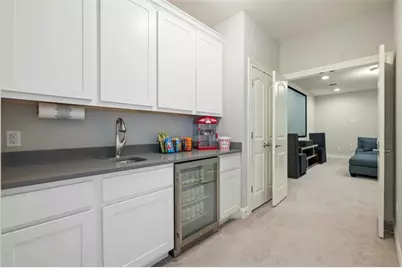
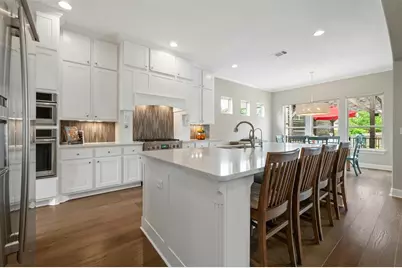
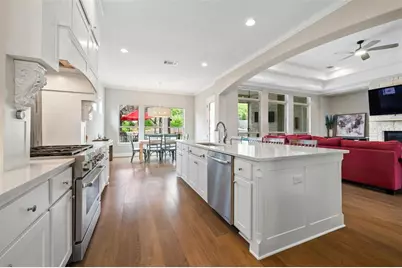
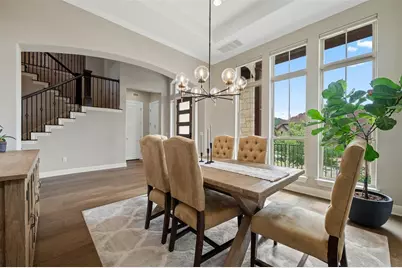
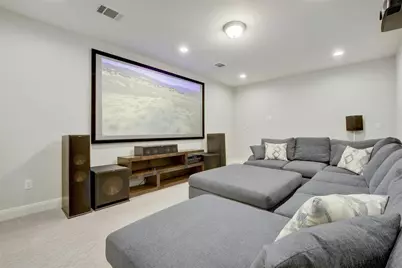
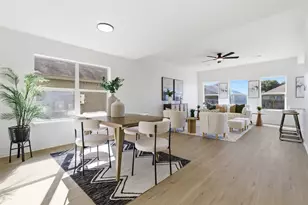
- Interior Features: Wet Bar, Breakfast Bar, Separate/Formal Dining Room, High Ceilings, Interior Steps, Multiple Living Areas, Multiple Dining Areas, Main Level Primary, Walk-In Closet(s)
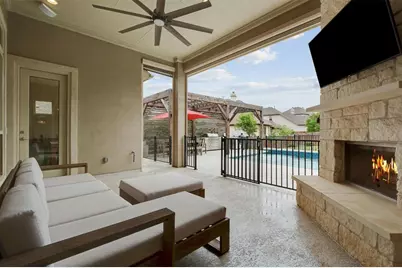
- Fireplace: Yes
- Number of Fireplaces: 2
- Fireplace(s): Family Room, Outside
- Appliances: Built-In Oven, Dishwasher, Gas Cooktop, Disposal, Microwave, Oven
- Flooring: Carpet, Tile, Wood
Rooms
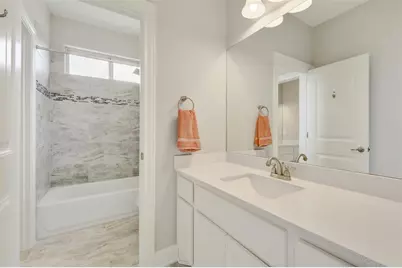
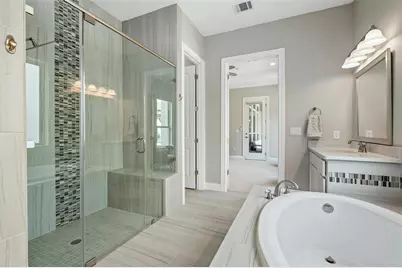
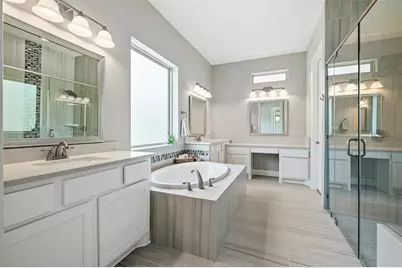
- Total Bathrooms: 4
- Full Bathrooms: 4
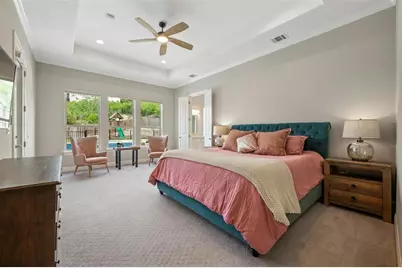
- Total Bedrooms: 5
- Bedrooms Main: 2
Additional Information

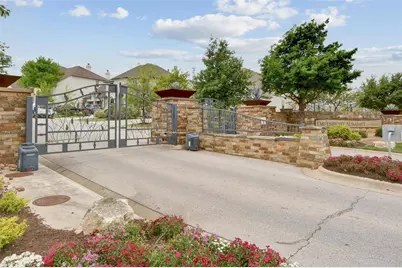
- Shared Amenities: Common Grounds/Area, Community Mailbox, Gated, Playground, Park, Pool, Sport Court(s), Sidewalks, Trails/Paths, Curbs
- Shared Pool: Yes
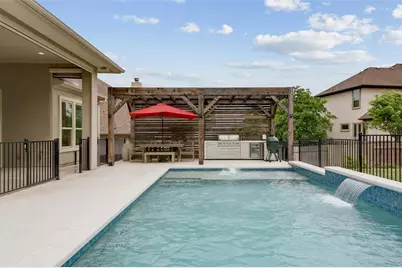
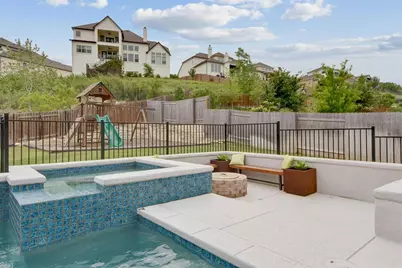
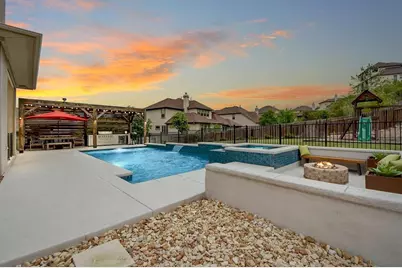
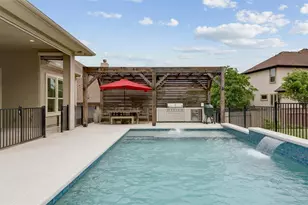
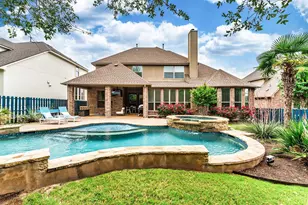
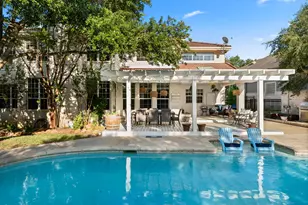
- Pool: Yes
- Private Pool: Yes
- Pool Description: Heated, In Ground, Pool/Spa Combo, Community
- Spa Description: None
- Security/Safety: Security System
Exterior
- Exterior Features: Balcony, Barbecue, Gas Grill, Outdoor Grill, Fire Pit
- Porch/Patio/Deck: Covered, Patio, Porch, Balcony
Parking
- Garage: Yes
- Garage Spaces: 3
- Covered Spaces: 3
- Total Spaces: 6
- Parking Features: Attached, Door-Multi, Driveway, Garage, Electric Vehicle Charging Station(s)
Location
- Area: LS
- County: Travis
- Subdivision: Sweetwater Ranch Sec 2 Village
- Driving Directions: Hwy 71 WEST @ 5 miles past RR 620 to Pedernales Summit Dr LEFT (Sweetwater Entrance). Left onto Osceola. Gate code needed, Go thru gate and house on the left.
- Direction Faces: Northwest
School Information
- Elem School District: Lake Travis ISD
- Midd School District: Lake Travis ISD
- High School District: Lake Travis ISD
- Elementary School: Rough Hollow
- Middle School: Lake Travis
- High School: Lake Travis
Community
- Gated community: Yes
- Association: Yes
Heating & Cooling
- Central air: Yes
- Air Conditioning: Yes
- Cooling Type: Central Air
- Heating Type: Central
Utilities
- Sewer: Municipal Utility District
- Water: Municipal Utility District
- Utility Description: Electricity Available
Structural Information
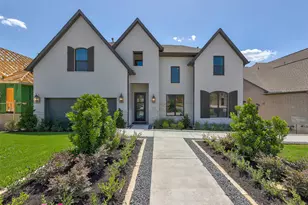
- Detached/Attached: Detached
- Builder: River Oaks
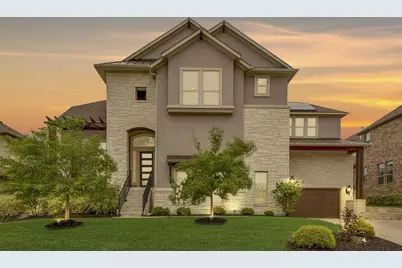
- Construction: Masonry
- Roof: Composition
- Windows: Screens, Vinyl
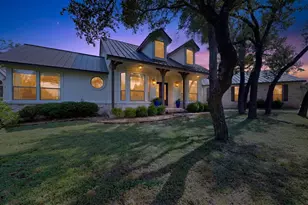
- Stories/Levels: 2
- Square Feet: 4,127
- Sq. Ft. Source: Appraiser
- Living Area: 4,127 Sq. Ft.
- Year Built: 2018
- Property Condition: Resale
Additional Structures
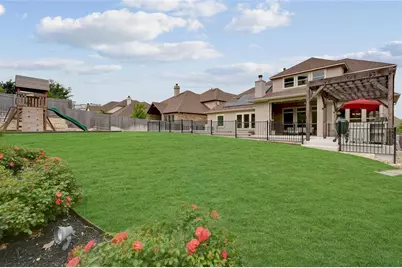
- Other Structures: None, Pergola
Lot Features

- Property View: Hills
- Lot Size (Acres): 0.291
- Lot Size (Sq. Ft.): 12,675.96
- Sidewalks: Yes
- Fence: Yes
- Lot Features: Back Yard, Sprinklers Automatic, Sprinklers In Ground, Trees Medium Size, Trees Small Size
- Fencing (Description): Fenced, See Remarks
Green Features
- Energy Efficient: Solar Panel(s), See Remarks
Financial Considerations
- For Sale/Rent/Lease: Lease
- Security Deposit: $8,000
- Pet Deposit: $600
- Owner Pays: Association Fees
- Tenant Pays: All Utilities
Disclosures and Reports
- Legal Description: LOT 8 BLK E SWEETWATER RANCH SEC 2 VILLAGE F 2
- Disclosures/Reports: None, Renters Insurance Required
- Property ID: 1259006150000
- Block: E
- Lot Number: 8
Listed by Horseshoe Bay Resort Realty