This is a carousel with tiles that activate property listing cards. Use the previous and next buttons to navigate.
1/23
$295,000 Just Listed
This is a carousel with tiles that activate property listing cards. Use the previous and next buttons to navigate.
1/23
Property Description
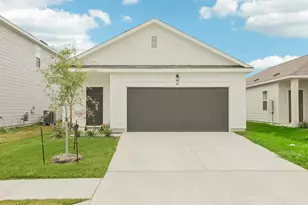
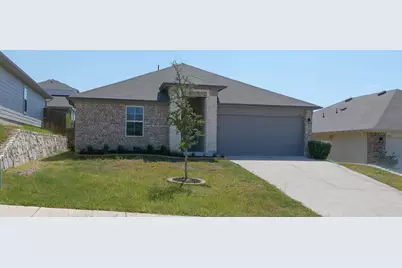
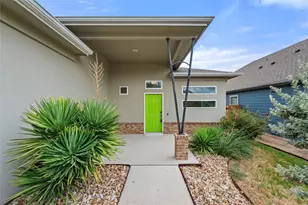
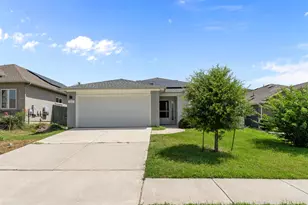
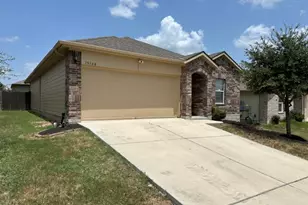
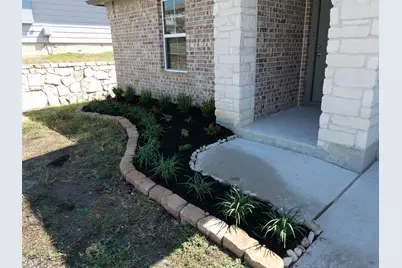
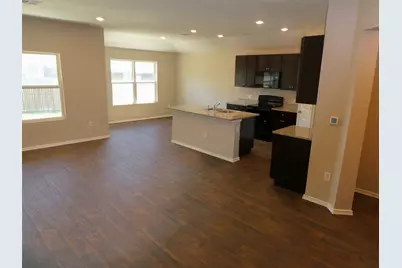
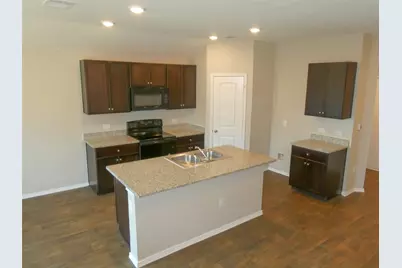
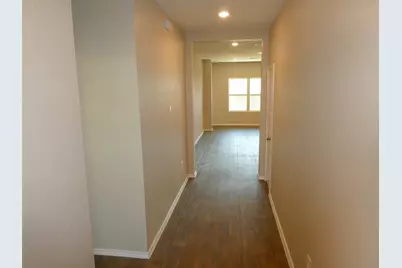
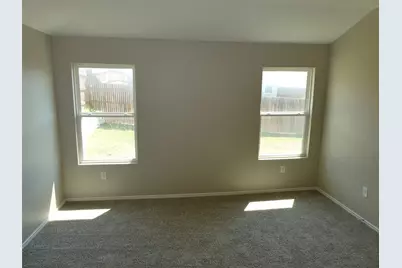
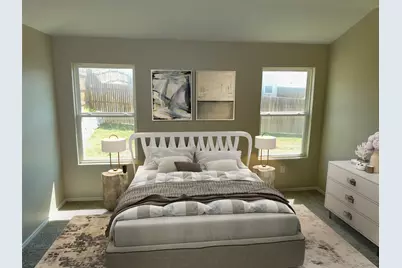
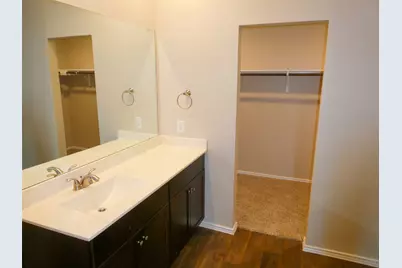
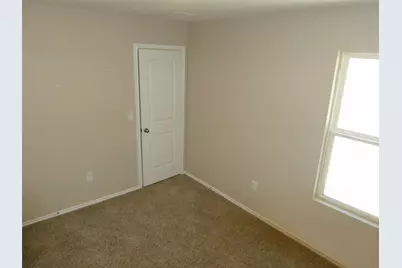
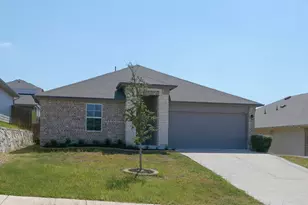
This is a Fannie Mae Homepath Property. Seller has requested all offers be presented online at Homepath.fanniemae. Welcome to the charming home with an appealing brick exterior and stone accent. The floorplan features an open concept with high ceilings, windows for natural light and showcases a perfect blend of convenient location, style and comfort. The kitchen is equipped with granite countertops, a pantry, recessed lighting and an expansive center island with breakfast bar, perfect for everyday living and entertaining. Tucked away amongst a split layout, the primary bedroom has a private ensuite bath with a very large closet. Located 14 miles from downtown, 13 miles to the Airport, 15 miles to McKinney State Park, this home is a standout. **Buyers, complete the Homepath Ready Buyer homeownership course on Homepath. Attach the certificate to your offer for up to 3% closing cost assistance. Check Homepath for more details. Restrictions apply.
Full Property Details
Full Property Details for 6009 Roderick Dr
General
- Price: $295,000
- HOA FEE: $40/month
- HOA FEE FREQ.: Quarterly
- Taxes: (2026)
- Status: Active
- Type: Single Family
- Source: Austin_MLS
- MLS ID: 5783083
- Updated: 10/5/2026
- Added to Site: 6 day(s) ago
Interior
- Interior Features: Breakfast Bar, Granite Counters, High Ceilings, In-Law Floorplan, Kitchen Island, Main Level Primary, No Interior Steps, Open Floorplan, Recessed Lighting, Walk-In Closet(s)
- Fireplace(s): None
- Appliances: Dishwasher, Free-Standing Range, Disposal, Microwave
- Flooring: Carpet, Vinyl
Rooms
Bathrooms
- Total Bathrooms: 2
- Full Bathrooms: 2
Bedrooms
- Total Bedrooms: 3
- Bedrooms Main: 3
Other Rooms
- Laundry: Laundry Room
Additional Information
- Shared Amenities: None, Curbs
- Spa Description: None
- Security/Safety: Security System
Exterior
- Exterior Features: Rain Gutters
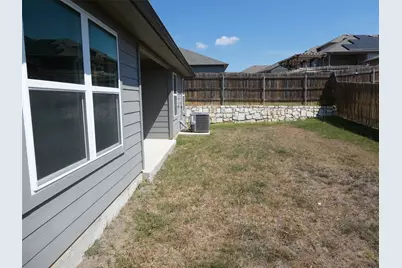
- Porch/Patio/Deck: Covered, Patio
Parking
- Garage: Yes
- Garage Spaces: 2
- Covered Spaces: 2
- Total Spaces: 2
- Parking Features: Attached, Driveway, Garage Faces Front, Garage
Location
- Area: 3E
- County: Travis
- Subdivision: Tiermo / Gilbert Lane Ph Four
- Driving Directions: Exit 969 off I-130 Toll. Go East. Approximately half a mile turn left at the light (Gilbert Rd). Right on Brahmin, model home will be on your right.
- Direction Faces: Northwest
School Information
- Elem School District: Del Valle ISD
- Midd School District: Del Valle ISD
- High School District: Del Valle ISD
- Elementary School: Gilbert
- Middle School: Dailey
- High School: Del Valle
Community
- Association: Yes
- Assoc. Name: TIERMO
- Assoc. Fees Include: Common Area Maintenance
Heating & Cooling
- Central air: Yes
- Air Conditioning: Yes
- Cooling Type: Central Air, Electric
- Heating Type: Central, Electric
Utilities
- Sewer: Private Sewer
- Water: Private
- Utility Description: Electricity Available
Structural Information
- Detached/Attached: Detached
- Builder: DR HORTON
- Construction: Brick Veneer, Frame, Masonry, Stone
- Roof: Composition
- Windows: Double Pane Windows
- Stories/Levels: 1
- Square Feet: 1,464
- Sq. Ft. Source: Public Records
- Living Area: 1,464 Sq. Ft.
- Year Built: 2021
- Year Built Source: Public Records
- Property Condition: Resale
Additional Structures
- Other Structures: None
Lot Features
- Property View: Neighborhood
- Lot Size (Acres): 0.1319
- Lot Size (Sq. Ft.): 5,745.56
- Lot Dimensions: 50 x 115
- Fence: Yes
- Lot Features: Sprinklers In Rear, Sprinklers In Front, Interior Lot, Level, Trees Small Size
- Fencing (Description): Fenced, Wood
Financial Considerations
- Association Fee: $120
- Assoc Fee Freq.: Quarterly
- Assessment Amount: $285,167
- Tax Year: 2026
- Terms: Cash, Conventional, FHA, VA Loan
Disclosures and Reports
- Special Conditions: Real Estate Owned
- Documents Avail.: Deed Restriction
- Legal Description: LOT 8 BLK N GILBERT LANE SUBD PHS 4
- Disclosures/Reports: Special Addendum
- Bank-owned: Yes
- Property ID: 2055206140000
- Block: N
- Lot Number: 8
Listed by Keller Williams Realty
Get Pre-Approved Today
Schools
Schools serving 6009 Roderick Dr
School District:Del Valle Independent School District
| Name | Grades | Distance |
|---|---|---|
Joseph Gilbert Elementary School 5412 Gilbert Road, Austin, TX 78724 | K-5 | 0.5 mi |
Dailey Middle School 14000 Westall Street, Austin, TX 78725 | 6-8 | 1.3 mi |
Del Valle High School, Del Valle, TX 5201 Ross Road, Del Valle, TX 78617 | 9-12 | 5.8 mi |
Disclaimer:
School attendance boundaries provided by ATTOM Data Solutions and are for reference only. Contact the school directly to verify enrollment eligibility.
Price & Sales History for 6009 Roderick Dr
Date
Details
Price
Change
Source
10/04/2026
Listed
$295,000
—
MLS
Disclaimer: Historical sales information is derived from public records provided by the county offices. Information is not guaranteed and should be independently verified.

Tax History
Tax History for 6009 Roderick Dr
Year
Property Taxes
Change
Tax Assessment
Change
2025
$3,522
-13%
$313,795
-3%
2024
$4,065
-30%
$324,764
-3%
2022
$5,841
—
$334,100
-9%
2022
$5,841
100%
$368,112
1050%
2021
-100%
$32,000
60%
2020
$389
—
$20,000
—
Disclaimer: Historical tax information is derived from public records provided by the county offices. Information is not guaranteed and should be independently verified.
Estimate the Cost
Estimate the Cost for 6009 Roderick Dr
6009 Roderick Drive, Austin, TX 78724 (MLS# 5783083) is a Single Family property with 3 bedrooms and 2 full bathrooms. 6009 Roderick Drive is currently listed for $295,000 and was received on October 04, 2026. Want to learn more about 6009 Roderick Drive? Do you have questions about finding other Single Family real estate for sale in Austin? You can browse all Austin real estate or contact a Coldwell Banker agent to request more information.