Full Property Details for 601 Upson St #D
General
- Price: $860,000
- HOA FEE: $250/month
- HOA FEE FREQ.: Annually
- Taxes: $16,341 (2026)
- Status: Active
- Type: Condo
- Source: Austin_MLS
- MLS ID: 6000728
- Updated: 10/2/2026
- Added to Site: 5 day(s) ago
Interior
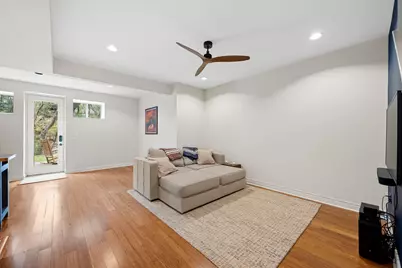
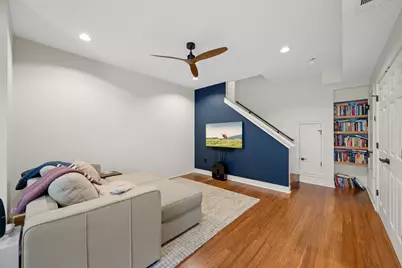
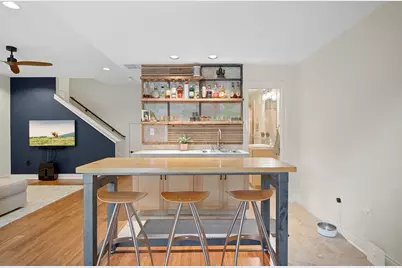
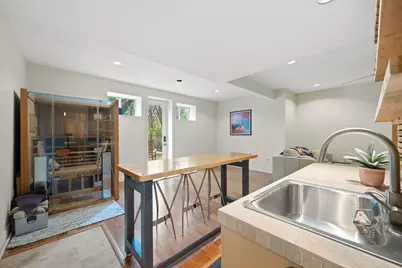
- Interior Features: Wet Bar, Recessed Lighting, Sound System, Storage, Smart Home, Smart Thermostat, Wired for Data, Walk-In Closet(s), Wired for Sound
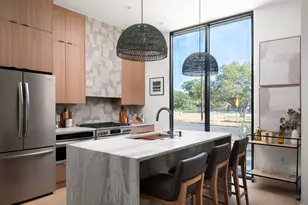
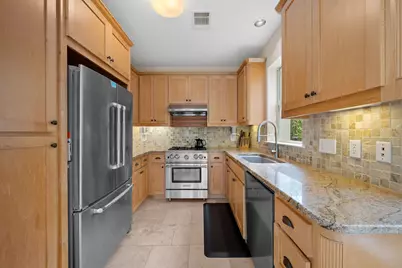
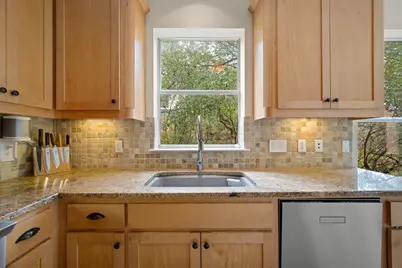
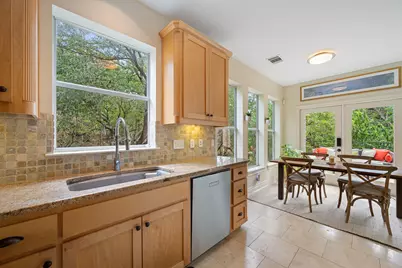
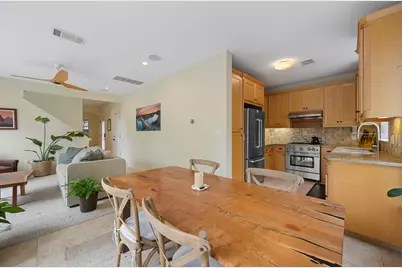
- Appliances: Convection Oven, Cooktop, Down Draft, Dishwasher, ENERGY STAR Qualified Appliances, ENERGY STAR Qualified Dishwasher, ENERGY STAR Qualified Refrigerator, ENERGY STAR Qualified Water Heater, Exhaust Fan, Free-Standing Gas Oven, Gas Cooktop, Disposal, Gas Oven, Gas Range, Oven, Refrigerator, Self Cleaning Oven, Stainless Steel Appliance(s), Tankless Water Heater, VentedExhaust Fan, Water Heater
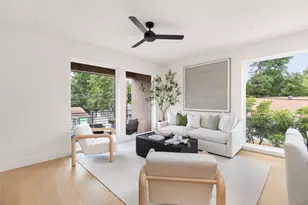
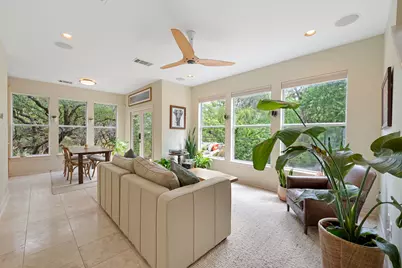
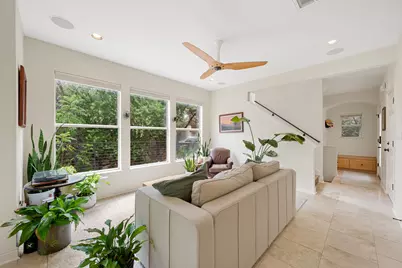
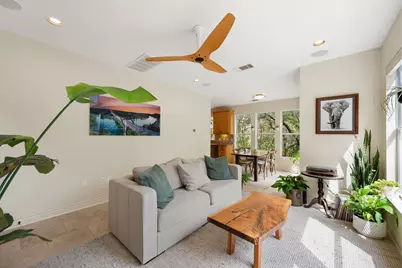
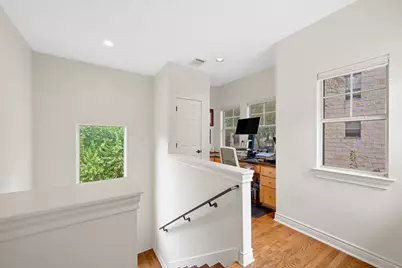
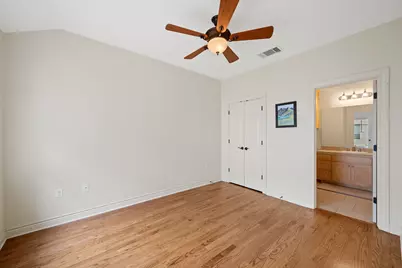
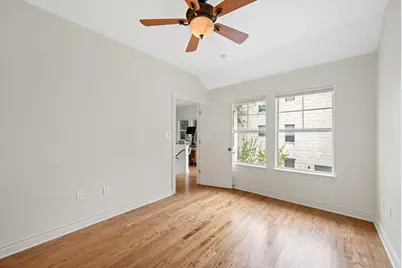
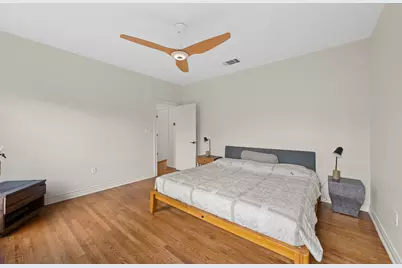
- Flooring: Tile, Wood
Rooms
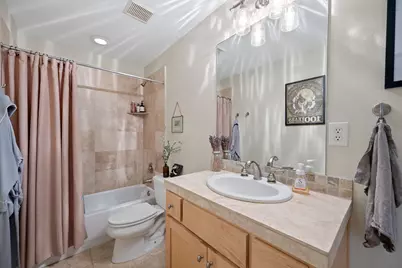
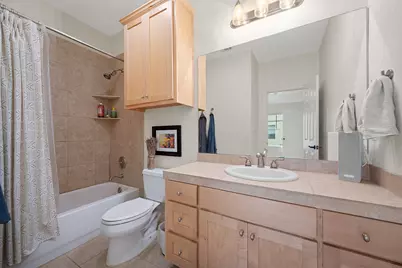
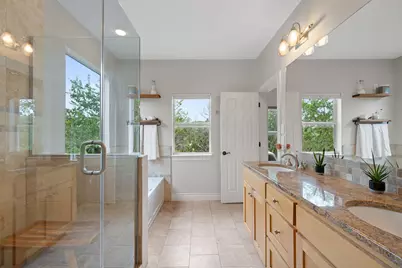
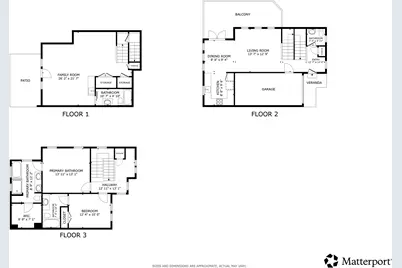
- Total Bathrooms: 4
- Full Bathrooms: 3
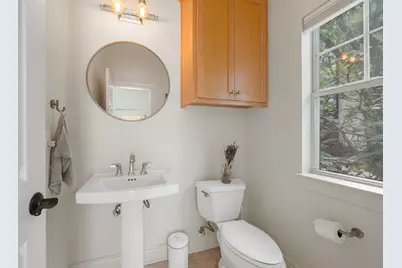
- Half Bathrooms: 1
- Laundry: In Basement, Laundry Closet, Lower Level, Multiple Locations, Upper Level, Washer Hookup, Dryer Hookup, Stacked
Additional Information
- Shared Amenities: Common Grounds/Area
- Security/Safety: Security System Owned, Security System
Exterior
- Exterior Features: Lighting, Rain Gutters
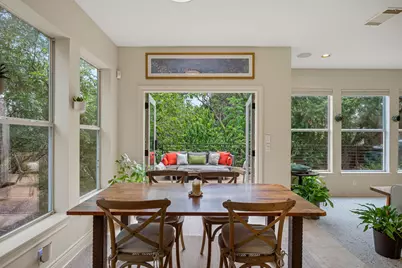
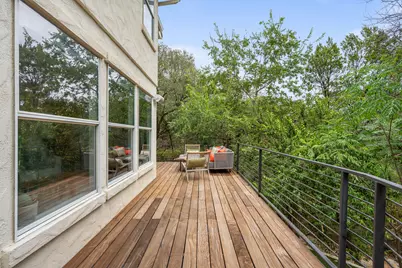
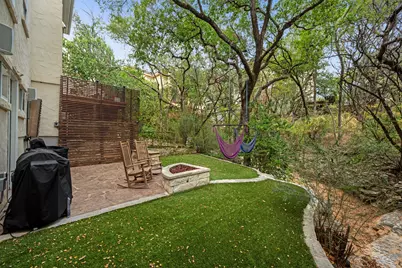
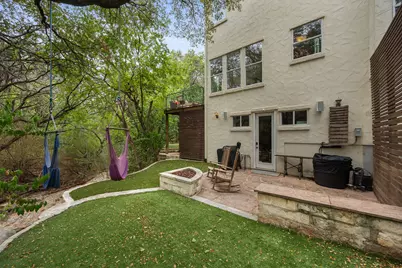
- Porch/Patio/Deck: Deck, Patio, Side Porch, Terrace
Parking
- Garage: Yes
- Garage Spaces: 1
- Covered Spaces: 1
- Total Spaces: 2
- Parking Features: Additional Parking, Assigned, Attached, Direct Access, Gated, Deck, Parking Pad, Shared Driveway, Secured
Location
- Area: 1B
- County: Travis
- Subdivision: Atlanta Street Villas Condo
- Driving Directions: From Lake Austin Blvd, turn onto Upson St and pull into drive at the "Estates of Johnson Creek" limestone entry. Guest parking can be used during showings - pull straight down the driveway and park parallel on the left side just past the unit.
- Direction Faces: South
School Information
- Elem School District: Austin ISD
- Midd School District: Austin ISD
- High School District: Austin ISD
- Elementary School: Casis
- Middle School: O Henry
- High School: Austin
Community
- Association: Yes
- Assoc. Name: Atlanta Street Villas
- Assoc. Fees Include: Common Area Maintenance, Insurance, Maintenance Grounds, Parking
Heating & Cooling
- Central air: Yes
- Air Conditioning: Yes
- Cooling Type: Central Air, Multi Units, Zoned
- Heating Type: Central, Forced Air, Natural Gas, Zoned
Utilities
- Sewer: Public Sewer
- Water: Public
- Cable Available: Yes
- Utility Description: Cable Available, Electricity Connected, Natural Gas Connected, High Speed Internet Available, Sewer Connected, Water Connected
Structural Information
- Detached/Attached: Detached
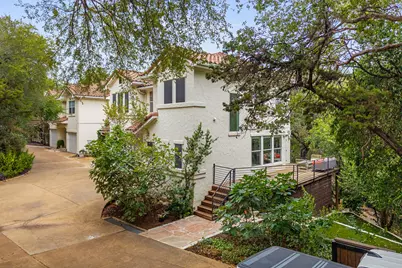
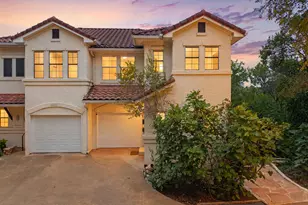
- Construction: Stucco
- Roof: Spanish Tile
- Windows: Blinds, Solar Screens
- Square Feet: 1,821
- Sq. Ft. Source: Builder
- Living Area: 1,821 Sq. Ft.
- Year Built: 2006
- Year Built Source: Public Records
- Property Condition: Resale
Additional Structures
Lot Features
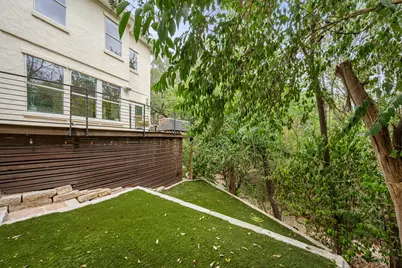
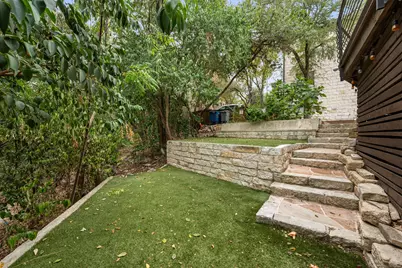
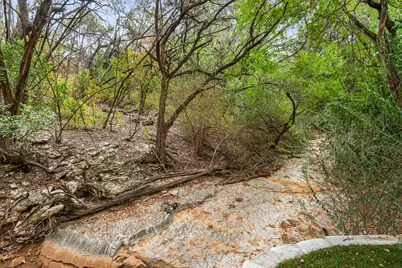
- Property View: Creek/Stream, Trees/Woods, Water
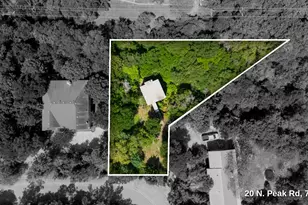
- Lot Size (Acres): 0.0985
- Lot Size (Sq. Ft.): 4,290.66
- Fence: Yes
- Lot Features: Back Yard, Backs to Greenbelt/Park, Private, Many Trees, See Remarks
- Fencing (Description): Partial, Privacy
Water Features
- Water View: Yes
- Water Front Desc.: Creek, Seasonal
Green Features
- Energy Efficient: Construction, HVAC, Lighting, Thermostat, Windows, Appliances, Water Heater
Financial Considerations
- Association Fee: $3,000
- Assoc Fee Freq.: Annually
- Assessment Amount: $798,531
- Tax Amount: $16,341.82
- Tax Year: 2026
- Terms: Cash, Conventional, VA Loan
Disclosures and Reports
- Special Conditions: Standard
- Legal Description: UNT D ATLANTA STREET VILLAS CONDOMINIUMS PLUS 25.0% INT IN COM AREA
- Disclosures/Reports: Seller Disclosure
- Property ID: 1100617050000
- Lot Number: D
Listed by Redfin Corporation










 NMLS#: 1598647