This is a carousel with tiles that activate property listing cards. Use the previous and next buttons to navigate.
1/22
$2,000 Just Listed
This is a carousel with tiles that activate property listing cards. Use the previous and next buttons to navigate.
1/22
Property Description
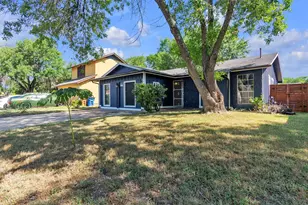
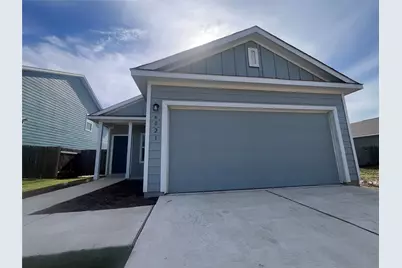
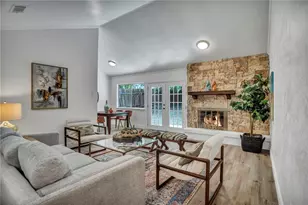
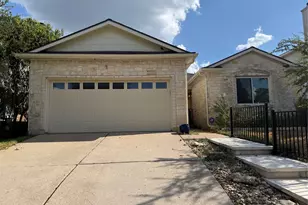
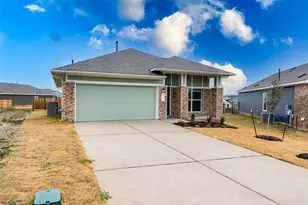
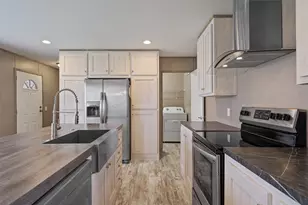
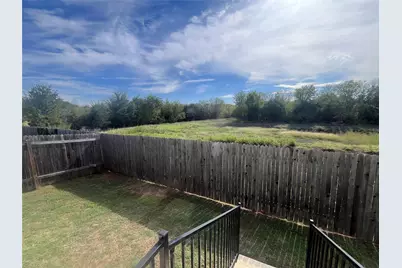
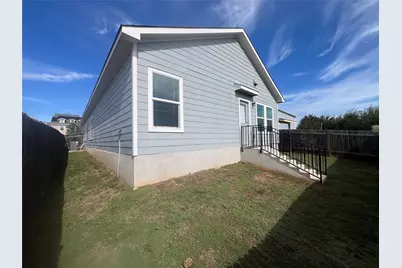
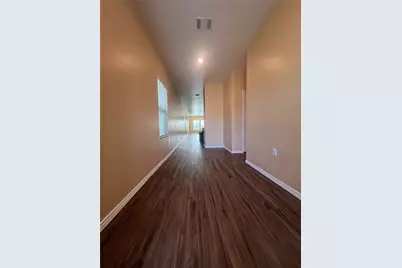
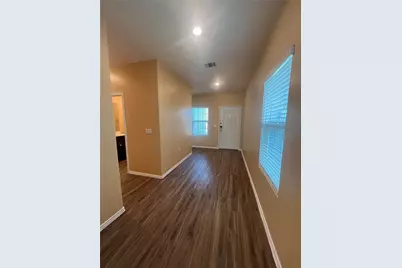
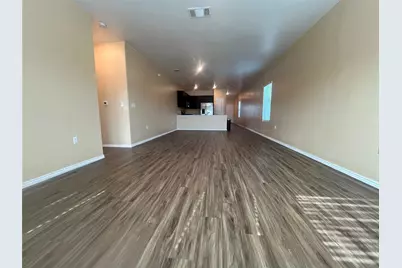
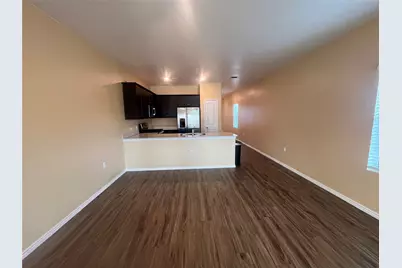
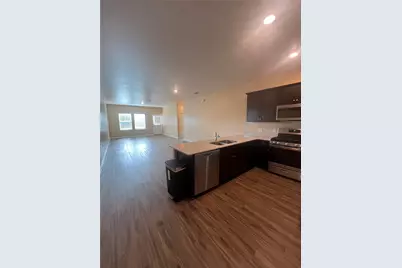
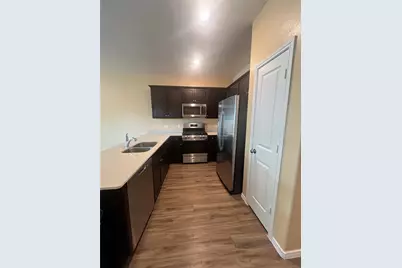
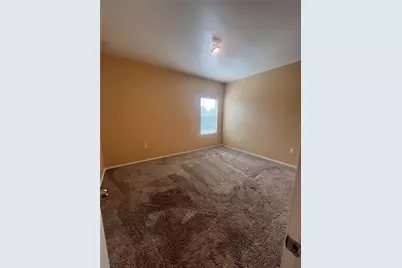
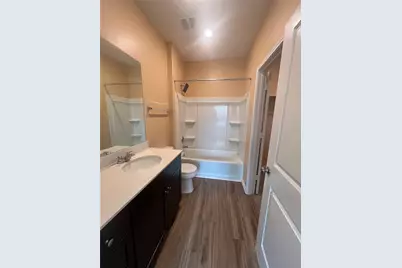
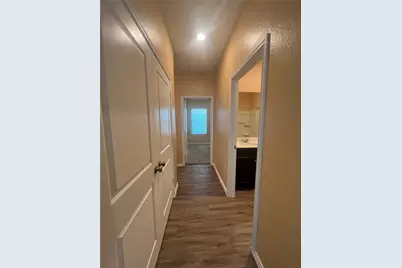
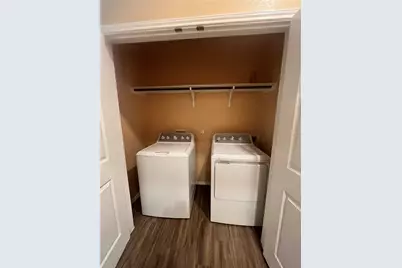
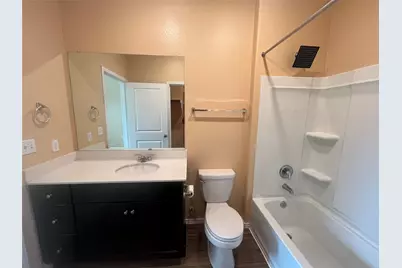
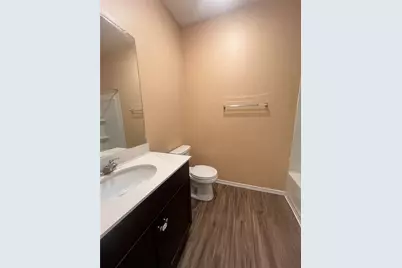
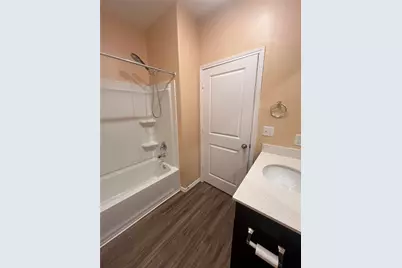
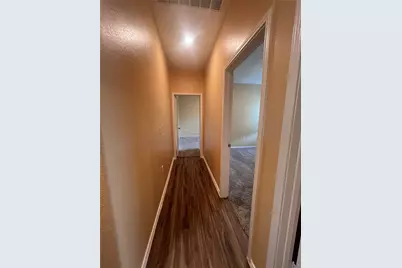
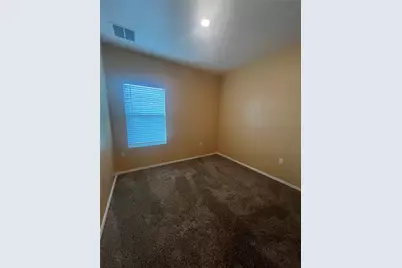
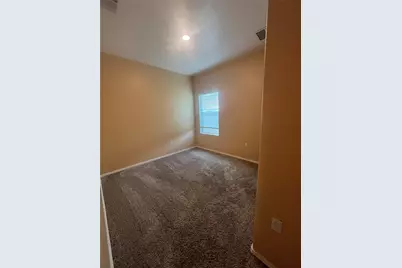
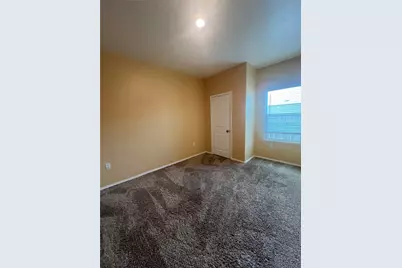
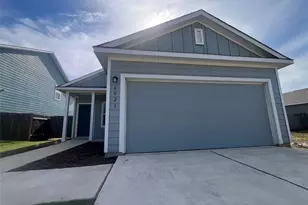
Make ready in progress, new interior paint job! Welcome home to this beautiful, spacious for-bedroom, two-full-bathroom home in the desirable Bradshaw Crossing Austin community. Built in 2020 by award-winning Lennar Homes, this inviting residence features an open-concept floor plan with abundant natural light and a seamless flow between the kitchen, dining, and living areas, perfect for comfortable everyday living and entertaining. The kitchen features elegant quartz countertops and comes equipped with a refrigerator, microwave, washer, and dryer for added convenience. Vinyl flooring extends throughout the main living areas. The home provides good separation from the primary bedroom and the three other bedrooms ideal for hosting. Step outside to enjoy the generously sized backyard, offering a peaceful outdoor retreat with scenic greenspace views and direct access to nearby walking trails. Residents also enjoy fantastic community amenities, including a swimming pool, children's playground, parks, and walking trails. Ideally located in Southeast Austin, this home offers convenient access to Highway 130 and I-35, with an easy commute to Downtown Austin, the Tesla facility, Austin-Bergstrom International Airport, Southpark Meadows, shopping, dining, and entertainment. Combining modern comfort, a spacious backyard, and a convenient location, this move-in-ready home is a must-see!
Full Property Details
Full Property Details for 6021 Eden Dr
General
- Rent: $2,000
- Status: Active
- Type: Single Family
- Source: Austin_MLS
- MLS ID: 3096421
- Updated: Today (10/17/2026)
- Added to Site: Today
Rental Information
- Lease/Rent Term: Negotiable
Interior
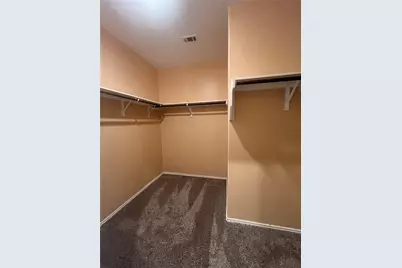
- Interior Features: Ceiling Fan(s), Eat-in Kitchen, In-Law Floorplan, Main Level Primary, Open Floorplan, Quartz Counters, Walk-In Closet(s)
- Appliances: Dryer, Dishwasher, Disposal, Gas Range, Microwave, Refrigerator, Washer
- Furnishings: Unfurnished
- Flooring: Carpet, Laminate
Rooms
Bathrooms
- Total Bathrooms: 2
- Full Bathrooms: 2
Bedrooms
- Total Bedrooms: 4
- Bedrooms Main: 4
Other Rooms
- Laundry: In Hall, Main Level
Additional Information
- Shared Amenities: None
- Security/Safety: None
Exterior
- Exterior Features: Exterior Steps
Parking
- Garage: Yes
- Garage Spaces: 2
- Covered Spaces: 2
- Total Spaces: 2
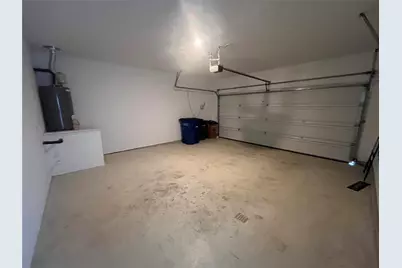
- Parking Features: Garage Faces Front, Garage, Garage Door Opener
Location
- Area: SC
- County: Travis
- Subdivision: BRADSHAW CROSSING
- Driving Directions: E Slaughter lane, Right Old Lockhart, R Bradshaw Rd, turn onto Zachary Scott St, then turn right on Dimitrios Dr, follow that until it turns into Eden Dr and the house is on the right.
- Direction Faces: North
School Information
- Elem School District: Austin ISD
- Midd School District: Austin ISD
- High School District: Austin ISD
- Elementary School: Blazier
- Middle School: Paredes
- High School: Akins
Community
- Association: Yes
Heating & Cooling
- Central air: Yes
- Air Conditioning: Yes
- Cooling Type: Central Air
- Heating Type: Central
Utilities
- Sewer: Public Sewer
- Water: Public
- Utility Description: Electricity Available, Electricity Connected, Natural Gas Connected, Water Connected
Structural Information
- Detached/Attached: Detached
- Construction: HardiPlank Type
- Roof: Shingle
- Windows: Shutters, Window Treatments
- Stories/Levels: 1
- Square Feet: 1,606
- Sq. Ft. Source: Public Records
- Living Area: 1,606 Sq. Ft.
- Year Built: 2020
- Property Condition: New Construction
Lot Features
- Property View: Pond
- Lot Size (Acres): 0.121
- Lot Size (Sq. Ft.): 5,270.76
- Fence: Yes
- Lot Features: Back Yard, Sloped Down, Sprinklers In Rear, Sprinklers In Front, Landscaped, Rolling Slope, Sprinkler - Rain Sensor, Sprinklers In Ground
- Fencing (Description): Back Yard, Full, Front Yard, Wood
Water Features
- Water Front Desc.: Pond
Green Features
- Energy Efficient: HVAC, Windows
Financial Considerations
- For Sale/Rent/Lease: Lease
- Security Deposit: $2,000
- Pet Deposit: $350
- Owner Pays: None
- Tenant Pays: All Utilities, See Remarks
Disclosures and Reports
- Legal Description: LOT 46 BLK C1 BRADSHAW CROSSING SUBD SEC 13
- Disclosures/Reports: None, Renters Insurance Required
- Property ID: 4450518070000
- Block: C1
- Lot Number: 46
Listed by The Stiles Agency
Schools
Schools serving 6021 Eden Dr
School District:Austin Independent School District
| Name | Grades | Distance |
|---|---|---|
Blazier Elementary School 8601 Vertex Boulevard, Austin, TX 78744 | PK-6 | 1.8 mi |
Paredes Middle School 10100 South Mary Moore Searight Drive, Austin, TX 78748 | 6-8 | 3.4 mi |
Akins High School 10701 South 1st Street, Austin, TX 78748 | 9-12 | 2.2 mi |
Disclaimer:
School attendance boundaries provided by ATTOM Data Solutions and are for reference only. Contact the school directly to verify enrollment eligibility.
Price History for 6021 Eden Dr
Date
Details
Price
Change
Source
10/17/2026
Listed
$2,000
—
MLS
Disclaimer: Historical sales information is derived from public records provided by the county offices. Information is not guaranteed and should be independently verified.

6021 Eden Drive, Austin, TX 78747 (MLS# 3096421) is a Single Family property with 4 bedrooms and 2 full bathrooms. 6021 Eden Drive is currently listed for rent at $2,000 and was received on October 17, 2026. Want to learn more about 6021 Eden Drive? Do you have questions about finding other real estate for sale or rent in Austin? You can browse all Austin rentals or contact a Coldwell Banker agent to request more information.