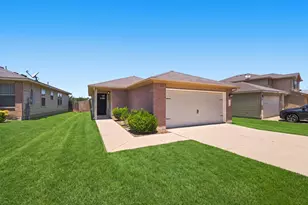
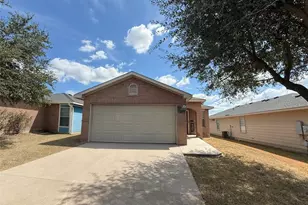
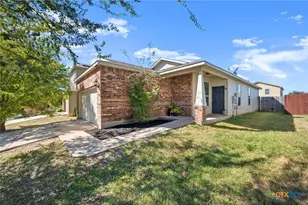
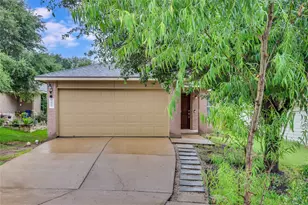
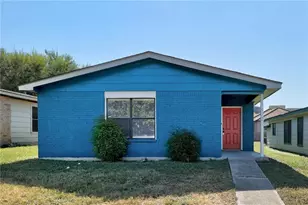
This is a carousel with tiles that activate property listing cards. Use the previous and next buttons to navigate.
1/24
$279,999 -$10,000 (-3.45%) Price Reduced
This is a carousel with tiles that activate property listing cards. Use the previous and next buttons to navigate.
1/24
Property Description
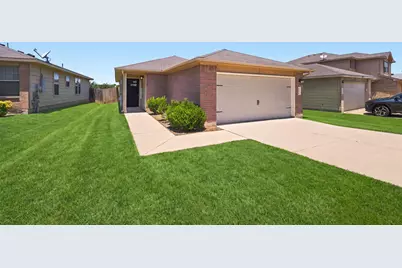
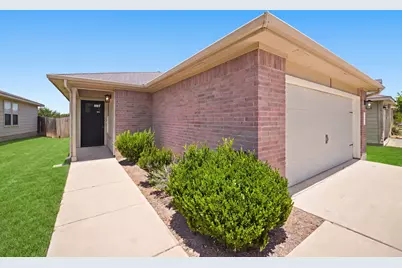
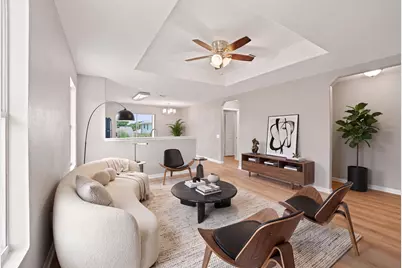
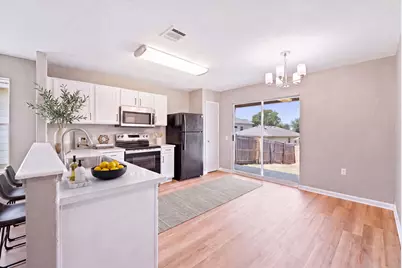
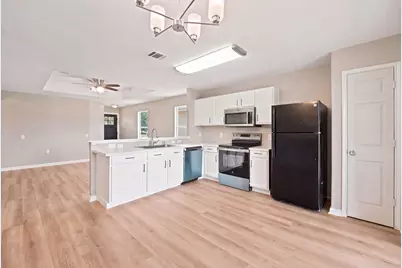
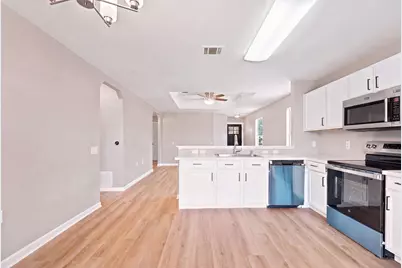
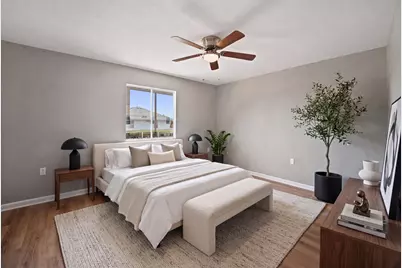
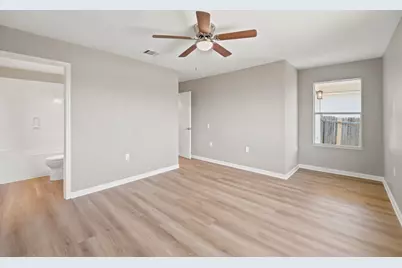
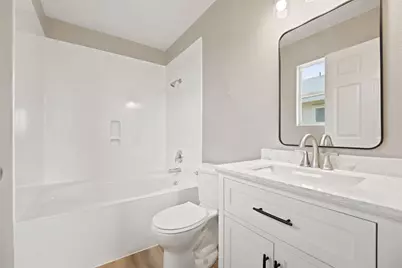
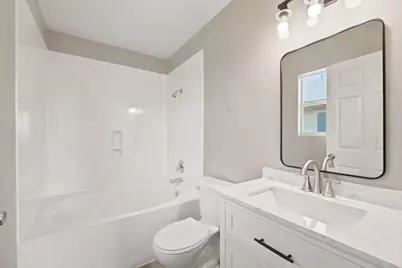
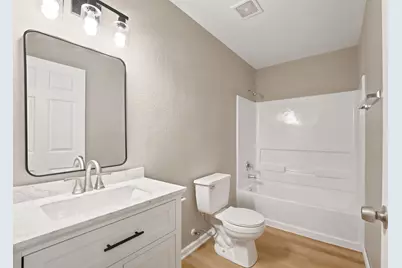
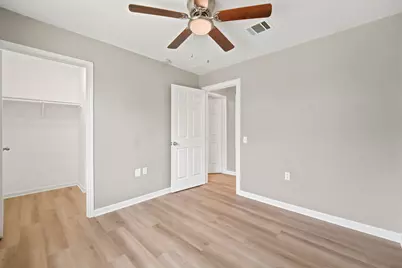
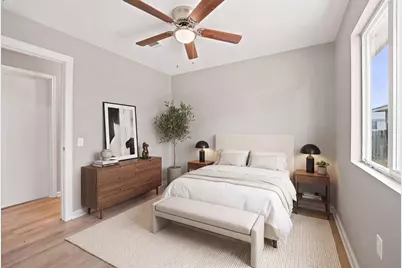
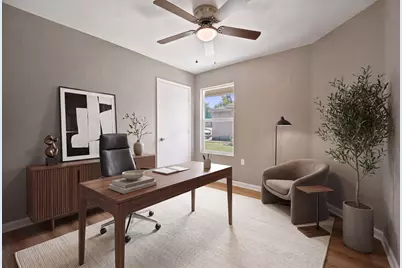
Fully remodeled and move-in ready, this beautifully updated home offers a fresh, modern interior with thoughtful improvements throughout. The renovated kitchen features new appliances, updated cabinetry, modern countertops, and a functional layout that opens comfortably to the main living and dining areas. Both bathrooms have been fully remodeled with updated finishes, fixtures, vanities, and clean contemporary design. Additional interior updates create a bright, polished feel throughout the home, while the practical floor plan provides comfortable living spaces and well-proportioned bedrooms. The property is located within an established HOA community offering desirable neighborhood amenities, including a community pool, park, playground, picnic areas, sidewalks, and maintained common spaces. Conveniently situated near major roadways, shopping, dining, schools, and everyday services, this fully renovated home combines modern updates, community amenities, and easy access to the Austin area.
Full Property Details
Full Property Details for 6024 Elfen Way
General
- Price: $279,999
- HOA FEE: $35/month
- Taxes: $5,677 (2026)
- Status: Active
- Type: Single Family
- Source: Austin_MLS
- MLS ID: 7043581
- Updated: 8/26/2026
- Added to Site: 32 day(s) ago
Interior
- Interior Features: Ceiling Fan(s), Main Level Primary, Open Floorplan, Quartz Counters
- Appliances: Refrigerator
- Flooring: Wood
Rooms
Bathrooms
- Total Bathrooms: 2
- Full Bathrooms: 2
Bedrooms
- Total Bedrooms: 3
- Bedrooms Main: 3
Other Rooms
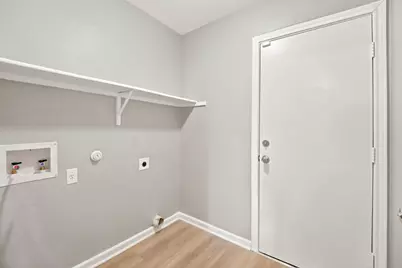
- Laundry: Inside
Additional Information
- Shared Amenities: Common Grounds/Area, Curbs, Dog Park, Sidewalks
- Security/Safety: None
Exterior
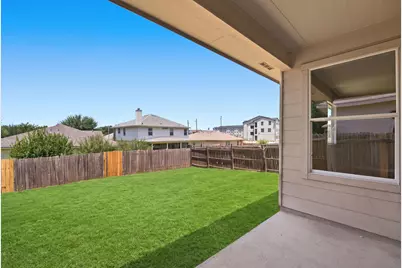
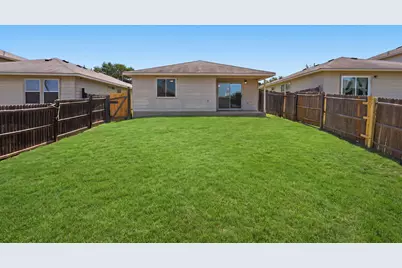
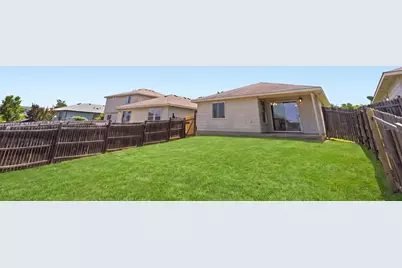
- Exterior Features: Private Yard
Parking
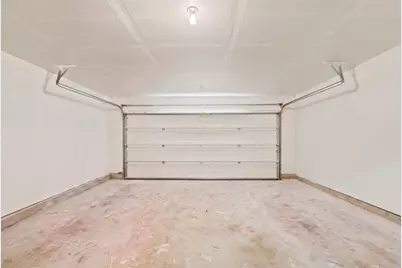
- Garage: Yes
- Garage Spaces: 2
- Covered Spaces: 2
- Total Spaces: 2
- Parking Features: Attached, Driveway, Garage Faces Front, Off Street
Location
- Area: 3E
- County: Travis
- Subdivision: Woodlands Sec 03 The
- Driving Directions: Fully remodeled and move-in ready, this beautifully updated home offers a fresh, modern interior with thoughtful improvements throughout. The renovated kitchen features new appliances, updated cabinetry, modern countertops, and a functional layout that opens comfortably to the main living and dining areas. Both bathrooms have been fully remodeled with updated finishes, fixtures, vanities, and clean contemporary design. Additional interior updates create a bright, polished feel throughout the home, while the practical floor plan provides comfortable living spaces and well-proportioned bedrooms. The property is located within an established HOA community offering desirable neighborhood amenities, including a community pool, park, playground, picnic areas, sidewalks, and maintained common spaces. Conveniently situated near major roadways, shopping, dining, schools, and everyday services, this fully renovated home combines modern updates, community amenities, and easy access to the Austi
- Direction Faces: Southeast
School Information
- Elem School District: Manor ISD
- Midd School District: Manor ISD
- High School District: Manor ISD
- Elementary School: Oak Meadows
- Middle School: Decker
- High School: Manor
Community
- Association: Yes
- Assoc. Name: Woodland Hills HOA
- Assoc. Fees Include: See Remarks
Heating & Cooling
- Central air: Yes
- Air Conditioning: Yes
- Cooling Type: Central Air
- Heating Type: Central
Utilities
- Sewer: Public Sewer
- Water: Public
- Cable Available: Yes
- Utility Description: Cable Available, Electricity Available, Electricity Connected, High Speed Internet Available, Phone Available, Sewer Connected, Water Available, Water Connected, Underground Utilities
Structural Information
- Detached/Attached: Detached
- Construction: Stucco
- Roof: Composition, Shingle
- Windows: Double Pane Windows
- Stories/Levels: 1
- Square Feet: 1,203
- Sq. Ft. Source: Public Records
- Living Area: 1,203 Sq. Ft.
- Year Built: 2008
- Year Built Source: Public Records
- Property Condition: Updated/Remodeled
Additional Structures
- Other Structures: None
Lot Features
- Lot Size (Acres): 0.1161
- Lot Size (Sq. Ft.): 5,057.32
- Sidewalks: Yes
- Fence: Yes
- Lot Features: Front Yard, Level, Few Trees
- Fencing (Description): Back Yard
Financial Considerations
- Association Fee: $35
- Assoc Fee Freq.: Monthly
- Assessment Amount: $310,000
- Tax Amount: $5,677.91
- Tax Year: 2026
- Terms: Cash, Conventional, FHA, Texas Vet, VA Loan
Disclosures and Reports
- Special Conditions: Standard
- Legal Description: LOT 14 BLK I WOODLANDS SEC 3 THE
- Disclosures/Reports: Seller Disclosure
- Property ID: 2134001050000
- Block: I
- Lot Number: 14
Listed by eXp Realty, LLC

Get Pre-Approved Today
Schools
Schools serving 6024 Elfen Way
School District:Manor Independent School District
| Name | Grades | Distance |
|---|---|---|
Oak Meadows Elementary School 5600 Decker Lane, Austin, TX 78724 | K-5 | 0.6 mi |
Decker Middle School 8104 Decker Lane, Austin, TX 78724 | 6-8 | 1.9 mi |
Manor High School 14832 N Fm 973, Manor, TX 78653 | 9-12 | 6.2 mi |
Disclaimer:
School attendance boundaries provided by ATTOM Data Solutions and are for reference only. Contact the school directly to verify enrollment eligibility.
Price & Sales History for 6024 Elfen Way
Date
Details
Price
Change
Source
8/26/2026
Price Reduced
$279,999
-3.45%
MLS
8/19/2026
Price Reduced
$289,999
-1.69%
MLS
8/11/2026
Price Reduced
$294,999
-1.67%
MLS
7/27/2026
Listed
$299,999
—
MLS
Disclaimer: Historical sales information is derived from public records provided by the county offices. Information is not guaranteed and should be independently verified.
Tax History
Tax History for 6024 Elfen Way
Year
Property Taxes
Change
Tax Assessment
Change
2024
100%
$274,517
3%
2024
100%
$267,010
-22%
2022
100%
$342,908
-4%
2022
100%
$356,464
78%
2021
-100%
$200,608
10%
2020
$4,681
3%
$182,371
—
2020
$4,546
3%
$182,371
4%
2018
$4,404
19%
$174,792
10%
2016
$3,688
-9%
$158,902
10%
2017
$4,057
18%
$144,456
10%
2015
$3,426
13%
$131,324
10%
2013
$3,034
—
$119,385
8%
2013
$3,034
—
$110,878
—
Disclaimer: Historical tax information is derived from public records provided by the county offices. Information is not guaranteed and should be independently verified.
Estimate the Cost
Estimate the Cost for 6024 Elfen Way
6024 Elfen Way, Austin, TX 78724 (MLS# 7043581) is a Single Family property with 3 bedrooms and 2 full bathrooms. 6024 Elfen Way is currently listed for $279,999 and was received on July 27, 2026. Want to learn more about 6024 Elfen Way? Do you have questions about finding other Single Family real estate for sale in Austin? You can browse all Austin real estate or contact a Coldwell Banker agent to request more information.