



This is a carousel with tiles that activate property listing cards. Use the previous and next buttons to navigate.
1/40
$675,000
This is a carousel with tiles that activate property listing cards. Use the previous and next buttons to navigate.
1/40
Property Description
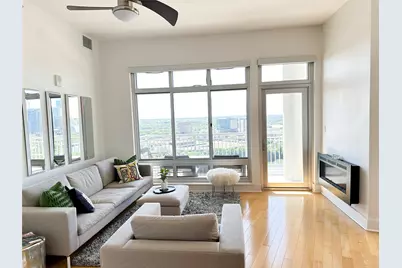
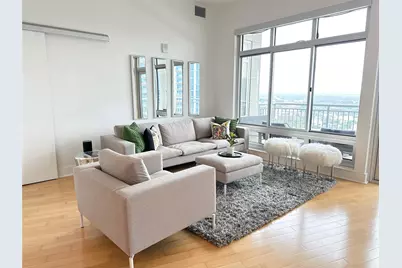
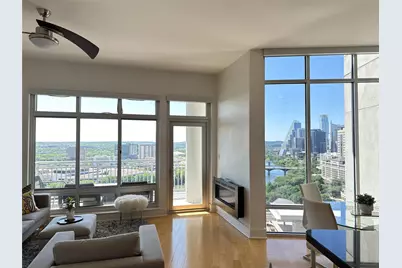
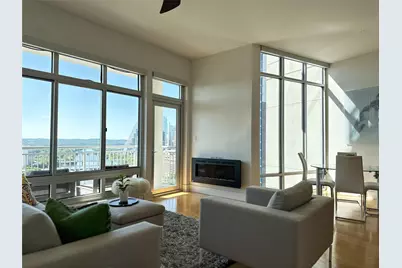
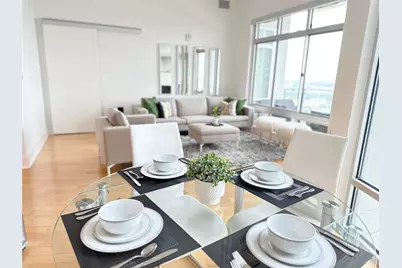
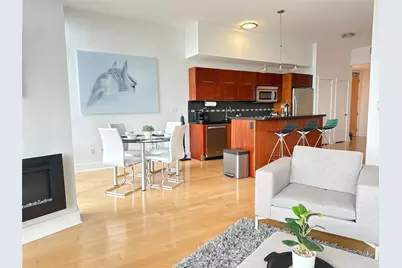
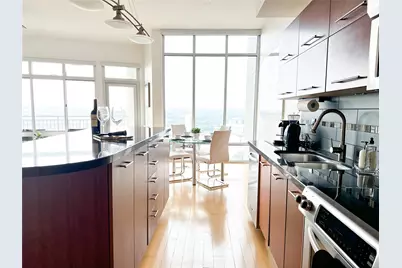
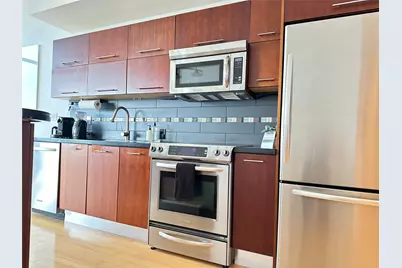
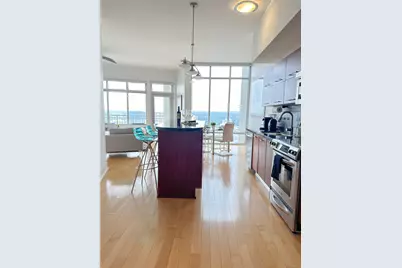
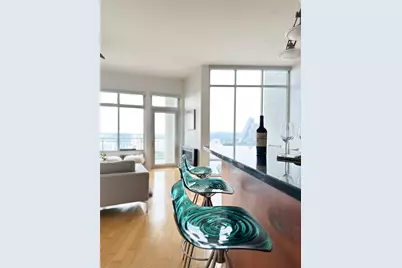
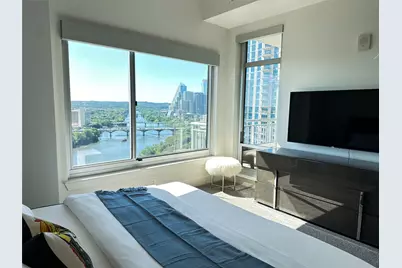
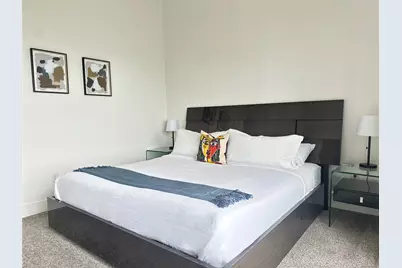
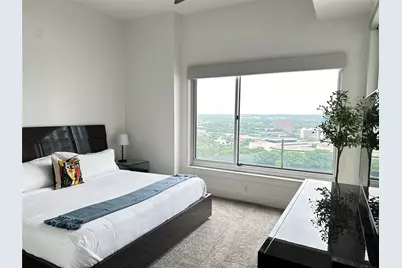
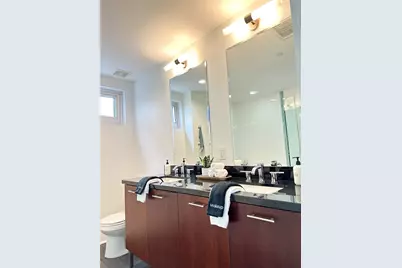
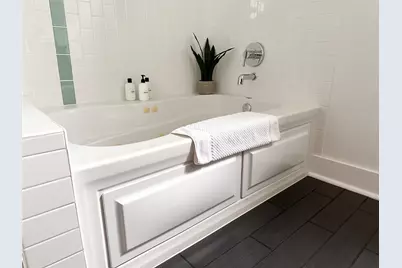
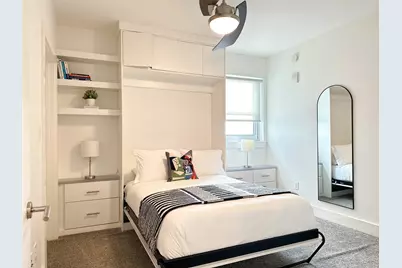
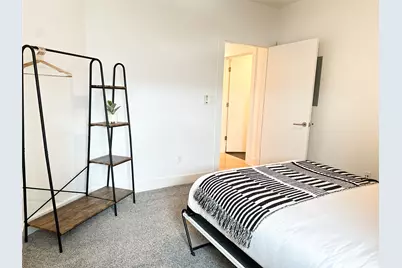
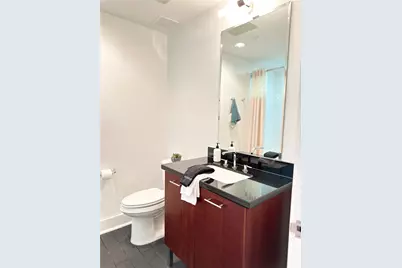
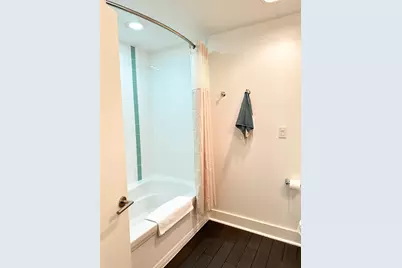
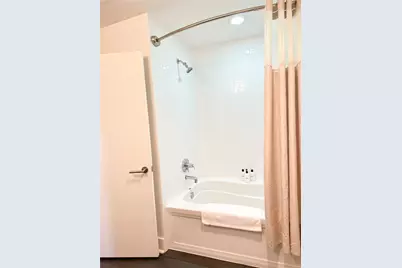
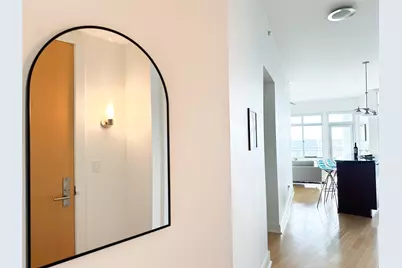
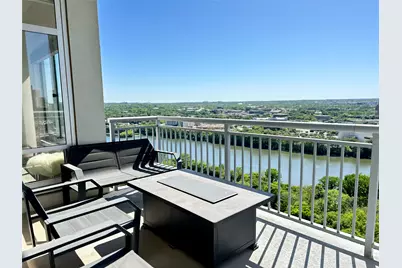
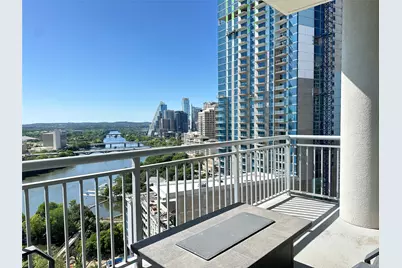
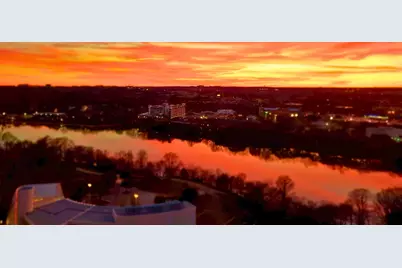
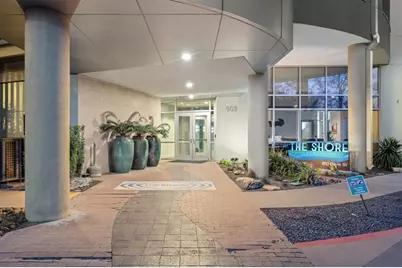
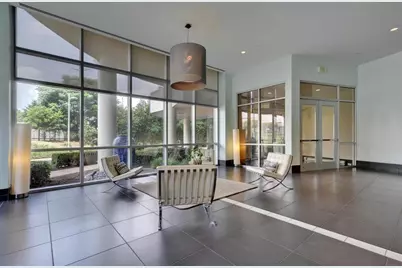
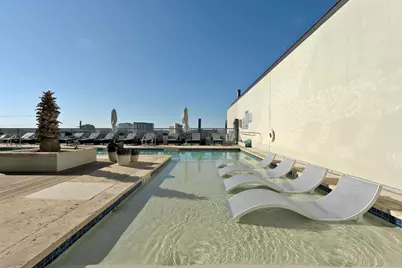
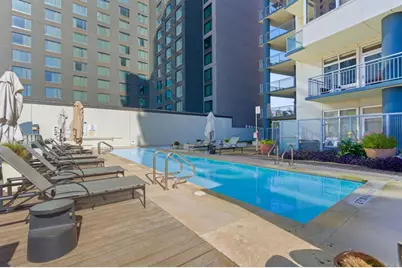
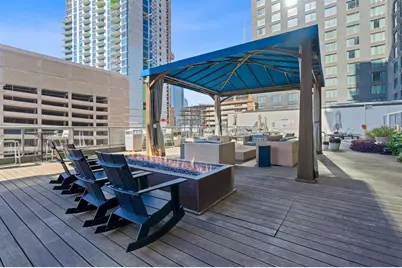
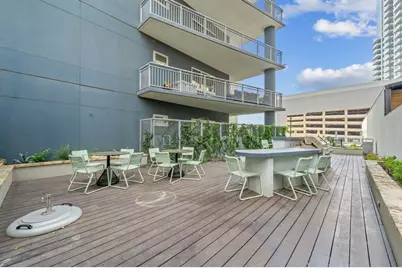
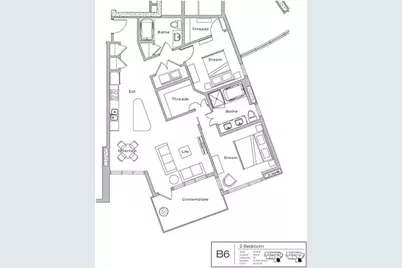
Perched on the coveted Southwest corner just below the penthouse levels, this 1,219 sq. ft. sanctuary offers the pinnacle of Austin high-rise living. Experience daily sunsets and breathtaking, unobstructed lake views that are uniquely protected. Inside, floor-to-ceiling windows flood the open-concept living space with natural light while framing stunning panoramic views of Lady Bird Lake. Thoughtfully upgraded throughout, the home features rich wood flooring, custom closet systems, power blinds, and a sleek remote-controlled fireplace with adjustable heat and ambient color settings for the perfect atmosphere day or night. A versatile Murphy bed adds flexibility for guests or a stylish work-from-home setup. The chef-inspired kitchen flows seamlessly into the living and dining areas, creating an ideal setting for entertaining or quiet evenings overlooking the water. The spacious primary suite offers a true retreat with spa-like finishes and serene lake views. Additional highlights include two reserved garage parking spaces and a private storage unit. Residents of The Shore enjoy premier resort-style amenities including 24-hour concierge service, a luxury pool deck with grilling areas, dog park, fitness center, business center, and exclusive access to Hotel Van Zandt room service and amenities. Perfectly situated just steps from the hike and bike trails, waterfront parks, renowned dining, live music, and the energy of the Rainey Street District, this is downtown Austin living at its finest.
Full Property Details
Full Property Details for 603 Davis St #2011
General
- Price: $675,000
- HOA FEE: $838/month
- Taxes: $14,468 (2025)
- Status: Active
- Type: Condo
- Source: Austin_MLS
- MLS ID: 2596326
- Updated: 5/20/2026
- Added to Site: 7 day(s) ago
Interior
- Interior Features: Breakfast Bar, Ceiling Fan(s), Double Vanity, Granite Counters, Kitchen Island, Main Level Primary, Murphy Bed, No Interior Steps, Open Floorplan, Recessed Lighting, Soaking Tub
- Fireplace: Yes
- Number of Fireplaces: 1
- Fireplace(s): Living Room
- Appliances: Built-In Oven, Convection Oven, Dishwasher, Electric Cooktop, Electric Water Heater, Disposal, Microwave, Oven, Self Cleaning Oven
- Flooring: Carpet, Tile, Wood
Rooms
Bathrooms
- Total Bathrooms: 2
- Full Bathrooms: 2
Bedrooms
- Total Bedrooms: 2
- Bedrooms Main: 2
Other Rooms
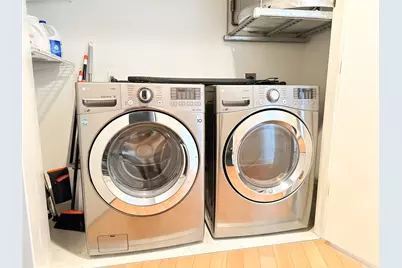
- Laundry: Laundry Closet, In Unit
Additional Information
- Shared Amenities: Common Grounds/Area, Conference/Meeting Room, Dog Park, Fitness Center, Kitchen Facilities, Pool
- Shared Pool: Yes
- Pool: Yes
- Pool Description: None, Community
- Spa Description: None
- Security/Safety: Smoke Detector(s)
Exterior
- Exterior Features: Balcony
- Porch/Patio/Deck: See Remarks, Balcony
Parking
- Garage: Yes
- Garage Spaces: 2
- Covered Spaces: 2
- Total Spaces: 2
- Parking Features: Assigned, Garage, Gated
Location
- Area: DT
- County: Travis
- Subdivision: Shore Condominiums
- Driving Directions: From Cesar Chavez go south on Red River to stop sign, continue past Hotel Van Zandt to bottom of hill, main entrance to Shore on left. Check in with concierge for guest parking
- Direction Faces: Southwest
School Information
- Elem School District: Austin ISD
- Midd School District: Austin ISD
- High School District: Austin ISD
- Elementary School: Mathews
- Middle School: O Henry
- High School: Austin
Community
- Association: Yes
- Assoc. Name: The Shore Condominiums
- Assoc. Fees Include: Common Area Maintenance, Insurance, Parking, Trash
Heating & Cooling
- Central air: Yes
- Air Conditioning: Yes
- Cooling Type: Central Air
- Heating Type: Central, Electric
Utilities
- Sewer: Public Sewer
- Water: Public
- Utility Description: Electricity Available
Structural Information
- Detached/Attached: Detached
- Construction: See Remarks
- Roof: Mixed, See Remarks
- Windows: Window Treatments
- Stories/Levels: 1
- Square Feet: 1,219
- Sq. Ft. Source: Public Records
- Living Area: 1,219 Sq. Ft.
- Year Built: 2006
- Year Built Source: Public Records
- Property Condition: Resale
Additional Structures
- Other Structures: Storage
Lot Features
- Property View: Lake, Panoramic, River
- Lot Size (Acres): 0.0053
- Lot Size (Sq. Ft.): 230.87
- Fence: Yes
- Lot Features: See Remarks
- Fencing (Description): See Remarks
Water Features
- Water View: Yes
- Water Front Name: Lady Bird Lake
Financial Considerations
- Association Fee: $838
- Assoc Fee Freq.: Monthly
- Assessment Amount: $706,979
- Tax Amount: $14,468.22
- Tax Year: 2025
- Terms: Cash, Conventional, FHA, VA Loan
Disclosures and Reports
- Special Conditions: Standard
- Legal Description: UNT 2011 SHORE A CONDOMINIUM AMENDED THE PLUS .5715 % INT IN COM AREA
- Disclosures/Reports: Seller Disclosure
- Property ID: 2030316920000
- Lot Number: 2011
Listed by eXp Realty, LLC
Get Pre-Approved Today
Schools
Schools serving 603 Davis St #2011
School District:Austin Independent School District
| Name | Grades | Distance |
|---|---|---|
Mathews Elementary School 906 West Lynn Street, Austin, TX 78703 | PK-6 | 1.8 mi |
O Henry Middle School 2610 West 10th Street, Austin, TX 78703 | 6-8 | 2.8 mi |
Austin High School, Austin, TX 1715 West Cesar Chavez Street, Austin, TX 78703 | 9-12 | 1.9 mi |
Disclaimer:
School attendance boundaries provided by ATTOM Data Solutions and are for reference only. Contact the school directly to verify enrollment eligibility.
Price & Sales History for 603 Davis St #2011
Date
Details
Price
Change
Source
5/19/2026
Listed
$675,000
—
MLS
Disclaimer: Historical sales information is derived from public records provided by the county offices. Information is not guaranteed and should be independently verified.

Tax History
Tax History for 603 Davis St #2011
Year
Property Taxes
Change
Tax Assessment
Change
2025
$14,660
-1%
$706,979
-4%
2024
$14,821
100%
$736,776
-23%
2022
-100%
$958,733
26%
2022
$15,326
4%
$762,742
13%
2021
$14,671
-2%
$674,004
—
2020
$14,939
4%
$670,919
—
2020
$14,390
-2%
$670,919
2%
2019
$14,737
3%
$656,935
-6%
2016
$14,372
-8%
$699,195
8%
2017
$15,593
8%
$644,464
3%
2015
$14,400
15%
$627,151
10%
2013
$12,507
—
$570,601
12%
2013
$12,507
—
$507,745
—
Disclaimer: Historical tax information is derived from public records provided by the county offices. Information is not guaranteed and should be independently verified.
Estimate the Cost
Estimate the Cost for 603 Davis St #2011
603 Davis Street #2011, Austin, TX 78701 (MLS# 2596326) is a Condo property with 2 bedrooms and 2 full bathrooms. 603 Davis Street #2011 is currently listed for $675,000 and was received on May 19, 2026. Want to learn more about 603 Davis Street #2011? Do you have questions about finding other Condo real estate for sale in Austin? You can browse all Austin real estate or contact a Coldwell Banker agent to request more information.