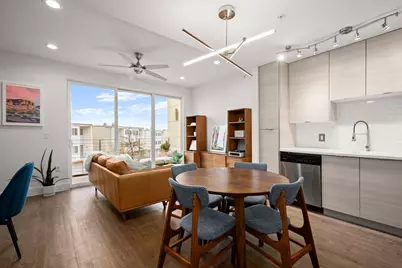
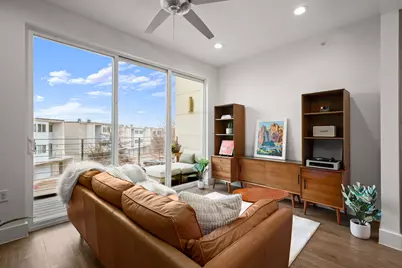
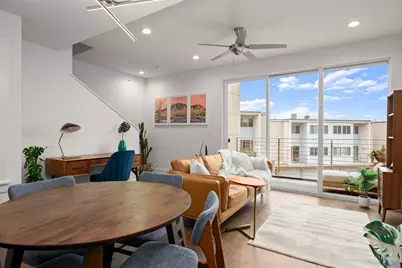
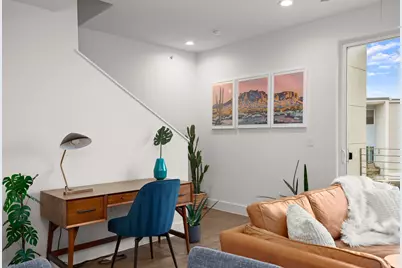
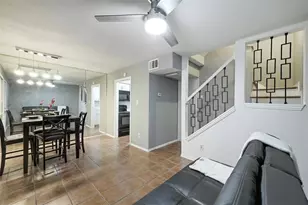
Full Property Details for 604 N Bluff Dr #235
General
- Price: $235,000
- HOA FEE: $337/month
- Taxes: $5,013 (2025)
- Status: Active
- Type: Condo
- Source: Austin_MLS
- MLS ID: 5420332
- Updated: 7/9/2026
- Added to Site: 167 day(s) ago
Interior
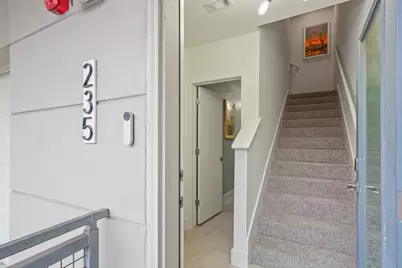
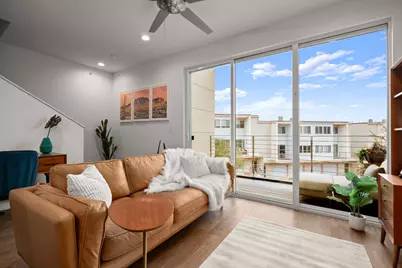
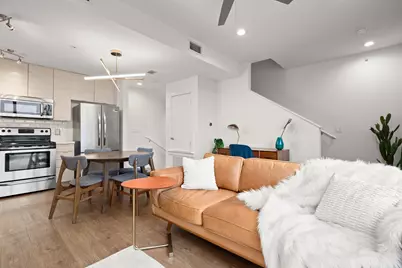
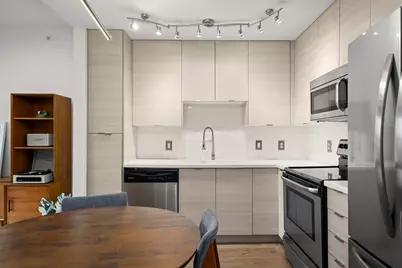
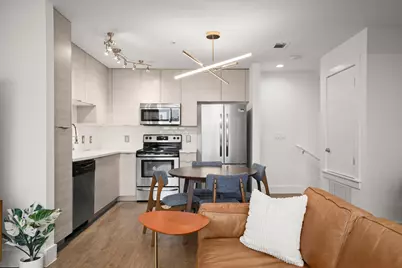
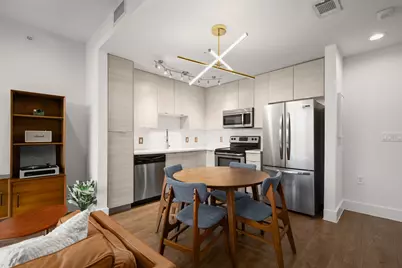
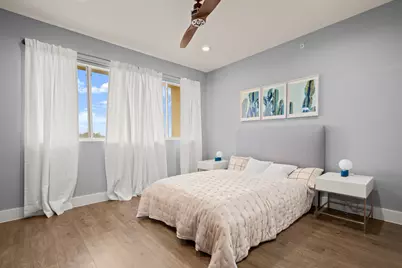
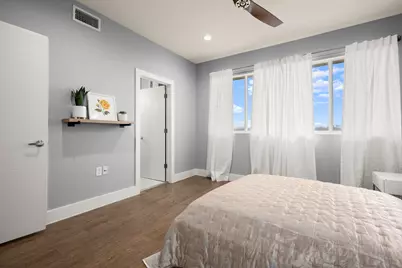
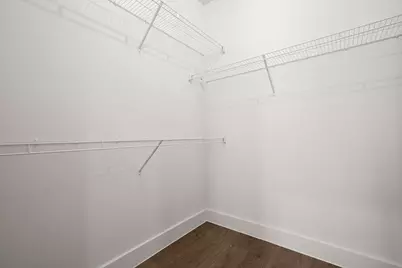
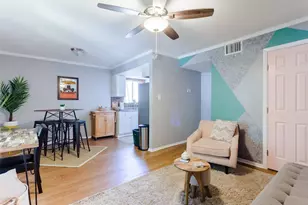
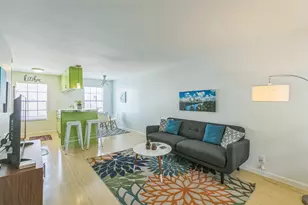
- Interior Features: Ceiling Fan(s), Entrance Foyer, High Ceilings, Interior Steps, Open Floorplan, Quartz Counters, Walk-In Closet(s)
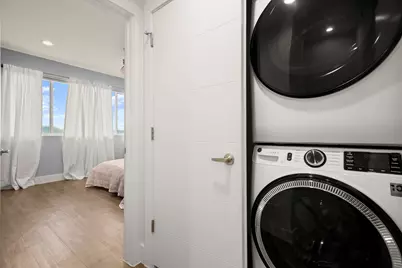
- Appliances: Dishwasher, Electric Range, Electric Water Heater, Disposal, Microwave, Stainless Steel Appliance(s)
- Flooring: Carpet, Laminate, Tile
Rooms
- Total Bathrooms: 2
- Full Bathrooms: 1
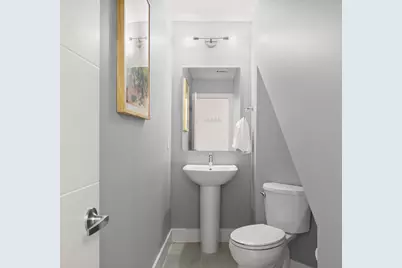
- Half Bathrooms: 1
Additional Information
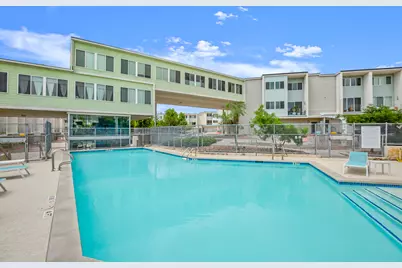
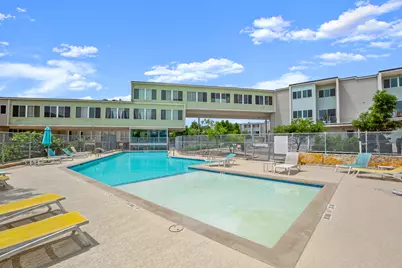
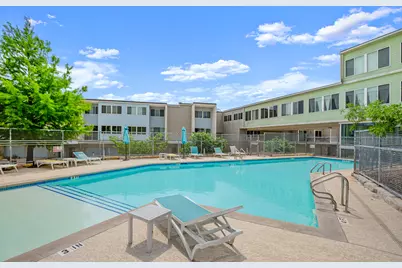
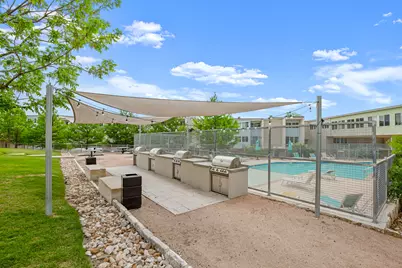
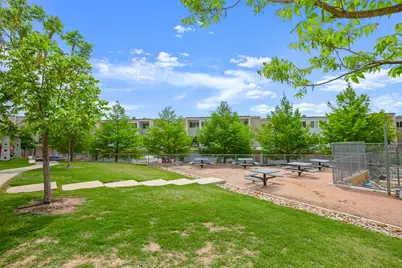
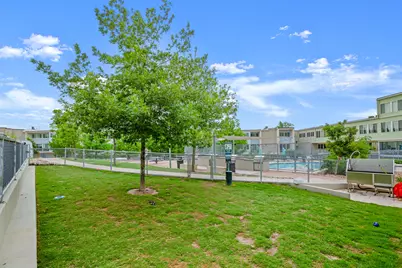
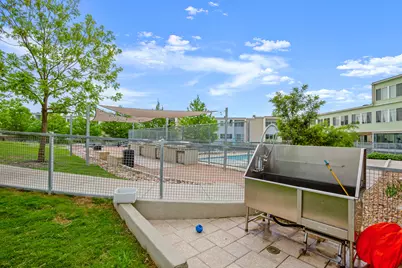
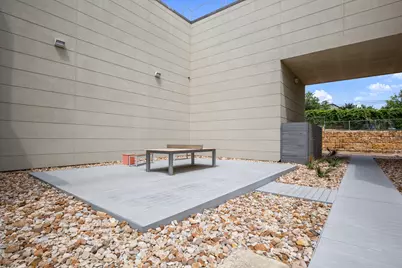
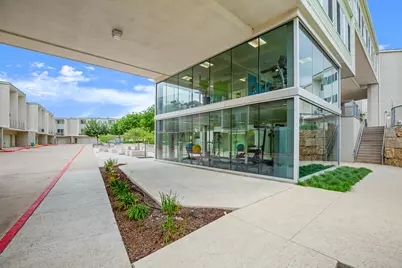
- Shared Amenities: Barbecue, Common Grounds/Area, Dog Park, Fitness Center, Gated, Pet Amenities, Park, Pool
- Shared Pool: Yes
- Pool: Yes
- Pool Description: None, Community
- Security/Safety: Fire Sprinkler System, Smoke Detector(s)
Exterior
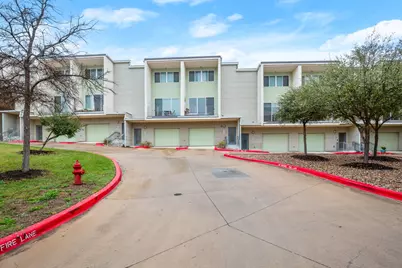
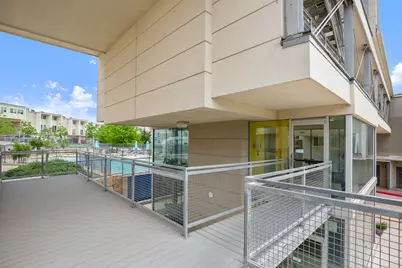
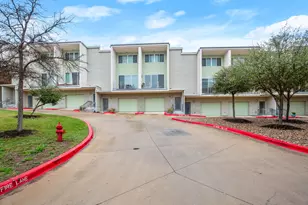
- Exterior Features: Balcony, Lighting
- Porch/Patio/Deck: None, Balcony
Parking
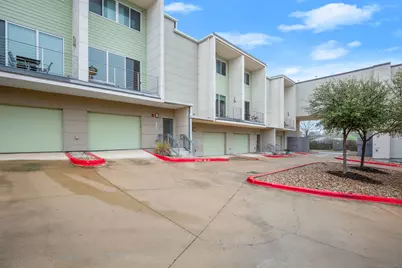
- Garage: Yes
- Garage Spaces: 1
- Covered Spaces: 1
- Total Spaces: 2
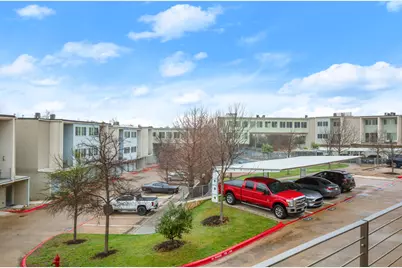
- Parking Features: Assigned, Attached, Door-Single, Garage Faces Front, Garage, Garage Door Opener, Guest, Gated
Location
- Area: 10N
- County: Travis
- Subdivision: Skybridge Lofts Amd
- Driving Directions: From I-35 South bound take the William Cannon exit. Right on William Cannon. Right on N Bluff. 604 N Bluff is on the right.
- Direction Faces: South
School Information
- Elem School District: Austin ISD
- Midd School District: Austin ISD
- High School District: Austin ISD
- Elementary School: Pleasant Hill
- Middle School: Covington
- High School: Crockett
Community
- Gated community: Yes
- Association: Yes
- Assoc. Name: Skybridge Lofts
- Assoc. Fees Include: Common Area Maintenance, Trash
Heating & Cooling
- Central air: Yes
- Air Conditioning: Yes
- Cooling Type: Central Air
- Heating Type: Central
Utilities
- Sewer: Public Sewer
- Water: Public
- Utility Description: Electricity Connected, Sewer Connected, Water Connected
Structural Information
- Detached/Attached: Detached
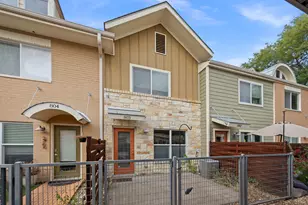
- Construction: HardiPlank Type, Concrete, Stucco
- Roof: Membrane
- Windows: Drapes
- Square Feet: 941
- Sq. Ft. Source: Public Records
- Living Area: 941 Sq. Ft.
- Year Built: 2014
- Year Built Source: Public Records
- Property Condition: Resale
Additional Structures
Lot Features
- Lot Size (Acres): 0.0428
- Lot Size (Sq. Ft.): 1,864.37
- Lot Features: Sprinklers Automatic
- Fencing (Description): None
Financial Considerations
- Association Fee: $337
- Assoc Fee Freq.: Monthly
- Assessment Amount: $244,968
- Tax Amount: $5,013.23
- Tax Year: 2025
- Terms: Cash, Conventional, FHA, VA Loan
Disclosures and Reports
- Special Conditions: Standard
- Legal Description: UNT 235 SKYBRIDGE LOFTS AMENDED PLUS .72 % INT IN COM AREA
- Disclosures/Reports: Seller Disclosure
- Property ID: 4200506100000
- Lot Number: 235
Listed by Compass RE Texas, LLC