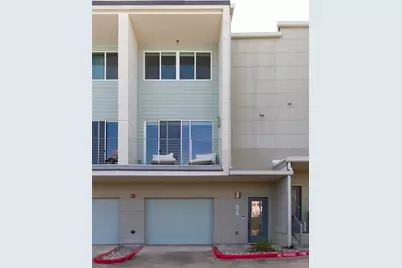
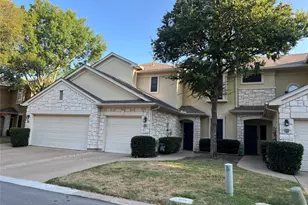
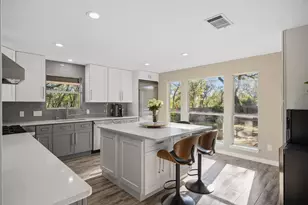
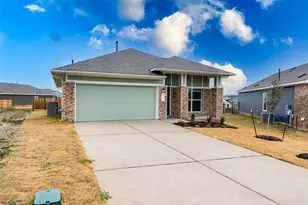
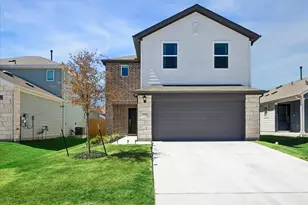
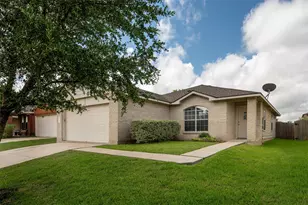
Full Property Details for 604 N Bluff Dr #247
General
- Rent: $2,295
- Status: Active
- Type: Condo
- Source: Austin_MLS
- MLS ID: 3629387
- Updated: 10/14/2026
- Added to Site: 1 day(s) ago
Rental Information
- Lease/Rent Term: 12 Months
Interior
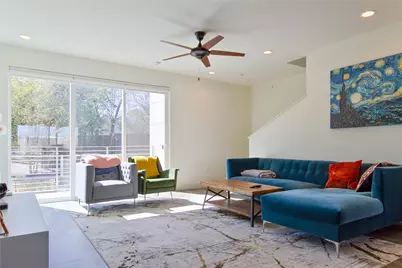
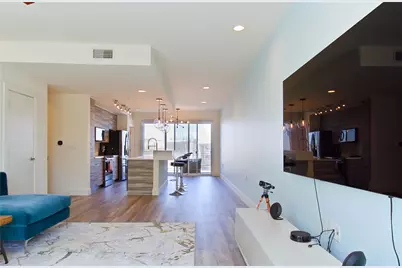
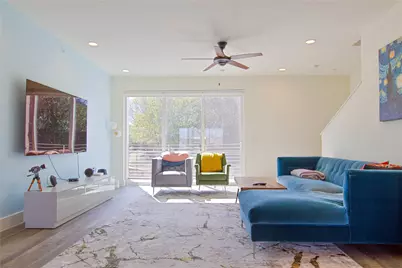
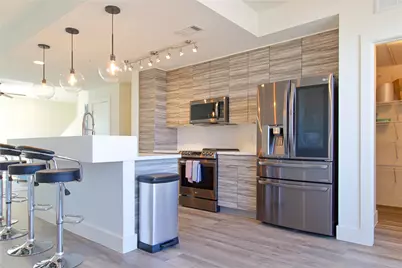
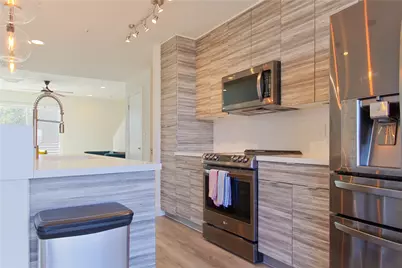
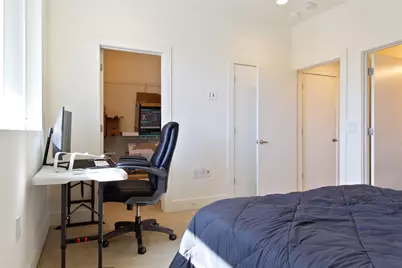
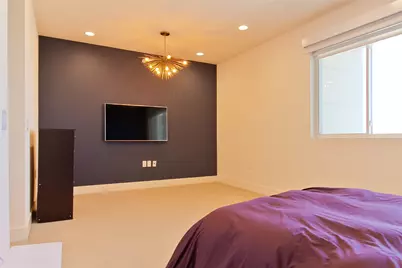
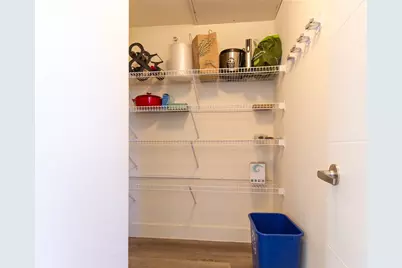
- Interior Features: Kitchen Island, Pantry, Recessed Lighting, Smart Home, Smart Thermostat, Walk-In Closet(s), High Speed Internet
- Fireplace(s): None
- Appliances: Convection Oven, Dryer, Dishwasher, Electric Cooktop, Electric Range, Electric Water Heater, FreeStandingElectric Range, Disposal, Microwave, Refrigerator, Water Softener Owned, Stainless Steel Appliance(s), Water Softener, Washer
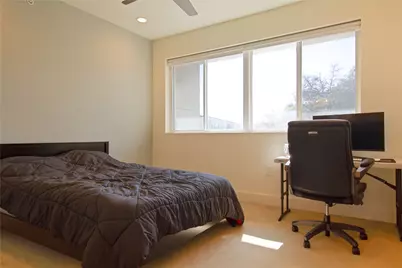
- Flooring: Carpet, Laminate
Rooms
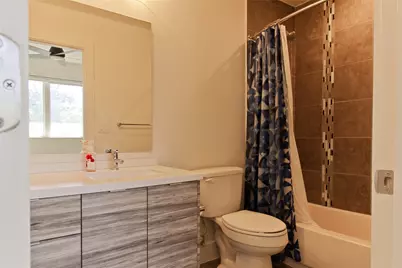
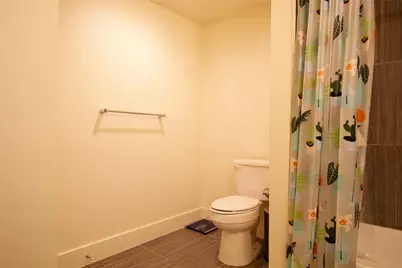
- Total Bathrooms: 3
- Full Bathrooms: 2
- Half Bathrooms: 1
- Laundry: Laundry Closet, Upper Level, Washer Hookup, Dryer Hookup, ElectricDryer Hookup, Stacked
Additional Information
- Shared Amenities: Barbecue, Community Mailbox, Courtyard, Dog Park, Fitness Center, Gated, Internet Access, Pet Amenities, Park, Pool, Trails/Paths
- Shared Pool: Yes
- Pool: Yes
- Pool Description: None, Community
- Spa Description: None
- Security/Safety: Carbon Monoxide Detector(s), Fire Alarm, Fire Sprinkler System, Secured Garage/Parking, Smoke Detector(s), Security Fence
- Equipment: Satellite Dish
Exterior
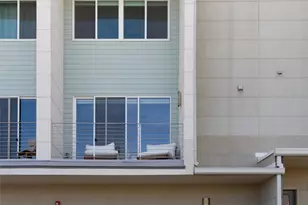
- Exterior Features: Balcony, Barbecue, Dog Run, Outdoor Grill
- Porch/Patio/Deck: Covered, Terrace, Balcony
Parking
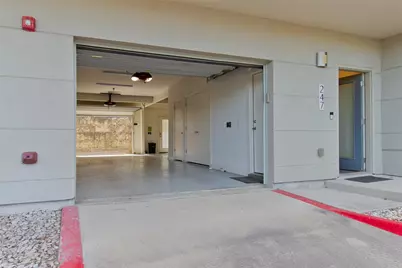
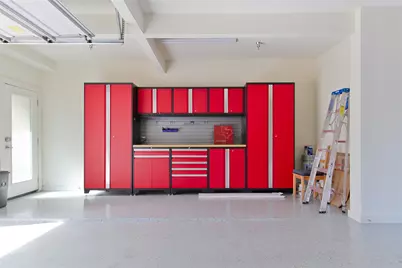
- Garage: Yes
- Garage Spaces: 2
- Covered Spaces: 2
- Total Spaces: 2
- Parking Features: Garage Faces Front, Garage, Garage Door Opener, Garage Faces Rear
Location
- Area: 10N
- County: Travis
- Subdivision: Skybridge Lofts Amd
- Driving Directions: Head southwest on Exit 228 toward S IH 35 Frontage Rd Merge onto S IH 35 Frontage Rd Turn right onto E William Cannon Dr Turn right onto N Bluff Dr Turn right onto Crow Ln. Please use GPS
- Direction Faces: East
School Information
- Elem School District: Austin ISD
- Midd School District: Austin ISD
- High School District: Austin ISD
- Elementary School: Pleasant Hill
- Middle School: Bedichek
- High School: Crockett
Community
- Gated community: Yes
- Association: Yes
Heating & Cooling
- Central air: Yes
- Air Conditioning: Yes
- Cooling Type: Central Air, Dual, Electric
- Heating Type: Central, Electric, Heat Pump
Utilities
- Sewer: Municipal Utility District
- Water: Public
- Utility Description: Fiber Optic Available, Natural Gas Not Available, Underground Utilities
Structural Information
- Detached/Attached: Detached
- Construction: Frame
- Roof: Composition
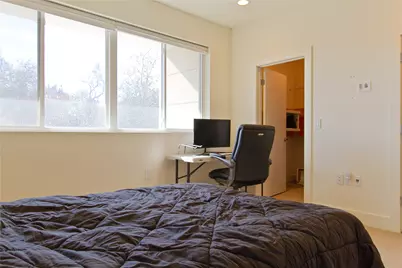
- Windows: Blinds, Insulated Windows, Low-Emissivity Windows, Screens, Window Coverings
- Square Feet: 1,800
- Sq. Ft. Source: Public Records
- Living Area: 1,800 Sq. Ft.
- Year Built: 2014
- Property Condition: Resale
Additional Structures
Lot Features
- Property View: Park/Greenbelt, Pool, Trees/Woods
- Lot Size (Acres): 0.065
- Lot Size (Sq. Ft.): 2,831.4
- Lot Features: None
- Fencing (Description): None
Financial Considerations
- For Sale/Rent/Lease: Lease
- Security Deposit: $2,295
- Owner Pays: Association Fees
- Tenant Pays: All Utilities
Disclosures and Reports
- Legal Description: UNT 247 SKYBRIDGE LOFTS AMENDED PLUS 1.095 % INT IN COM AREA
- Disclosures/Reports: None, Renters Insurance Required
- Property ID: 4200506050000
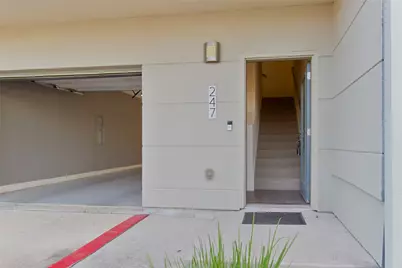
- Lot Number: 247
Listed by Ramendu Realty LLC