This is a carousel with tiles that activate property listing cards. Use the previous and next buttons to navigate.
1/17
$1,350,000
This is a carousel with tiles that activate property listing cards. Use the previous and next buttons to navigate.
1/17
Property Description
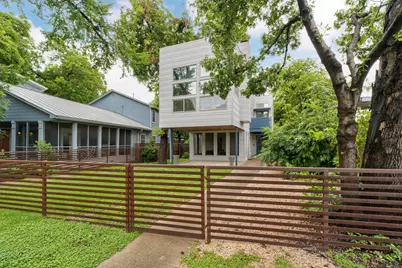
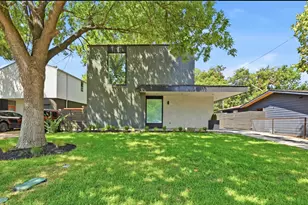
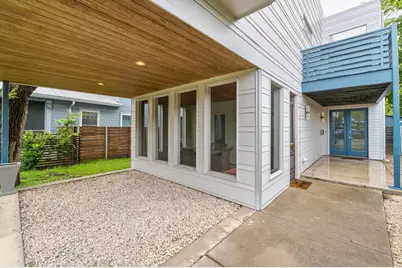
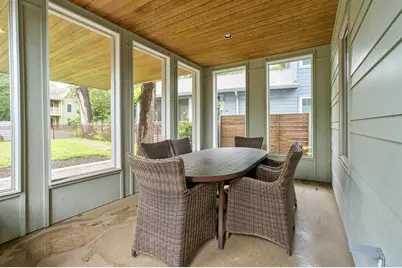
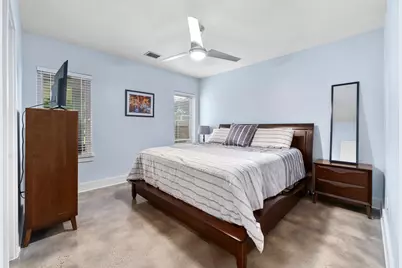
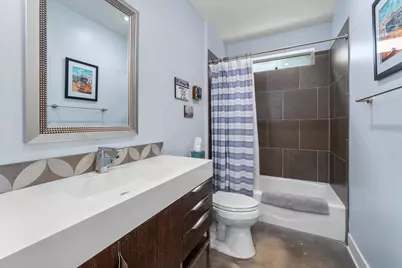
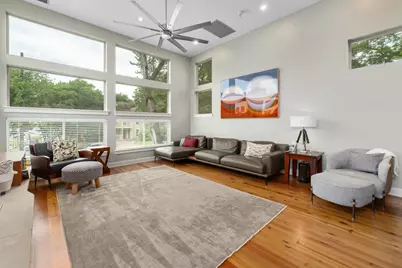
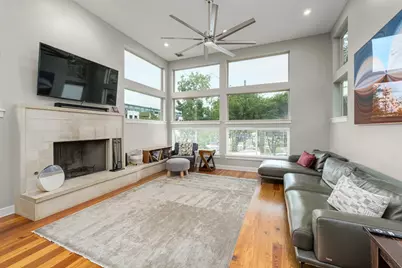
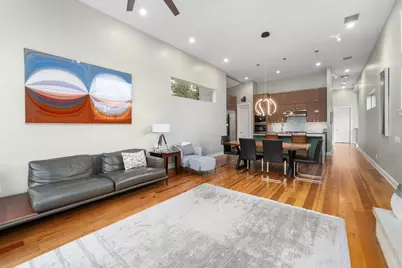
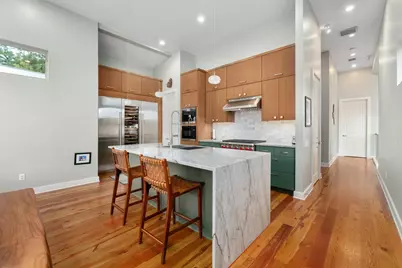
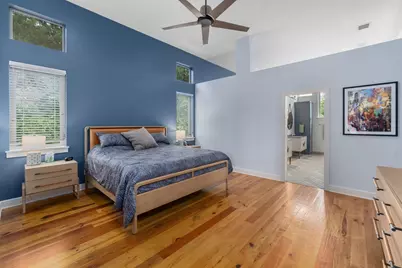
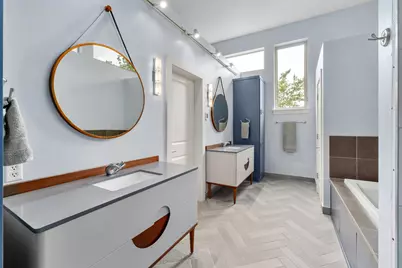
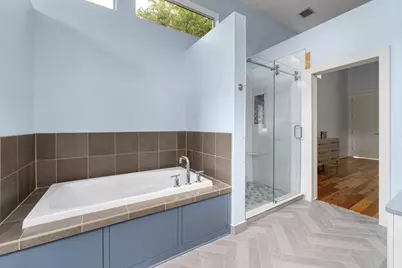
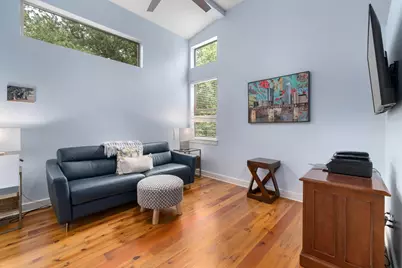
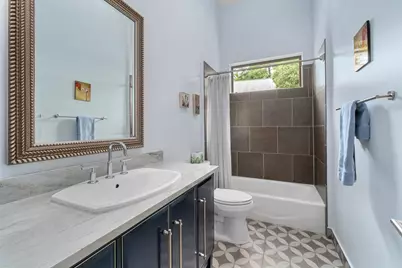
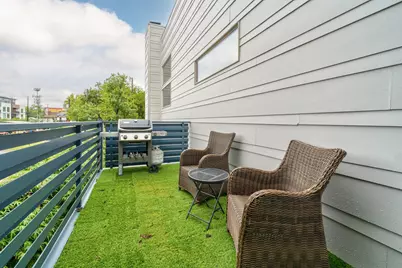
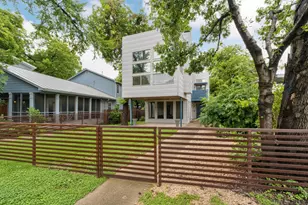
Custom-built in 2007 and thoughtfully remodeled in 2021, this exceptional two-story home offers 3 bedrooms, 3 bathrooms, and beautifully designed living spaces filled with natural light. The first level features a private guest suite with 1 bedroom, 1 full bath, a spacious bonus room, and a screened porch-ideal for guests, a home office, or additional living space. The second level serves as the heart of the home, featuring 2 bedrooms, 2 bathrooms, and an open-concept living, dining, and kitchen area that flows seamlessly onto a spacious deck, perfect for entertaining or relaxing outdoors. The remodeled kitchen is a chef's dream, showcasing custom cabinetry by River City Cabinets with premium European hardware, a built-in Sub-Zero refrigerator/freezer, wine refrigerator, built-in Miele espresso machine and microwave, and a Wolf gas range. Throughout the second floor, reclaimed pine flooring adds warmth and character, while abundant natural light fills the home through numerous windows. The luxurious primary suite features a spa-inspired bathroom with heated floors and high-end finishes. This meticulously maintained home combines timeless craftsmanship, modern luxury, and exceptional attention to detail in every room.
Full Property Details
Full Property Details for 604 W Live Oak St
General
- Price: $1,350,000
- Taxes: $27,324 (2026)
- Status: Active
- Type: Single Family
- Source: Austin_MLS
- MLS ID: 4230407
- Updated: 7/8/2026
- Added to Site: 23 day(s) ago
Interior
- Interior Features: Breakfast Bar, Entrance Foyer, High Ceilings, Interior Steps, Main Level Primary, Pantry, Recessed Lighting, Walk-In Closet(s)
- Fireplace: Yes
- Number of Fireplaces: 1
- Fireplace(s): Family Room
- Appliances: Built-In Refrigerator, Convection Oven, Double Oven, Dishwasher, Free-Standing Gas Range, Built-In Freezer, Disposal, Microwave, See Remarks, Stainless Steel Appliance(s), Wine Refrigerator
- Flooring: Bamboo, Concrete, Tile, Wood
Rooms
Bathrooms
- Total Bathrooms: 3
- Full Bathrooms: 3
Bedrooms
- Total Bedrooms: 3
- Bedrooms Main: 2
Other Rooms
- Laundry: In Hall
Additional Information
- Shared Amenities: Dog Park, Playground, Park, Pool, Sport Court(s), See Remarks, Sidewalks, Trails/Paths
- Shared Pool: Yes
- Pool: Yes
- Pool Description: None, Community
- Spa Description: None
- Security/Safety: Security System Owned, Security Lights
Exterior
- Exterior Features: Private Yard, RV Hookup, See Remarks
- Porch/Patio/Deck: Deck, Front Porch, Porch, Screened
Parking
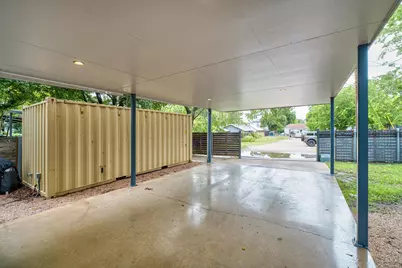
- Carports: Yes
- Total Spaces: 2
- Parking Features: Carport, See Remarks
Location
- Area: 6
- County: Travis
- Subdivision: Bouldin South Ext
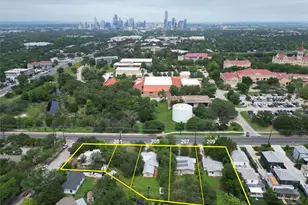
- Driving Directions: Between South 1st Street and South 2nd Street, North of Oltorf Street. One property West of the corner of South 1st and Live Oak, on the North side of the street. First home on Right (if coming from S. 1st)
- Direction Faces: South
School Information
- Elem School District: Austin ISD
- Midd School District: Austin ISD
- High School District: Austin ISD
- Elementary School: Becker
- Middle School: Lively
- High School: Travis
Heating & Cooling
- Central air: Yes
- Air Conditioning: Yes
- Cooling Type: Central Air
- Heating Type: Central
Utilities
- Sewer: Public Sewer
- Water: Public
- Utility Description: Electricity Available, Natural Gas Available, Phone Connected
Structural Information
- Detached/Attached: Detached
- Builder: Hunter Wheeler Homes
- Construction: Frame, HardiPlank Type
- Roof: Flat Tile, Membrane
- Windows: Double Pane Windows, Skylight(s)
- Stories/Levels: 2
- Square Feet: 2,402
- Sq. Ft. Source: Public Records
- Living Area: 2,402 Sq. Ft.
- Year Built: 2007
- Year Built Source: Public Records
- Property Condition: Resale
Additional Structures
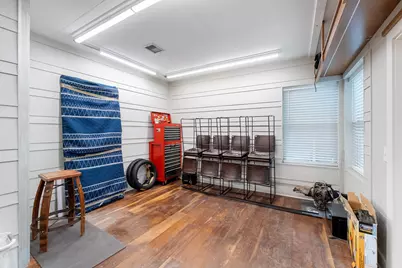
- Other Structures: Storage
Lot Features
- Lot Size (Acres): 0.136
- Lot Size (Sq. Ft.): 5,924.16
- Lot Dimensions: Appro x imately 46.09 x 128
- Sidewalks: Yes
- Fence: Yes
- Lot Features: Alley, Sprinklers In Rear, Sprinklers In Front, Level, Sprinklers Automatic, Trees Large Size, Trees Medium Size, Xeriscape
- Fencing (Description): Masonry, Privacy, Wood
Green Features
- Water Conservation: Water-Smart Landscaping
Financial Considerations
- Assessment Amount: $1,335,215
- Tax Amount: $27,324.97
- Tax Year: 2026
- Terms: Cash, Conventional
Disclosures and Reports
- Special Conditions: Standard
- Documents Avail.: Survey
- Legal Description: Lot 7 Blk 3 Bouldin South Extension
- Disclosures/Reports: Seller Disclosure
- Property ID: 4020311080000
- Block: 3
- Lot Number: 7
Listed by Eva Street Properties
Get Pre-Approved Today
Schools
Schools serving 604 W Live Oak St
School District:Austin Independent School District
| Name | Grades | Distance |
|---|---|---|
Becker Elementary School 906 West Milton Street, Austin, TX 78704 | PK-5 | 0.4 mi |
Fulmore Middle School 201 East Mary Street, Austin, TX 78704 | 6-8 | 0.4 mi |
Travis High School 1211 East Oltorf Street, Austin, TX 78704 | 9-12 | 1.2 mi |
Disclaimer:
School attendance boundaries provided by ATTOM Data Solutions and are for reference only. Contact the school directly to verify enrollment eligibility.
Price & Sales History for 604 W Live Oak St
Date
Details
Price
Change
Source
6/19/2026
Listed
$1,350,000
—
MLS
Disclaimer: Historical sales information is derived from public records provided by the county offices. Information is not guaranteed and should be independently verified.

Tax History
Tax History for 604 W Live Oak St
Year
Property Taxes
Change
Tax Assessment
Change
2025
$26,417
10%
$1,504,564
8%
2024
$24,030
9%
$1,391,805
-2%
2022
$22,121
—
$1,419,457
13%
2022
$22,121
15%
$1,252,500
27%
2021
$19,178
-4%
$985,200
9%
2020
$20,058
4%
$900,817
—
2020
$19,321
-9%
$900,817
-7%
2018
$21,297
21%
$969,588
24%
2016
$17,590
-10%
$785,000
—
2017
$19,641
16%
$788,746
7%
2015
$16,912
4%
$736,558
8%
2014
$16,214
29%
$681,316
34%
2013
$12,525
—
$508,483
—
Disclaimer: Historical tax information is derived from public records provided by the county offices. Information is not guaranteed and should be independently verified.
Estimate the Cost
Estimate the Cost for 604 W Live Oak St
604 W Live Oak Street, Austin, TX 78704 (MLS# 4230407) is a Single Family property with 3 bedrooms and 3 full bathrooms. 604 W Live Oak Street is currently listed for $1,350,000 and was received on June 19, 2026. Want to learn more about 604 W Live Oak Street? Do you have questions about finding other Single Family real estate for sale in Bouldin Creek? You can browse all Bouldin Creek real estate or contact a Coldwell Banker agent to request more information.