This is a carousel with tiles that activate property listing cards. Use the previous and next buttons to navigate.
1/27
$1,500,000
This is a carousel with tiles that activate property listing cards. Use the previous and next buttons to navigate.
1/27
Property Description
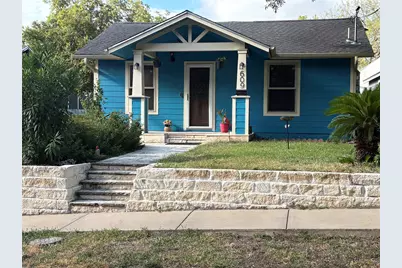
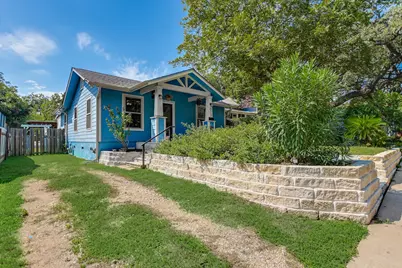
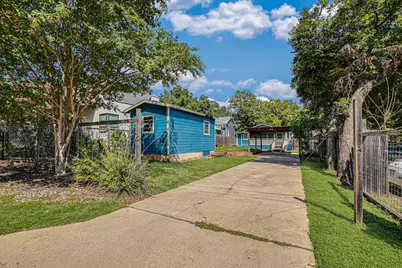
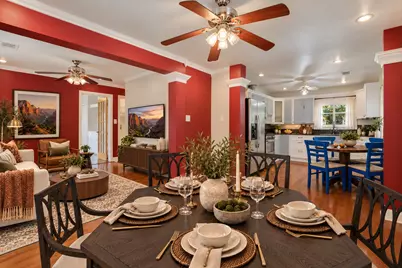
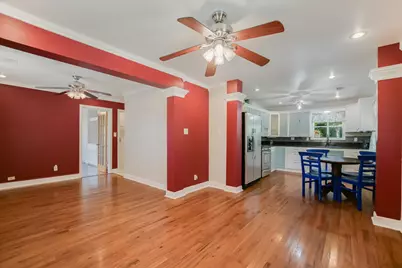
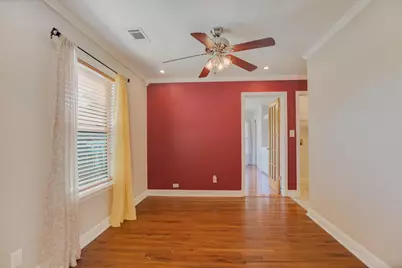
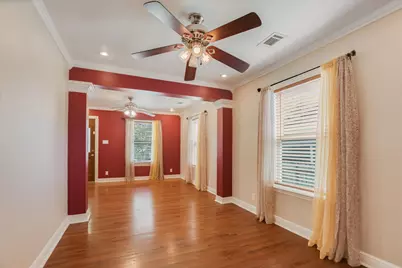
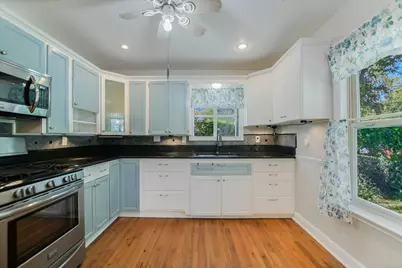
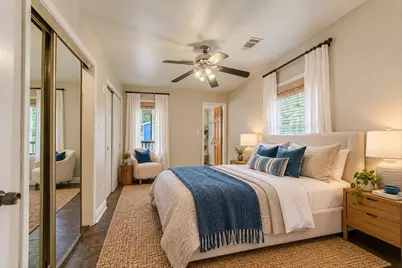
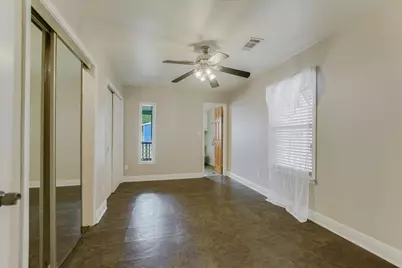
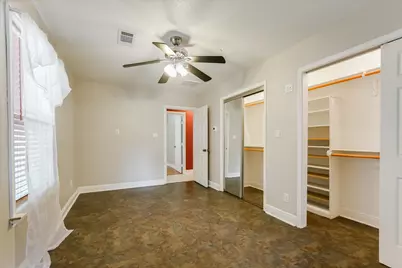
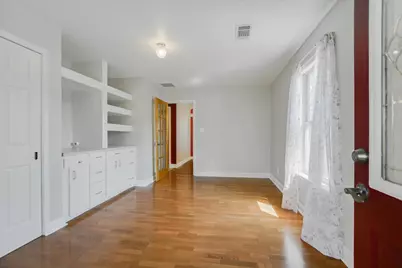
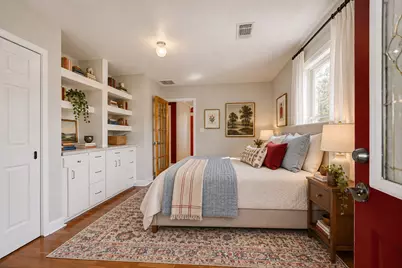
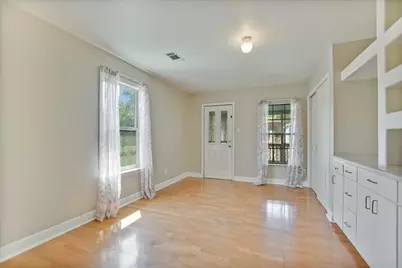
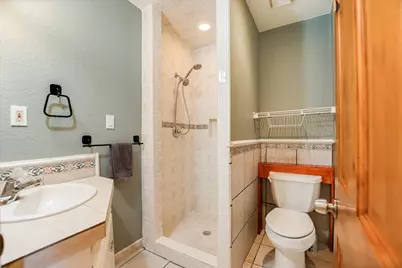
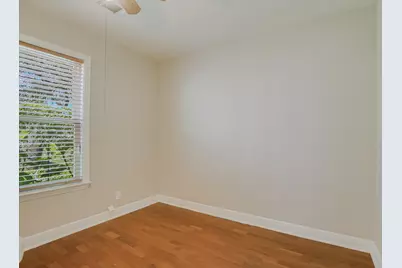
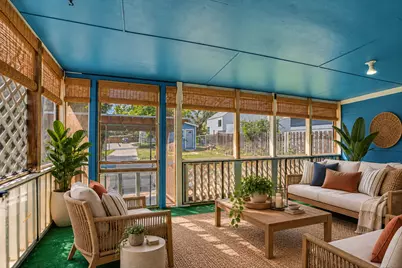
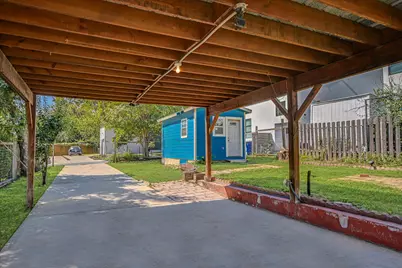
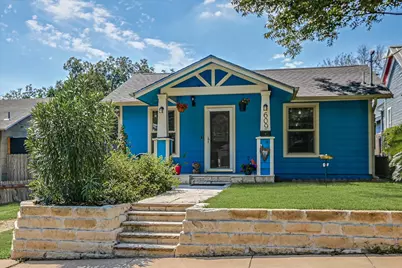
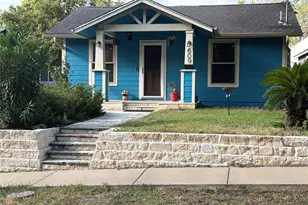
Seller is an Estate. Built in 1946 this South Austin charming craftsman style home is ideally located minutes from downtown and all that South Austin offers. It holds many years of treasured memories for their family. The lot runs between and can be accessed from both Elizabeth St and Jewell St! Gleaming wood floors, Updated kitchen and bath counters and appliances, Walk-in showers, Screened back porch, tandem covered parking behind the home, additional off street parking in driveway in front of home, storage shed, garden area as well as location location location! The Estate has a Survey. Square footage may be larger than TCAD has & MUST be confirmed by Buyer & Buyer Rep. All information deemed reliable, but not guaranteed. Buyer and buyer representatives must independently confirm all information. Please text listing agent with questions or to arrange a showing. Ring doorbell camera at both exterior doors. Seller will review all offers.
Full Property Details
Full Property Details for 609 W Elizabeth St
General
- Price: $1,500,000
- Taxes: $18,451 (2026)
- Status: Active
- Type: Single Family
- Source: Austin_MLS
- MLS ID: 9593696
- Updated: 10/16/2026
- Added to Site: 9 day(s) ago
Interior
- Interior Features: Bookcases, Built-in Features, Ceiling Fan(s), Crown Molding, French Door(s)/Atrium Door(s), Open Floorplan, Stone Counters, Tile Counters, Walk-In Closet(s)
- Appliances: Dishwasher, Free-Standing Gas Oven, Disposal, Stainless Steel Appliance(s)
- Flooring: Laminate, Tile, Wood
Rooms
Bathrooms
- Total Bathrooms: 2
- Full Bathrooms: 2
Bedrooms
- Total Bedrooms: 3
- Bedrooms Main: 3
Other Rooms
- Laundry: Inside, In Hall, Main Level, Washer Hookup, Gas Dryer Hookup
Additional Information
- Shared Amenities: See Remarks, Curbs
- Security/Safety: Security System
Exterior
- Exterior Features: Exterior Steps, Private Entrance, Private Yard, Rain Gutters
- Porch/Patio/Deck: Covered, Front Porch, Patio, Screened
Parking
- Carports: Yes
- Total Spaces: 4
- Parking Features: Carport, Driveway, Off Street
Location
- Area: 6
- County: Travis
- Subdivision: South Heights
- Driving Directions: South on 1st St from Barton Springs Rd to Elizabeth St turn right, house on the south side of street. Can also easily park in the back of home with driveway off Jewell St
- Direction Faces: North
School Information
- Elem School District: Austin ISD
- Midd School District: Austin ISD
- High School District: Austin ISD
- Elementary School: Becker
- Middle School: Lively
- High School: Travis
Heating & Cooling
- Central air: Yes
- Air Conditioning: Yes
- Cooling Type: Central Air, Ceiling Fan(s)
- Heating Type: Central
Utilities
- Sewer: Public Sewer
- Water: Public
- Utility Description: Electricity Available, Natural Gas Connected, Sewer Connected, Water Connected
Structural Information
- Detached/Attached: Detached
- Construction: See Remarks
- Roof: Composition
- Windows: Blinds, Window Treatments
- Stories/Levels: 1
- Square Feet: 1,053
- Sq. Ft. Source: Public Records
- Living Area: 1,053 Sq. Ft.
- Year Built: 1946
- Year Built Source: Public Records
- Property Condition: Resale
Additional Structures
- Other Structures: Outbuilding, Storage
Lot Features
- Property View: Neighborhood
- Lot Size (Acres): 0.1623
- Lot Size (Sq. Ft.): 7,069.79
- Fence: Yes
- Lot Features: Back Yard, Front Yard, Garden, Level
- Fencing (Description): Back Yard
Financial Considerations
- Assessment Amount: $819,673
- Tax Amount: $18,451.93
- Tax Year: 2026
- Terms: Cash, Conventional
Disclosures and Reports
- Special Conditions: Estate
- Documents Avail.: Survey
- Legal Description: E 38.5 FT, LESS S 9.64' OF LOT 8&13 & W 3 FT OF LOT 9&12 BLK A SOUTH HEIGHTS
- Disclosures/Reports: Lead Based Paint Disclosure
- Property ID: 1010109060000
- Block: A
- Lot Number: 8
Listed by Millikin Properties
Get Pre-Approved Today
Schools
Schools serving 609 W Elizabeth St
School District:Austin Independent School District
| Name | Grades | Distance |
|---|---|---|
Becker Elementary School 906 West Milton Street, Austin, TX 78704 | PK-5 | 0.2 mi |
Fulmore Middle School 201 East Mary Street, Austin, TX 78704 | 6-8 | 0.6 mi |
Travis High School 1211 East Oltorf Street, Austin, TX 78704 | 9-12 | 1.4 mi |
Disclaimer:
School attendance boundaries provided by ATTOM Data Solutions and are for reference only. Contact the school directly to verify enrollment eligibility.
Price & Sales History for 609 W Elizabeth St
Date
Details
Price
Change
Source
10/07/2026
Listed
$1,500,000
—
MLS
Disclaimer: Historical sales information is derived from public records provided by the county offices. Information is not guaranteed and should be independently verified.

Tax History
Tax History for 609 W Elizabeth St
Year
Property Taxes
Change
Tax Assessment
Change
2024
$1,141
—
$819,673
10%
2024
$1,141
-75%
$745,157
-35%
2022
$4,601
—
$1,155,034
—
2022
$4,601
-2%
$1,158,121
107%
2021
$4,693
-59%
$559,847
10%
2020
$11,333
4%
$508,952
10%
2020
$10,916
18%
$462,684
10%
2018
$9,239
19%
$420,622
10%
2016
$7,752
-9%
$382,384
10%
2017
$8,528
18%
$347,622
10%
2015
$7,256
6%
$316,020
10%
2014
$6,837
6%
$287,291
10%
2013
$6,433
—
$261,174
—
Disclaimer: Historical tax information is derived from public records provided by the county offices. Information is not guaranteed and should be independently verified.
Estimate the Cost
Estimate the Cost for 609 W Elizabeth St
609 W Elizabeth Street, Austin, TX 78704 (MLS# 9593696) is a Single Family property with 3 bedrooms and 2 full bathrooms. 609 W Elizabeth Street is currently listed for $1,500,000 and was received on October 07, 2026. Want to learn more about 609 W Elizabeth Street? Do you have questions about finding other Single Family real estate for sale in Austin? You can browse all Austin real estate or contact a Coldwell Banker agent to request more information.