This is a carousel with tiles that activate property listing cards. Use the previous and next buttons to navigate.
1/34
$1,583,500
This is a carousel with tiles that activate property listing cards. Use the previous and next buttons to navigate.
1/34
Property Description
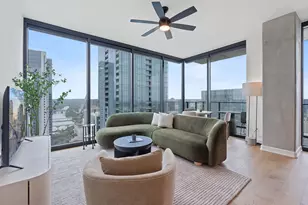
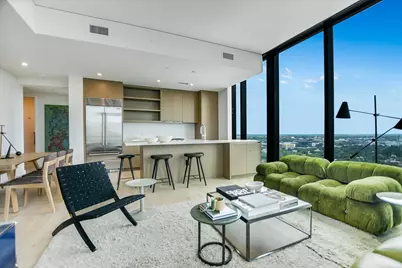
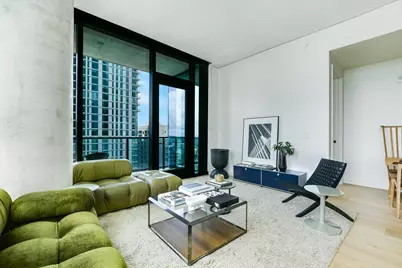
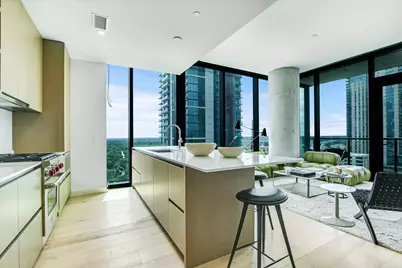
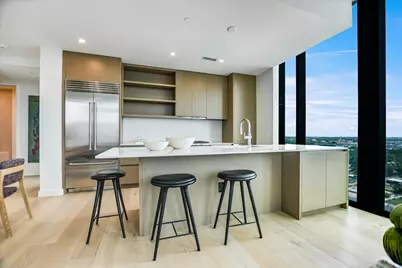
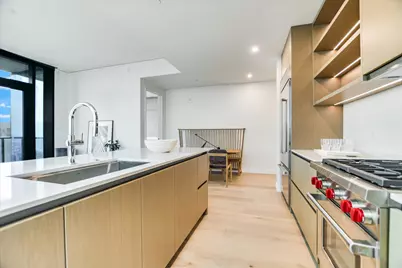
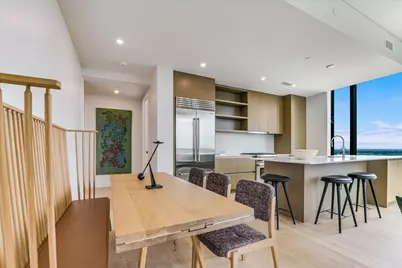
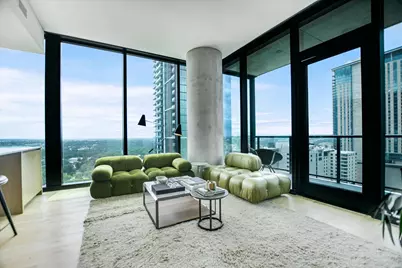
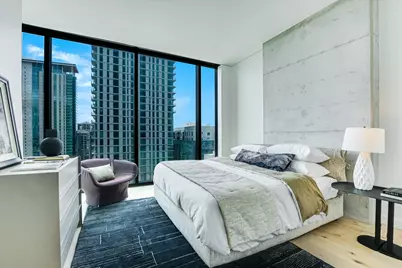
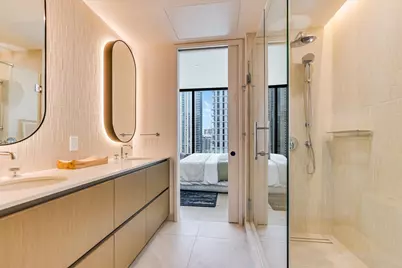
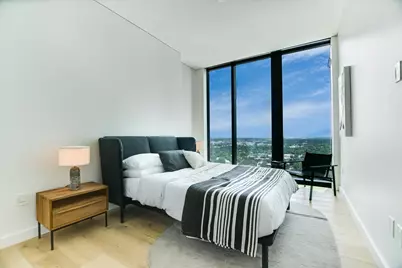

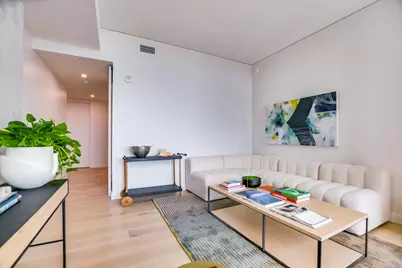
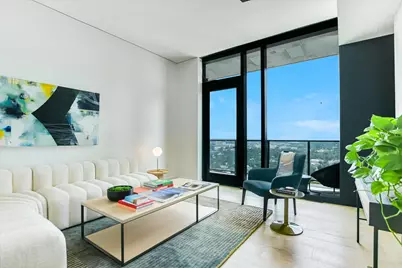

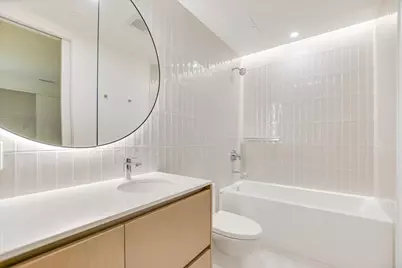
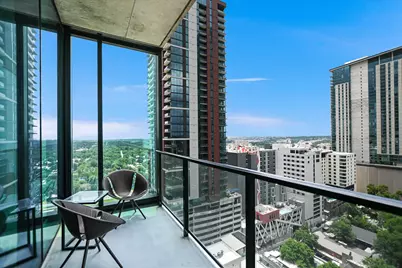
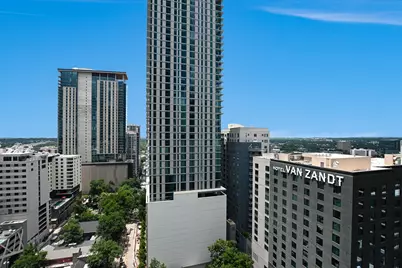
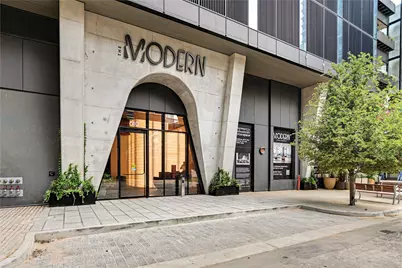
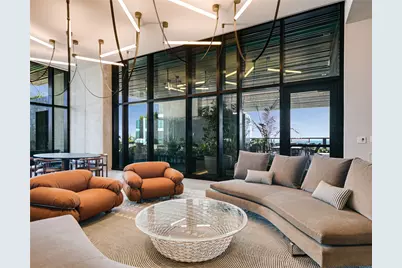

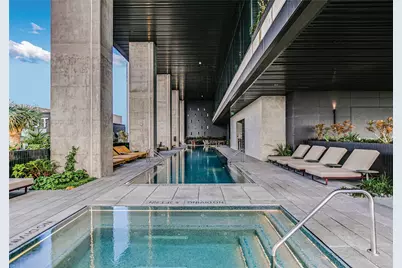
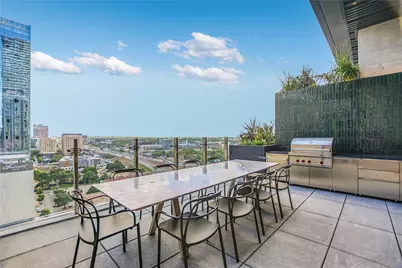
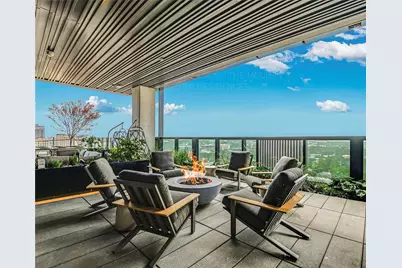
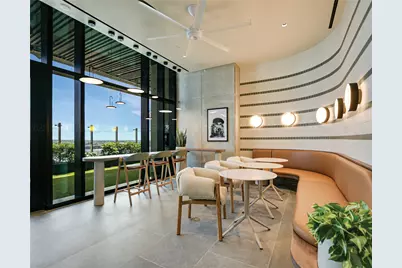
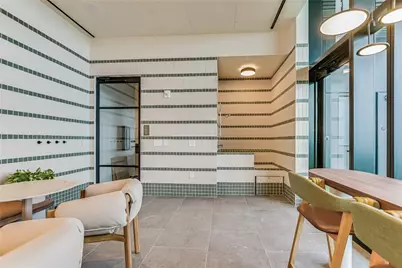
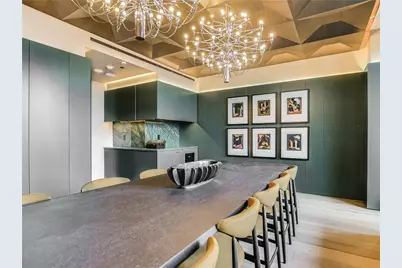
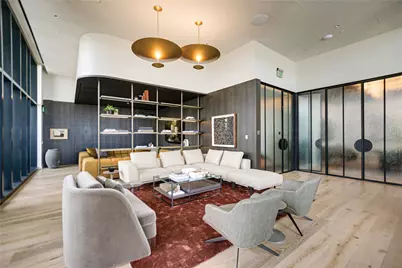
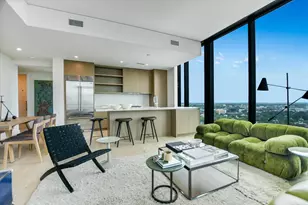
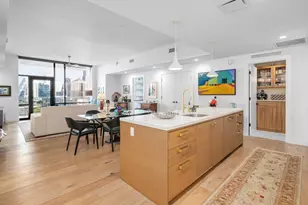
Be the first to live at The Modern Austin Residences in this expansive 3 bed, 3 bath residence with a dedicated study on the 19th floor. This southeast-facing home offers 1,983 sq ft of total living space, including a private 148 sq ft balcony with views of Lady Bird Lake and the downtown skyline. Floor-to-ceiling windows flood the interior with natural light. The kitchen is outfitted with light quartz countertops, a Sub-Zero 36" refrigerator, and sleek, modern finishes. All three bathrooms feature matching light quartz surfaces. Additional highlights include a washer and dryer, hardwood flooring throughout, and two reserved parking spaces. Residents enjoy over 19,000 sq ft of curated amenities across three levels, including a 25-meter pool and spa, fitness center and yoga studio, indoor and outdoor lounges, dog park and wash station, business center, sky lounge with catering kitchen, and 24/7 concierge service. Perfectly situated in the heart of the Rainey Street District, The Modern offers walkable access to Austin's best restaurants, nightlife, and the hike-and-bike trail along Lady Bird Lake.
Full Property Details
Full Property Details for 610 Davis St #1902
General
- Price: $1,583,500
- HOA FEE: $1,482/month
- Taxes: $1,521 (2024)
- Status: Active
- Type: Condo
- Source: Austin_MLS
- MLS ID: 1973923
- Updated: 1/9/2026
- Added to Site: 314 day(s) ago
Interior
- Interior Features: Breakfast Bar, Main Level Primary, Open Floorplan, Quartz Counters, See Remarks
- Appliances: Built-In Gas Range, Dishwasher, Disposal, Microwave, Oven, Refrigerator
- Flooring: Tile, Wood
Rooms
Bathrooms
- Total Bathrooms: 3
- Full Bathrooms: 3
Bedrooms
- Total Bedrooms: 3
- Bedrooms Main: 3
Other Rooms
- Laundry: Laundry Room
Additional Information
- Shared Amenities: Concierge
- Shared Pool: Yes
- Pool: Yes
- Pool Description: See Remarks, Community
- Spa Description: Community
- Security/Safety: Fire Alarm, Key Card Entry, Smoke Detector(s), Controlled Access
Exterior
- Exterior Features: Balcony
- Porch/Patio/Deck: None, Balcony
Parking
- Garage: Yes
- Garage Spaces: 2
- Covered Spaces: 2
- Total Spaces: 2
- Parking Features: Assigned, Garage, Guest
Location
- Area: DT
- County: Travis
- Subdivision: The Modern Austin Residences
- Driving Directions: From Mopac exit Cesar Chavez, right on Red River, left on Davis.
- Direction Faces: Southeast
School Information
- Elem School District: Austin ISD
- Midd School District: Austin ISD
- High School District: Austin ISD
- Elementary School: Mathews
- Middle School: O Henry
- High School: Austin
Community
- Association: Yes
- Assoc. Name: The Modern Austin Residences
- Assoc. Fees Include: Common Area Maintenance, Maintenance Grounds, Maintenance Structure, Sewer, Trash
Heating & Cooling
- Air Conditioning: Yes
- Cooling Type: Electric
- Heating Type: Electric
Utilities
- Sewer: None
- Water: Public
- Cable Available: Yes
- Utility Description: Cable Available, Electricity Available, Fiber Optic Available, Natural Gas Available, High Speed Internet Available, Water Available, Sewer Not Available
Structural Information
- Detached/Attached: Detached
- Builder: Flintco
- Construction: See Remarks
- Roof: See Remarks
- Windows: See Remarks
- Stories/Levels: 1
- Square Feet: 1,835
- Sq. Ft. Source: Builder
- Living Area: 1,835 Sq. Ft.
- Year Built: 2024
- Year Built Source: Builder
- Property Condition: New Construction
Additional Structures
- Other Structures: Residence, See Remarks
Lot Features
- Property View: City Lights, City, Lake
- Lot Features: None
- Fencing (Description): None
Water Features
- Water View: Yes
Financial Considerations
- Association Fee: $1,482
- Assoc Fee Freq.: Monthly
- Assessment Amount: $76,759
- Tax Amount: $1,521.22
- Tax Year: 2024
- Terms: Cash, Conventional
Disclosures and Reports
- Special Conditions: Standard
- Documents Avail.: See Remarks
- Legal Description: MODERN AUSTIN MASTER CONDOMINIUMS THE UNT 2 PLUS 1.33 % INT IN COM AREA (COMMERCIAL MASTER UNIT 2)
- Disclosures/Reports: See Remarks
- Property ID: 610Davis1902
Listed by Urbanspace
Get Pre-Approved Today
Schools
Schools serving 610 Davis St #1902
School District:Austin Independent School District
| Name | Grades | Distance |
|---|---|---|
Mathews Elementary School 906 West Lynn Street, Austin, TX 78703 | PK-6 | 1.8 mi |
O Henry Middle School 2610 West 10th Street, Austin, TX 78703 | 6-8 | 2.7 mi |
Austin High School, Austin, TX 1715 West Cesar Chavez Street, Austin, TX 78703 | 9-12 | 1.9 mi |
Disclaimer:
School attendance boundaries provided by ATTOM Data Solutions and are for reference only. Contact the school directly to verify enrollment eligibility.
Price & Sales History for 610 Davis St #1902
Date
Details
Price
Change
Source
1/07/2026
Price Increased
$1,583,500
5.01%
MLS
12/27/2025
Price Increased
$1,508,000
5%
MLS
12/18/2025
Price Reduced
$1,436,250
-19.99%
MLS
11/24/2025
Price Reduced
$1,795,000
-6.27%
MLS
7/16/2025
Listed
$1,915,000
—
MLS
Disclaimer: Historical sales information is derived from public records provided by the county offices. Information is not guaranteed and should be independently verified.

Tax History
Tax History for 610 Davis St #1902
Year
Property Taxes
Change
Tax Assessment
Change
2025
$8,782
—
$536,398
—
Disclaimer: Historical tax information is derived from public records provided by the county offices. Information is not guaranteed and should be independently verified.
Estimate the Cost
Estimate the Cost for 610 Davis St #1902
610 Davis Street #1902, Austin, TX 78701 (MLS# 1973923) is a Condo property with 3 bedrooms and 3 full bathrooms. 610 Davis Street #1902 is currently listed for $1,583,500 and was received on July 16, 2025. Want to learn more about 610 Davis Street #1902? Do you have questions about finding other Condo real estate for sale in Central Austin? You can browse all Central Austin real estate or contact a Coldwell Banker agent to request more information.