This is a carousel with tiles that activate property listing cards. Use the previous and next buttons to navigate.
1/40
$2,075,000
This is a carousel with tiles that activate property listing cards. Use the previous and next buttons to navigate.
1/40
Property Description
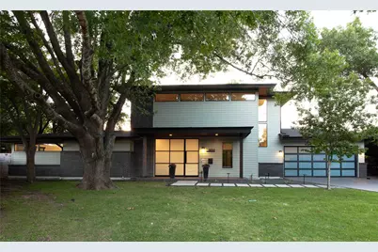
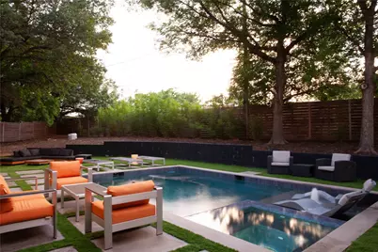
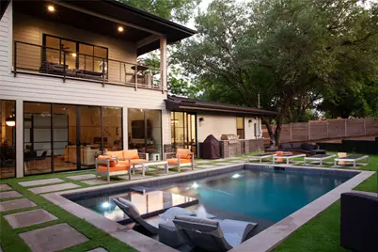
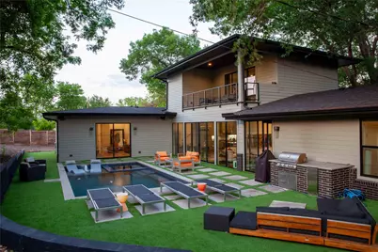
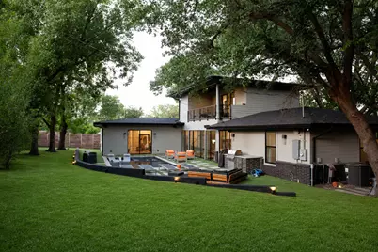
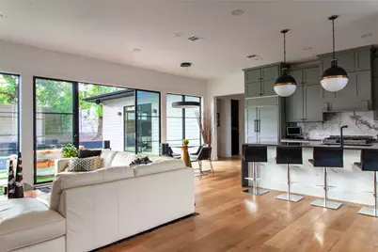
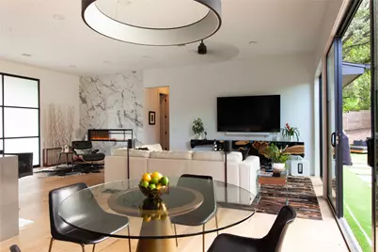
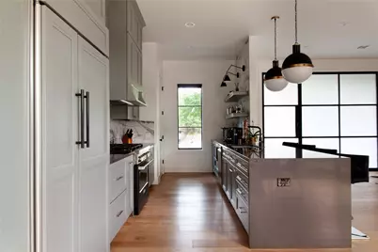
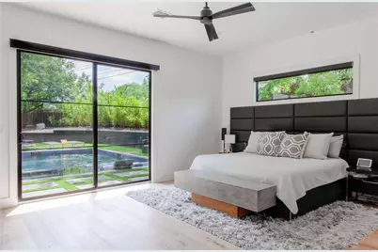
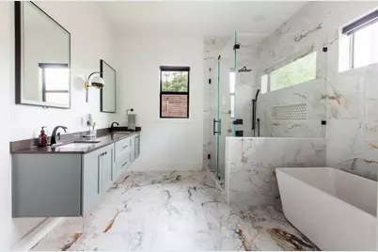
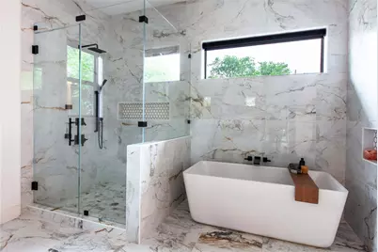
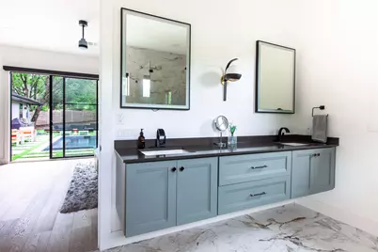
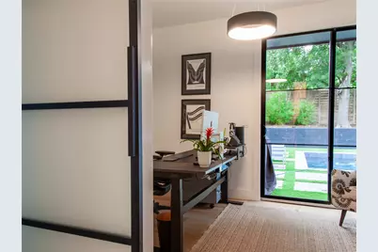
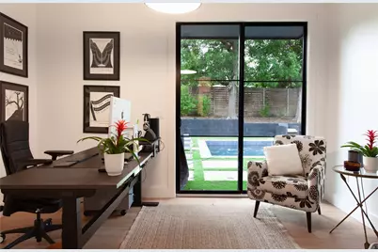
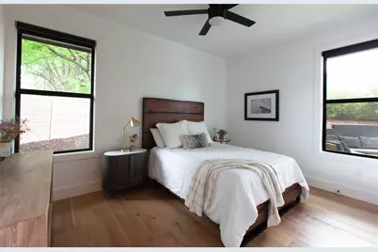
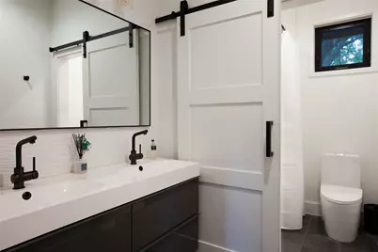
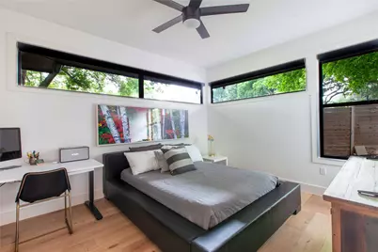
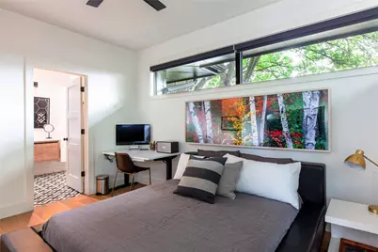
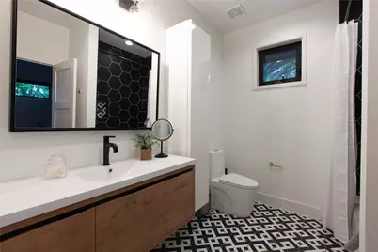
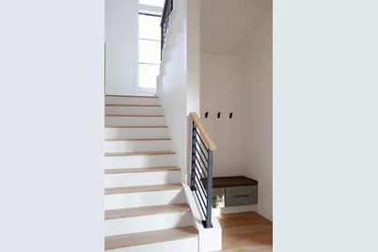
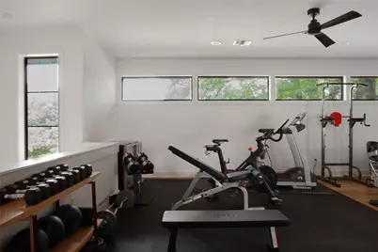
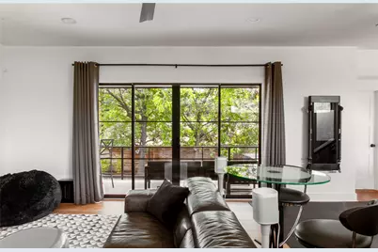
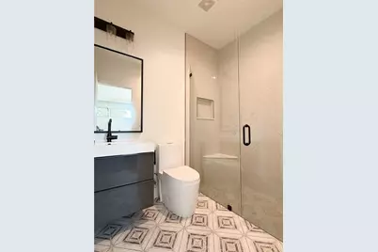
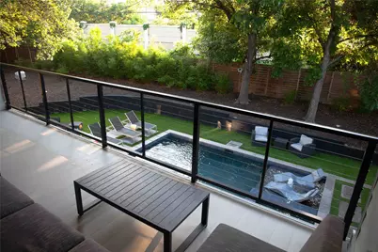
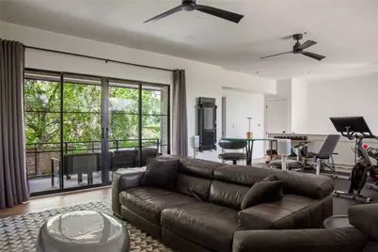
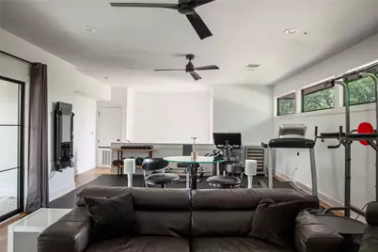
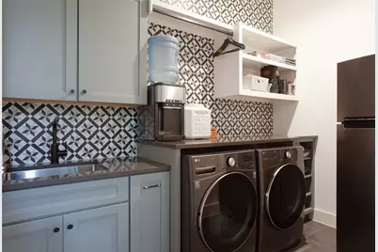
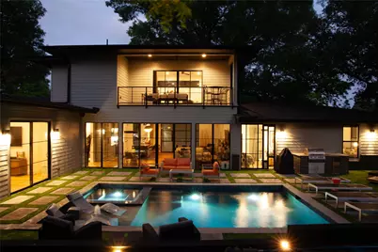
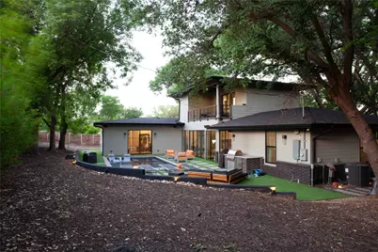
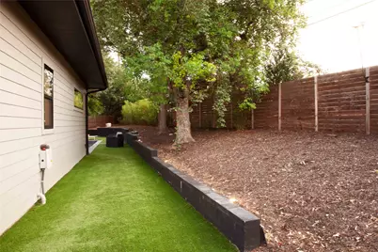
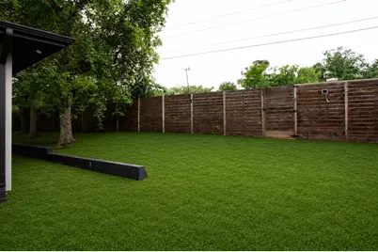
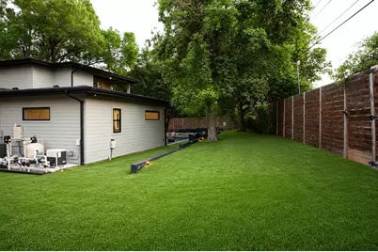
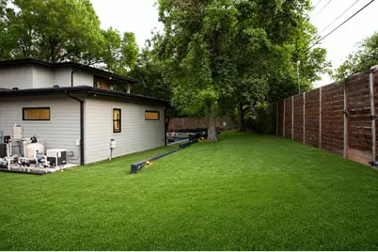
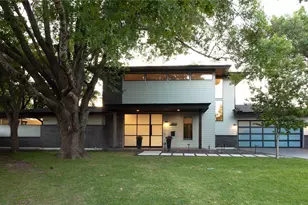
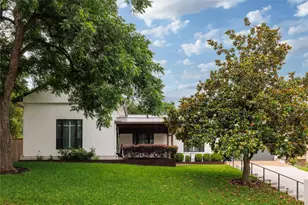
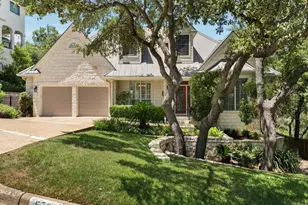
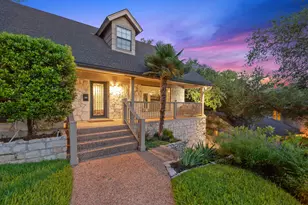
This rare Allandale home sits on a private 1/3-acre cul-de-sac lot where nothing is dated and nothing is compromised. Rebuilt 98% to the slab in 2021 with pool built in 2024. The great room sets the tone with 8-foot glass sliders spanning the entire back of the home, opening to the heated pool, spa, and a backyard completely private from neighbors. A 72" Dimplex electric fireplace anchors the space for both everyday living and entertaining. The kitchen delivers double-stacked KraftMaid cabinetry with waterfall-edge quartz counters, a 36" KitchenAid 6-burner gas range, paneled built-in refrigerator, walk-in pantry, and floating shelves, the same cabinetry continues through the drop zone and laundry room for a cohesive feel throughout. The primary suite is privately positioned away from the main living areas with glass sliders opening directly to the pool, a freestanding soaking tub, oversized shower with body jets and rain head, and a custom walk-in closet. All four bedrooms include finished walk-in closets. Upstairs, a large bonus room with full bath and covered balcony offers flexible space for a media room, gym, or guest quarters. The 2024 heated pool and spa feature UV filtration and are roughly three times larger than most new construction pools in the neighborhood, surrounded by premium synthetic turf, professional landscape lighting, and a built-in outdoor kitchen with grill and beverage refrigerator. The wrap-around yard includes a double side gate for boat, RV, or extra vehicle storage. The 4th bedroom has direct pool access and a metal-and-glass barn door. The garage includes epoxy floors, a glass-panel door, 240V EV outlet, battery backup opener, and a car lift for a third vehicle. Rear access to Great Northern Blvd. Zoned to Gullett Elementary, Lamar Middle, and McCallum High, three of Austin's most sought-after schools. Central, private, and move-in ready.
Full Property Details
Full Property Details for 6100 Gena Ct
General
- Price: $2,075,000
- Taxes: $31,700 (2025)
- Status: Active
- Type: Single Family
- Source: Austin_MLS
- MLS ID: 3866991
- Updated: 5/27/2026
- Added to Site: 13 day(s) ago
Interior
- Interior Features: Breakfast Bar, Ceiling Fan(s), Separate/Formal Dining Room, In-Law Floorplan, Multiple Living Areas, Multiple Dining Areas, Main Level Primary, Pantry, Quartz Counters, Recessed Lighting, Soaking Tub, Study, Smart Thermostat, Walk-In Closet(s)
- Fireplace: Yes
- Number of Fireplaces: 1
- Fireplace(s): Electric, Great Room
- Appliances: Bar Fridge, Free-Standing Gas Range, Microwave, Refrigerator, Tankless Water Heater, Vented Exhaust Fan
- Flooring: Tile, Wood
Rooms
Bathrooms
- Total Bathrooms: 4
- Full Bathrooms: 4
Bedrooms
- Total Bedrooms: 4
- Bedrooms Main: 4
Other Rooms
- Laundry: Lower Level, Laundry Room
Additional Information
- Shared Amenities: None
- Pool: Yes
- Private Pool: Yes
- Pool Description: Heated, In Ground, Pool/Spa Combo
- Spa: Yes
- Spa Description: Heated, In Ground
- Security/Safety: Carbon Monoxide Detector(s), Smoke Detector(s)
Exterior
- Exterior Features: Balcony, Lighting, Outdoor Grill, Private Yard, Rain Gutters
- Porch/Patio/Deck: Rear Porch, Covered, Front Porch, Porch, Balcony
Parking
- Garage: Yes
- Garage Spaces: 2
- Covered Spaces: 2
- Total Spaces: 4
- Parking Features: See Remarks, Electric Vehicle Charging Station(s)
Location
- Area: 2
- County: Travis
- Subdivision: Allandale West Sec 05
- Driving Directions: From Mopac, head east on 2222. Turn left on Bullard Dr. Turn left on White Rock Dr. Turn right on Rickey Dr. Left into Gena Ct Cul-de-sac. (Some maps take you to the back of the house on Great Northern so check your directions.)
- Direction Faces: Southeast
School Information
- Elem School District: Austin ISD
- Midd School District: Austin ISD
- High School District: Austin ISD
- Elementary School: Gullett
- Middle School: Lamar (Austin ISD)
- High School: McCallum
Heating & Cooling
- Central air: Yes
- Air Conditioning: Yes
- Cooling Type: Central Air, Ceiling Fan(s)
- Heating Type: Central
Utilities
- Sewer: Public Sewer
- Water: Public
- Utility Description: Cable Connected, Electricity Connected, Fiber Optic Available, Natural Gas Connected, Sewer Connected, Water Connected
Structural Information
- Detached/Attached: Detached
- Construction: Brick, HardiPlank Type
- Roof: Composition
- Windows: Double Pane Windows, See Remarks
- Stories/Levels: 2
- Square Feet: 3,153
- Sq. Ft. Source: Public Records
- Living Area: 3,153 Sq. Ft.
- Year Built: 2021
- Year Built Source: Public Records
- Property Condition: Resale
Additional Structures
- Other Structures: None
Lot Features
- Property View: Trees/Woods
- Lot Size (Acres): 0.3295
- Lot Size (Sq. Ft.): 14,353.02
- Fence: Yes
- Lot Features: Cul-De-Sac, Pie Shaped Lot, Private, Sprinklers Automatic, Trees Large Size
- Fencing (Description): Back Yard, Privacy, Wood
Financial Considerations
- Assessment Amount: $1,549,012
- Tax Amount: $31,700.3
- Tax Year: 2025
- Terms: Cash, Conventional
Disclosures and Reports
- Special Conditions: Standard
- Documents Avail.: Deed Restriction, Survey
- Legal Description: LOT 14 BLK B ALLANDALE WEST SEC 5
- Disclosures/Reports: Familial Relation, Seller Disclosure
- Property ID: 1330105270000
- Block: B
- Lot Number: 14
Listed by Compass RE Texas, LLC

Get Pre-Approved Today
Schools
Schools serving 6100 Gena Ct
School District:Austin Independent School District
| Name | Grades | Distance |
|---|---|---|
Gullett Elementary School 6310 Treadwell Boulevard, Austin, TX 78757 | PK-5 | 0.2 mi |
Lamar Middle School, Austin, TX 6201 Wynona Avenue, Austin, TX 78757 | 6-8 | 0.7 mi |
Mccallum High School 5600 Sunshine Drive, Austin, TX 78756 | 9-12 | 1.7 mi |
Disclaimer:
School attendance boundaries provided by ATTOM Data Solutions and are for reference only. Contact the school directly to verify enrollment eligibility.
Price & Sales History for 6100 Gena Ct
Date
Details
Price
Change
Source
5/14/2026
Listed
$2,075,000
—
MLS
Disclaimer: Historical sales information is derived from public records provided by the county offices. Information is not guaranteed and should be independently verified.
Tax History
Tax History for 6100 Gena Ct
Year
Property Taxes
Change
Tax Assessment
Change
2024
$29,447
—
$1,584,612
2%
2024
$29,447
-9%
$1,549,012
-10%
2022
$32,218
—
$1,726,550
6%
2022
$32,218
151%
$1,631,344
177%
2021
$12,811
17%
$588,537
20%
2020
$10,932
4%
$490,948
3%
2020
$10,530
11%
$476,126
10%
2018
$9,507
17%
$432,842
10%
2016
$8,116
-8%
$393,493
8%
2017
$8,775
9%
$363,914
4%
2015
$8,073
13%
$351,599
10%
2013
$7,157
-9%
$319,635
10%
2014
$7,873
—
$290,577
—
Disclaimer: Historical tax information is derived from public records provided by the county offices. Information is not guaranteed and should be independently verified.
Estimate the Cost
Estimate the Cost for 6100 Gena Ct
6100 Gena Court, Austin, TX 78757 (MLS# 3866991) is a Single Family property with 4 bedrooms and 4 full bathrooms. 6100 Gena Court is currently listed for $2,075,000 and was received on May 14, 2026. Want to learn more about 6100 Gena Court? Do you have questions about finding other Single Family real estate for sale in Austin? You can browse all Austin real estate or contact a Coldwell Banker agent to request more information.