This is a carousel with tiles that activate property listing cards. Use the previous and next buttons to navigate.
1/32
$955,000
This is a carousel with tiles that activate property listing cards. Use the previous and next buttons to navigate.
1/32
Property Description
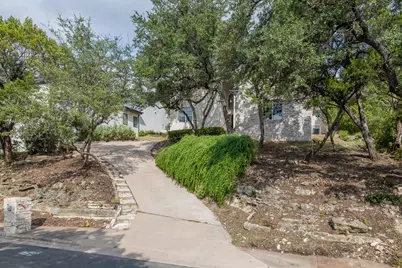
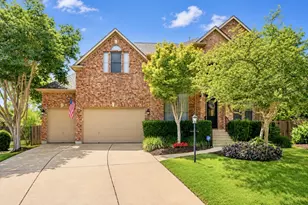
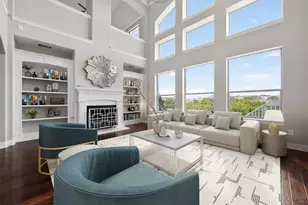
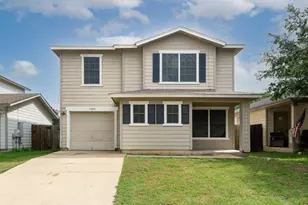
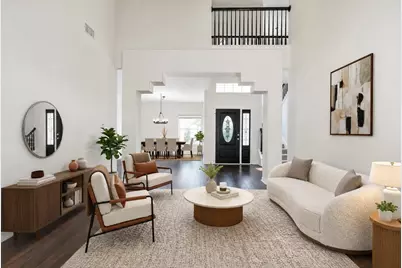
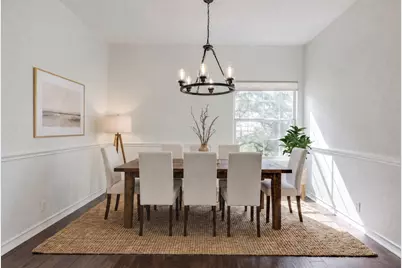
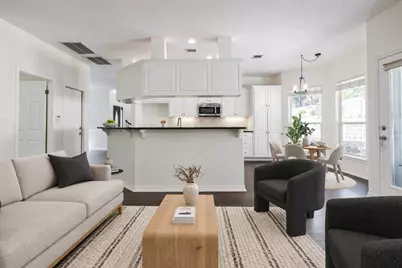
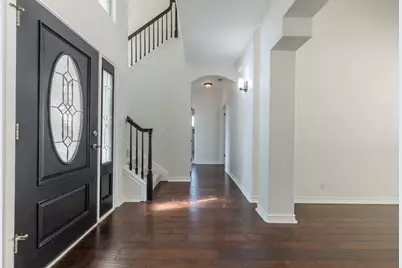
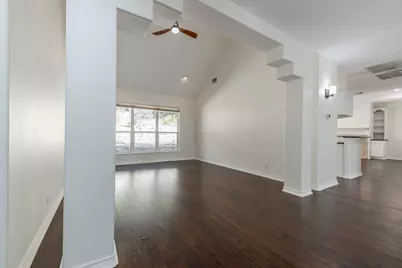
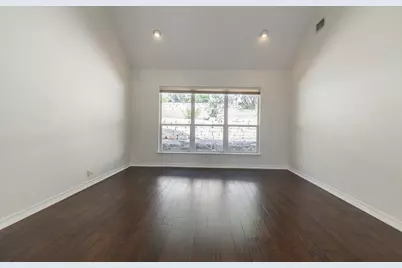
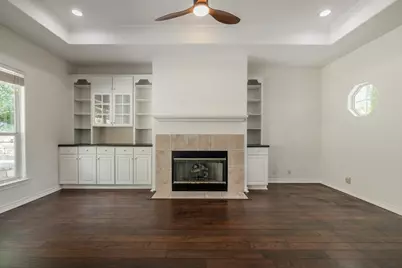
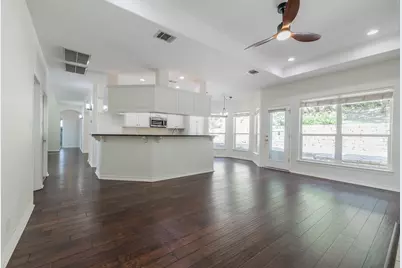
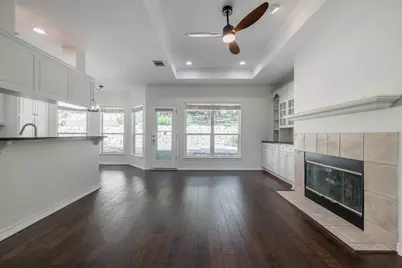
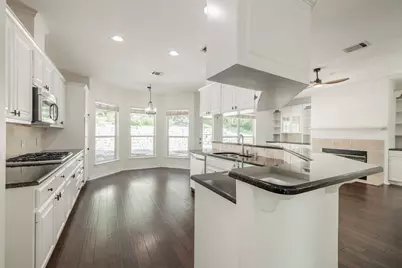
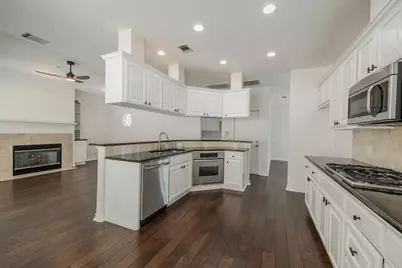
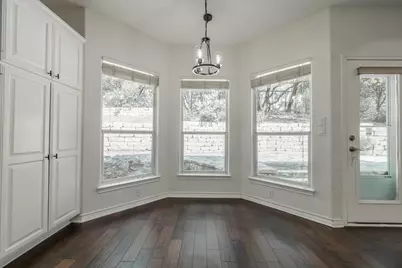
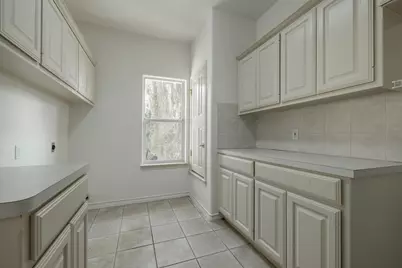
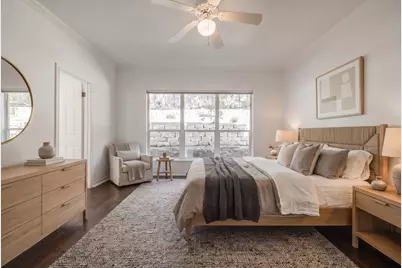
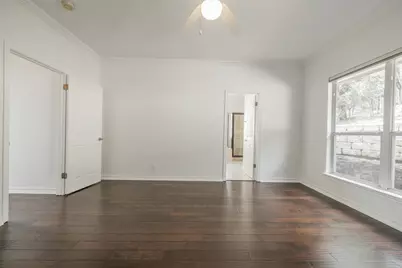
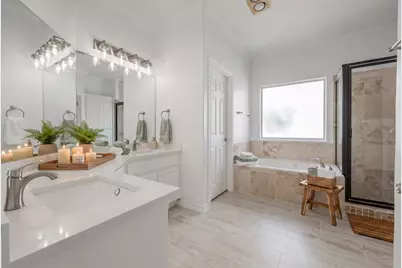
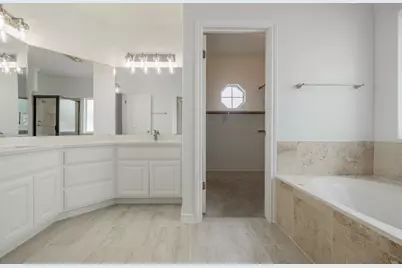
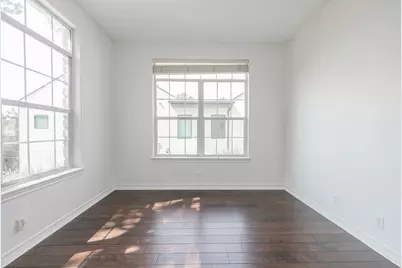
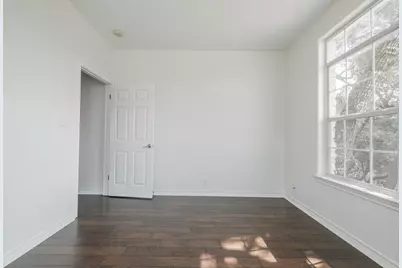
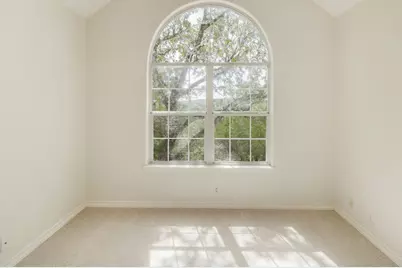
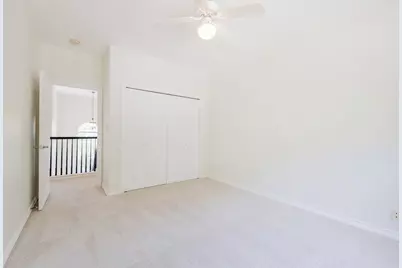
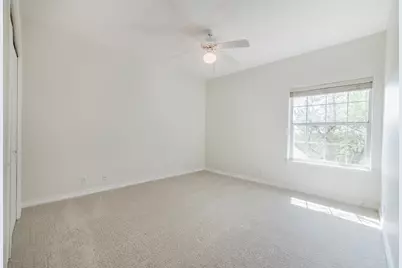
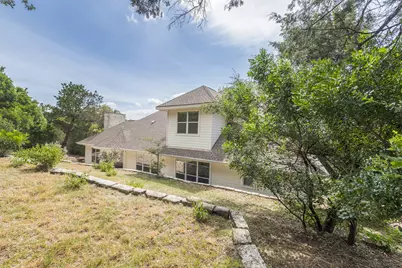
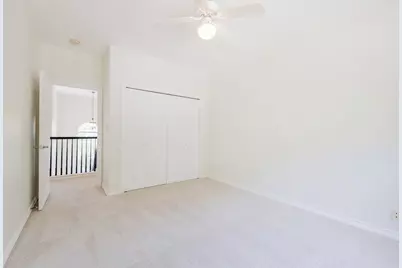
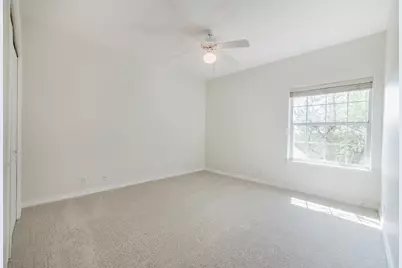
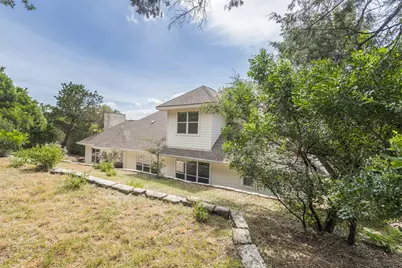
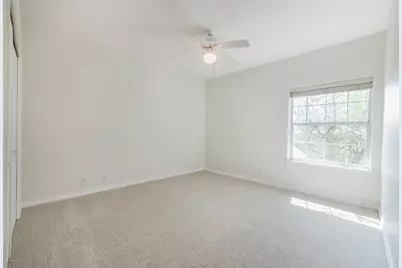
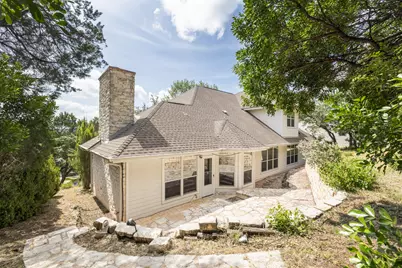
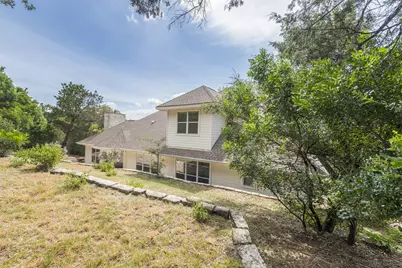
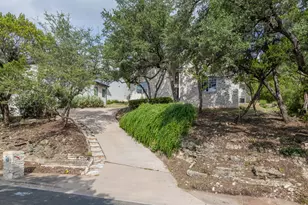
Discover unparalleled comfort in this captivating Northwest Hills residence, where elegant design meets everyday functionality. A striking stone-clad exterior with a welcoming driveway and mature trees sets a serene tone for hillside living. Step inside to a voluminous living area, featuring a striking arched entryway, high ceilings, and rich dark wood flooring that extends throughout the main living spaces. An open-concept design effortlessly connects the living area with a contemporary kitchen, showcasing sleek cabinetry, granite countertops, stainless steel appliances, and breakfast bar. Recessed lighting illuminates these inviting spaces, which also boast ceiling fans for added comfort. The formal dining area, accented with wainscoting and a modern chandelier, provides an ideal setting for gatherings. The primary bathroom offers a luxurious retreat with a spacious soaking tub, a walk-in shower, and a double vanity, all set against elegant tile flooring. Additional bedrooms provide comfort with hardwood flooring, ceiling fans, and crown molding. The home also includes a dedicated laundry room with ample cabinetry and tiled flooring. Outside, a private yard with a stone patio provides an inviting outdoor oasis for relaxation and entertaining. This residence truly offers a sophisticated and comfortable lifestyle in a desirable West Austin neighborhood.
Full Property Details
Full Property Details for 6102 Bon Terra Dr
General
- Price: $955,000
- Taxes: $18,568 (2025)
- Status: Active
- Type: Single Family
- Source: Austin_MLS
- MLS ID: 6863609
- Updated: 8/6/2026
- Added to Site: 20 day(s) ago
Interior
- Interior Features: Breakfast Bar, Bookcases, Ceiling Fan(s), Crown Molding, Separate/Formal Dining Room, Entrance Foyer, Granite Counters, High Ceilings, Multiple Living Areas, Multiple Dining Areas, Main Level Primary, Open Floorplan, Pantry, Recessed Lighting, Study, Vaulted Ceiling(s), Walk-In Closet(s)
- Fireplace: Yes
- Number of Fireplaces: 1
- Fireplace(s): Family Room, Masonry, Wood Burning
- Appliances: Built-In Gas Oven, Dishwasher, Exhaust Fan, Gas Cooktop, Disposal, Microwave, Range Hood, Stainless Steel Appliance(s), VentedExhaust Fan
- Flooring: Carpet, Tile, Wood
Rooms
Bathrooms
- Total Bathrooms: 3
- Full Bathrooms: 3
Bedrooms
- Total Bedrooms: 5
- Bedrooms Main: 2
Other Rooms
- Laundry: Main Level, Laundry Room, Electric Dryer Hookup, Gas Dryer Hookup
Additional Information
- Shared Amenities: Street Lights, Trails/Paths, Curbs
- Security/Safety: Security System Owned, Smoke Detector(s)
Exterior
- Exterior Features: Exterior Steps, Misting System, Private Yard, Rain Gutters
- Porch/Patio/Deck: Rear Porch, Front Porch
Parking
- Garage: Yes
- Garage Spaces: 2
- Covered Spaces: 2
- Total Spaces: 4
- Parking Features: Attached, Door-Single, Driveway, Garage, Garage Door Opener, Outside
Location
- Area: 1A
- County: Travis
- Subdivision: Shinoak Valley Sec 02
- Driving Directions: North on Mopac, Left on 2222, Right on Dry Creek, Right Bon Terra, House on the left
- Direction Faces: South
School Information
- Elem School District: Austin ISD
- Midd School District: Austin ISD
- High School District: Austin ISD
- Elementary School: Highland Park
- Middle School: Lamar (Austin ISD)
- High School: McCallum
Heating & Cooling
- Central air: Yes
- Air Conditioning: Yes
- Cooling Type: Central Air, Ceiling Fan(s), Dual, Electric
- Heating Type: Central, Exhaust Fan, Fireplace(s), Natural Gas
Utilities
- Sewer: Public Sewer
- Water: Public
- Utility Description: Electricity Connected, Natural Gas Connected, Phone Connected, Water Connected, Underground Utilities
Structural Information
- Detached/Attached: Detached
- Construction: Masonry, Stone
- Roof: Composition, Shingle
- Windows: Blinds, Double Pane Windows
- Stories/Levels: 2
- Square Feet: 2,840
- Sq. Ft. Source: Public Records
- Living Area: 2,840 Sq. Ft.
- Year Built: 1996
- Year Built Source: Public Records
- Property Condition: Resale
Additional Structures
- Other Structures: None
Lot Features
- Property View: Neighborhood, Trees/Woods
- Lot Size (Acres): 0.288
- Lot Size (Sq. Ft.): 12,545.28
- Street Lights: Yes
- Fence: Yes
- Lot Features: Native Plants, Many Trees, Trees Large Size, Trees Medium Size, Trees Small Size, Views
- Fencing (Description): Full, Front Yard, Privacy, Wood
Financial Considerations
- Assessment Amount: $935,146
- Tax Amount: $18,568.88
- Tax Year: 2025
- Terms: Cash, Conventional
Disclosures and Reports
- Special Conditions: Standard
- Legal Description: LOT 8 BLK E SHINOAK VALLEY SEC II
- Disclosures/Reports: Seller Disclosure
- Property ID: 1350504180000
- Block: E
- Lot Number: 8
Listed by eXp Realty, LLC
Get Pre-Approved Today
Schools
Schools serving 6102 Bon Terra Dr
School District:Austin Independent School District
| Name | Grades | Distance |
|---|---|---|
Highland Park Elementary School, Austin, TX 4900 Fairview Drive, Austin, TX 78731 | K-5 | 1.2 mi |
Lamar Middle School, Austin, TX 6201 Wynona Avenue, Austin, TX 78757 | 6-8 | 1.7 mi |
Mccallum High School 5600 Sunshine Drive, Austin, TX 78756 | 9-12 | 2.7 mi |
Disclaimer:
School attendance boundaries provided by ATTOM Data Solutions and are for reference only. Contact the school directly to verify enrollment eligibility.
Price & Sales History for 6102 Bon Terra Dr
Date
Details
Price
Change
Source
8/06/2026
Listed
$955,000
—
MLS
Disclaimer: Historical sales information is derived from public records provided by the county offices. Information is not guaranteed and should be independently verified.

Tax History
Tax History for 6102 Bon Terra Dr
Year
Property Taxes
Change
Tax Assessment
Change
2025
$6,494
-9%
$935,146
-6%
2024
$7,159
-25%
$996,104
-23%
2022
$9,553
—
$1,291,006
1%
2022
$9,553
-2%
$1,275,878
59%
2021
$9,727
-43%
$800,900
5%
2020
$17,000
4%
$763,469
—
2020
$16,375
4%
$763,469
7%
2018
$15,721
18%
$715,714
10%
2016
$13,375
-9%
$650,649
8%
2017
$14,713
16%
$599,741
8%
2015
$12,717
—
$553,870
2%
2013
$12,706
—
$545,401
6%
2013
$12,706
—
$515,830
—
Disclaimer: Historical tax information is derived from public records provided by the county offices. Information is not guaranteed and should be independently verified.
Estimate the Cost
Estimate the Cost for 6102 Bon Terra Dr
6102 Bon Terra Drive, Austin, TX 78731 (MLS# 6863609) is a Single Family property with 5 bedrooms and 3 full bathrooms. 6102 Bon Terra Drive is currently listed for $955,000 and was received on August 06, 2026. Want to learn more about 6102 Bon Terra Drive? Do you have questions about finding other Single Family real estate for sale in Austin? You can browse all Austin real estate or contact a Coldwell Banker agent to request more information.