This is a carousel with tiles that activate property listing cards. Use the previous and next buttons to navigate.
1/39
$5,000 Just Listed
This is a carousel with tiles that activate property listing cards. Use the previous and next buttons to navigate.
1/39
Property Description
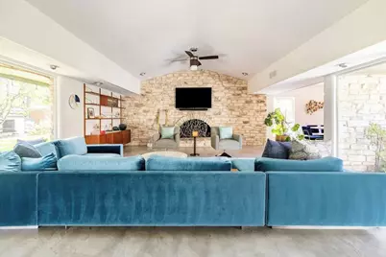
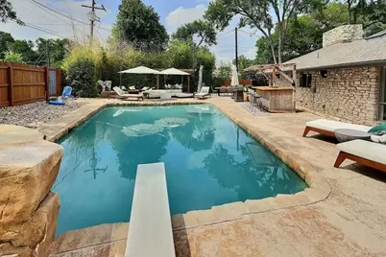
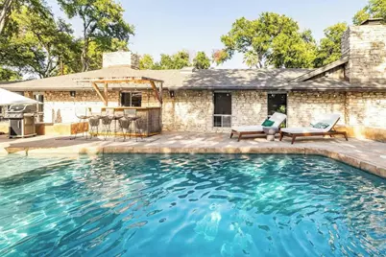
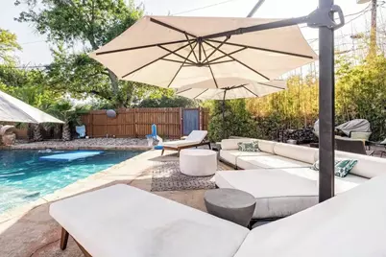
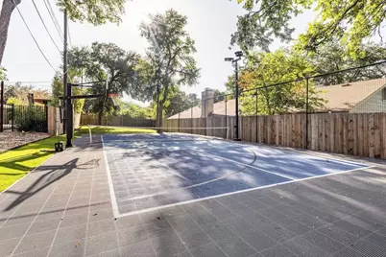
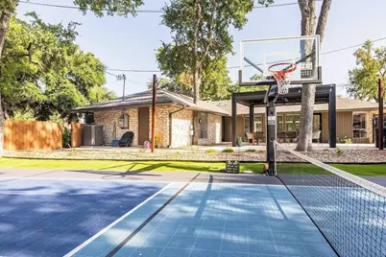
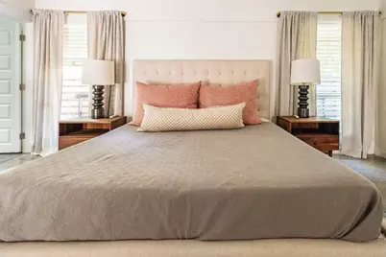
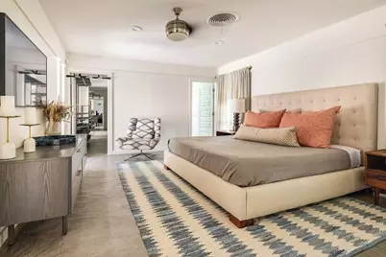
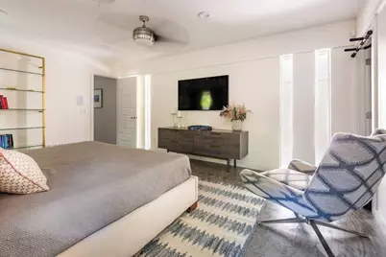
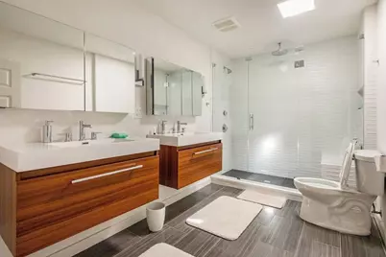
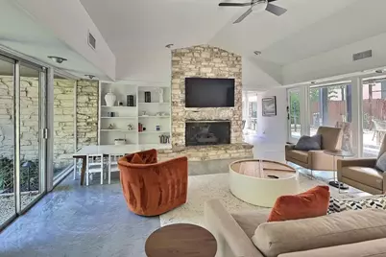
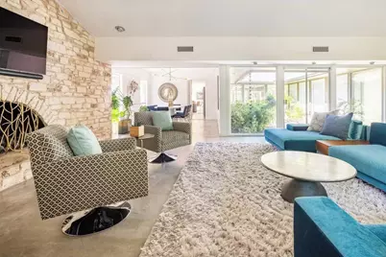
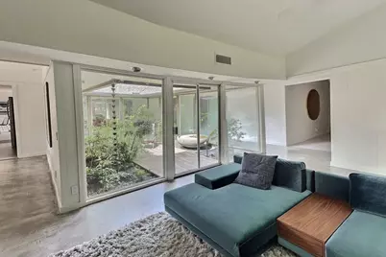
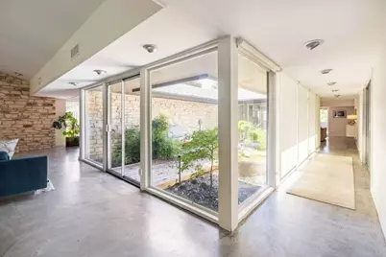
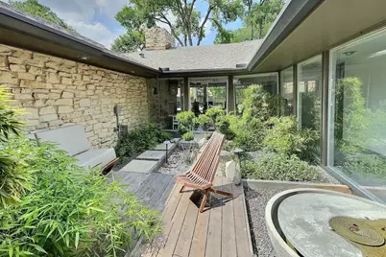
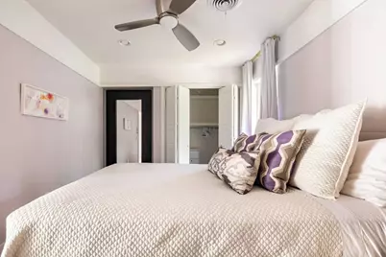
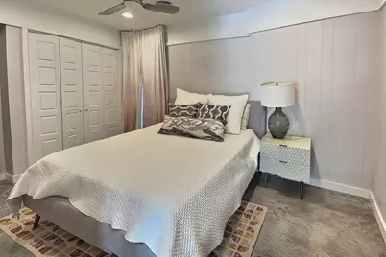
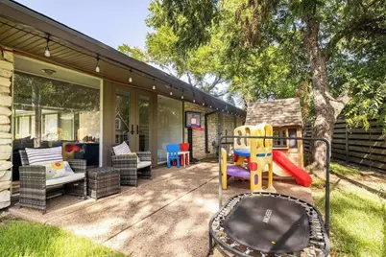
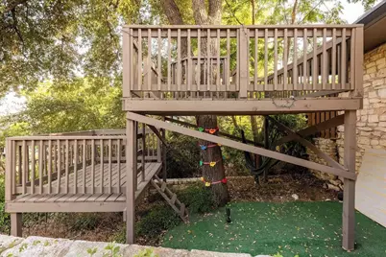
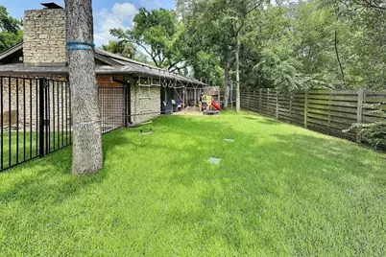
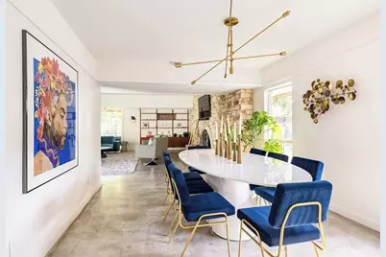
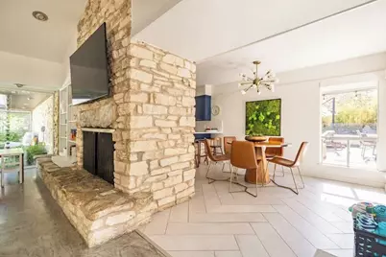
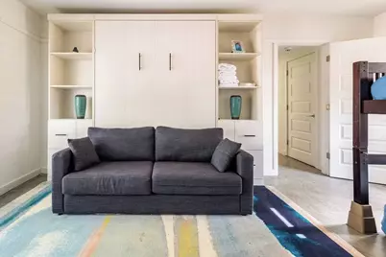
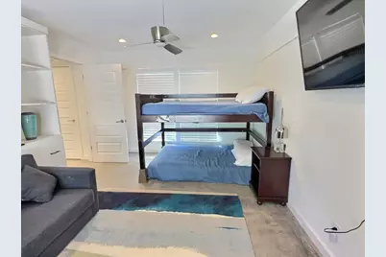
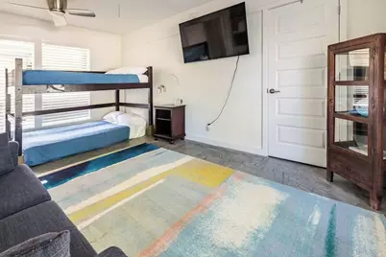
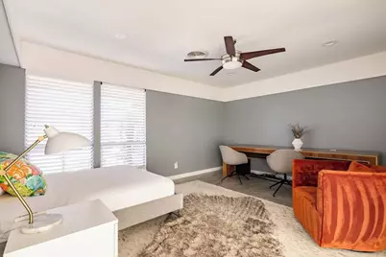
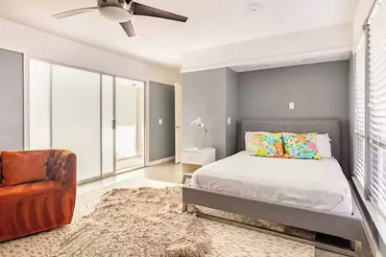
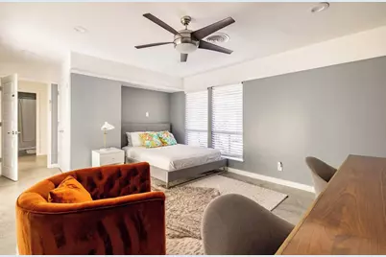
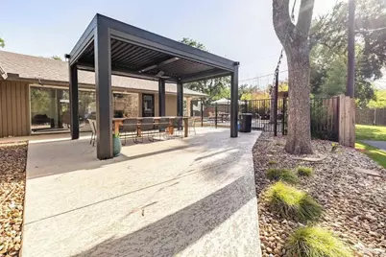
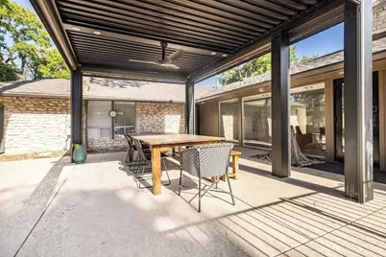
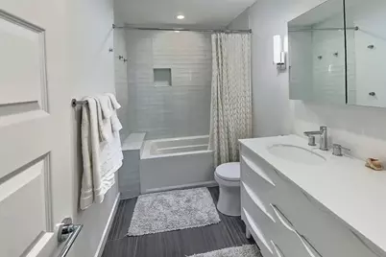
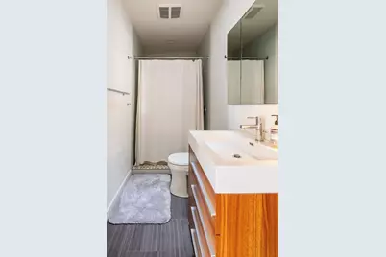
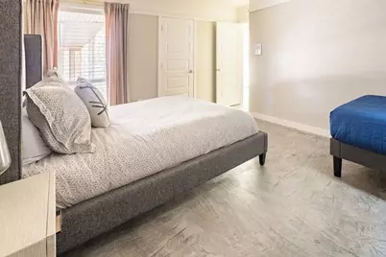
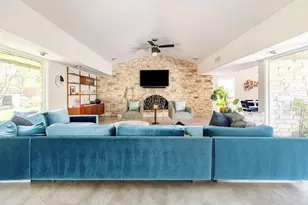
Extensively updated mid-century home, nestled in the vibrant heart of East Austin. This one-story residence, unfolds over an almost half-acre hilltop property, offering an unparalleled backyard oasis. Dive into the privacy and relaxation in a setting perfect for daily living, working from home, entertaining, and making lifelong memories. The home boasts a superb layout with five bedrooms, offering ample space for large home office bathed in loads of natural light, making it an unforgettable 5-bedroom, 3-bathroom oasis designed with comfort and enjoyment in mind. Every inch has been thoughtfully updated, including all bathrooms, kitchen, flooring, and more. The expansive kitchen is a culinary dream, perfect for preparing delicious meals. Step outside to a backyard paradise where a sparkling pool awaits to cool you off under the Texas sun. Surrounding the pool, a fire pit, a large outdoor play area, and extensive patio spaces offer endless possibilities for relaxation and entertainment. Engage in friendly competition on the pickleball/basketball court or find tranquility in the enchanting interior courtyard, complete with a soothing fountain. PETSCREENING IS A REQUIRED PART OF THE APPLICATION PROCESS FOR ALL APPLICANTS: A welcoming environment is paramount on all of our residents with or without pets as well as animals. To help ensure ALL of our residents understand our pet and animal-related policies, we use a third-party screening service and require EVERYONE to complete a profile.
Full Property Details
Full Property Details for 6102 Cherrylawn Cir
General
- Rent: $5,000
- Status: Active
- Type: Single Family
- Source: Austin_MLS
- MLS ID: 3469778
- Updated: 9/1/2026
- Added to Site: 1 day(s) ago
Rental Information
- Lease/Rent Term: 12 Months
Interior
- Interior Features: Breakfast Bar, Bookcases, Separate/Formal Dining Room, Granite Counters, High Ceilings, In-Law Floorplan, Multiple Living Areas, Multiple Dining Areas, Main Level Primary, Walk-In Closet(s)
- Fireplace: Yes
- Number of Fireplaces: 2
- Fireplace(s): Family Room, Living Room, Wood Burning
- Appliances: Built-In Oven, Dishwasher, Gas Cooktop, Disposal, Gas Water Heater
- Furnishings: Unfurnished
- Flooring: Concrete, Tile
Rooms
Bathrooms
- Total Bathrooms: 3
- Full Bathrooms: 3
Bedrooms
- Total Bedrooms: 5
- Bedrooms Main: 5
Other Rooms
- Laundry: Laundry Room
Additional Information
- Shared Amenities: None, Curbs
- Pool: Yes
- Private Pool: Yes
- Pool Description: Diving Board, In Ground, Pool Cover, Waterfall
- Spa Description: None
- Security/Safety: None
Exterior
- Exterior Features: Exterior Steps, Private Yard, Rain Gutters
- Porch/Patio/Deck: Covered, Patio
Parking
- Garage: Yes
- Garage Spaces: 2
- Covered Spaces: 2
- Total Spaces: 4
- Parking Features: Attached, Door-Single, Garage, Garage Faces Side
Location
- Area: 3
- County: Travis
- Subdivision: Cherrylawn
- Driving Directions: I35 South - East on E 51st ST - LEFT Manor Rd - RIGHT Walnut Hills Dr - LEFT Cherrylawn Cir - home at end of the cul de sac
- Direction Faces: West
School Information
- Elem School District: Austin ISD
- Midd School District: Austin ISD
- High School District: Austin ISD
- Elementary School: Pecan Springs
- Middle School: Dr. General Garwood Marshall Middle School
- High School: Northeast Early College
Heating & Cooling
- Central air: Yes
- Air Conditioning: Yes
- Cooling Type: Central Air
- Heating Type: Central
Utilities
- Sewer: Public Sewer
- Water: Public
- Utility Description: Electricity Available, Natural Gas Available
Structural Information
- Detached/Attached: Detached
- Construction: Masonry
- Roof: Composition
- Windows: Skylight(s)
- Stories/Levels: 1
- Square Feet: 3,704
- Sq. Ft. Source: Public Records
- Living Area: 3,704 Sq. Ft.
- Year Built: 1964
- Property Condition: Updated/Remodeled
Lot Features
- Lot Size (Acres): 0.444
- Lot Size (Sq. Ft.): 19,340.64
- Fence: Yes
- Lot Features: Cul-De-Sac, Sloped Down, Moderate Trees, Sprinklers Automatic, Trees Large Size
- Fencing (Description): Fenced, Privacy
Financial Considerations
- For Sale/Rent/Lease: Lease
- Security Deposit: $5,000
- Pet Deposit: $1,000
- Owner Pays: None
- Tenant Pays: All Utilities
Disclosures and Reports
- Legal Description: LOT 3 CHERRYLAWN SEC 1
- Disclosures/Reports: None, Renters Insurance Required
- Property ID: 2212212040000
- Lot Number: 3
Listed by Bramlett Partners
Schools
Schools serving 6102 Cherrylawn Cir
School District:Austin Independent School District
| Name | Grades | Distance |
|---|---|---|
Pecan Springs Elementary School 3100 Rogge Lane, Austin, TX 78723 | K-5 | 0.2 mi |
Martin Middle School, Austin, TX 1601 Haskell Street, Austin, TX 78702 | 6-8 | 4.9 mi |
Northeast Early College High School 7104 Berkman Drive, Austin, TX 78752 | 9-12 | 1.5 mi |
Disclaimer:
School attendance boundaries provided by ATTOM Data Solutions and are for reference only. Contact the school directly to verify enrollment eligibility.
Price History for 6102 Cherrylawn Cir
Date
Details
Price
Change
Source
9/01/2026
Listed
$5,000
—
MLS
Disclaimer: Historical sales information is derived from public records provided by the county offices. Information is not guaranteed and should be independently verified.

6102 Cherrylawn Circle, Austin, TX 78723 (MLS# 3469778) is a Single Family property with 5 bedrooms and 3 full bathrooms. 6102 Cherrylawn Circle is currently listed for rent at $5,000 and was received on September 01, 2026. Want to learn more about 6102 Cherrylawn Circle? Do you have questions about finding other real estate for sale or rent in Austin? You can browse all Austin rentals or contact a Coldwell Banker agent to request more information.