This is a carousel with tiles that activate property listing cards. Use the previous and next buttons to navigate.
1/24
$2,495 -$355 (-12.46%) Price Reduced
This is a carousel with tiles that activate property listing cards. Use the previous and next buttons to navigate.
1/24
Property Description
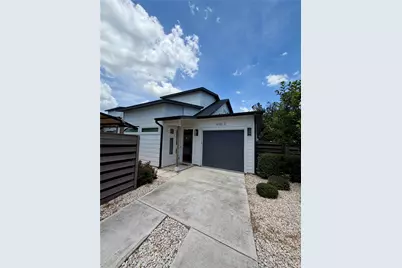
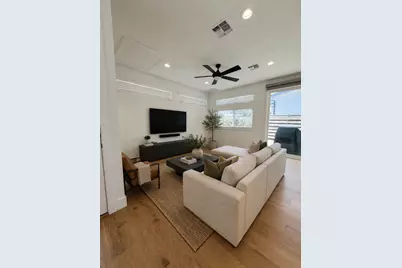
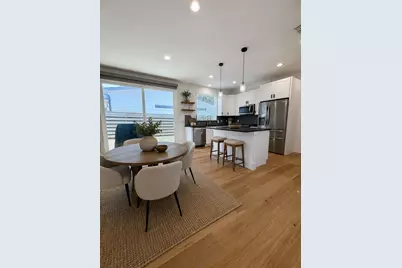
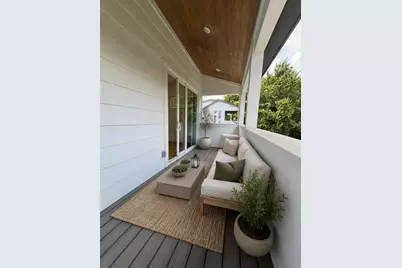
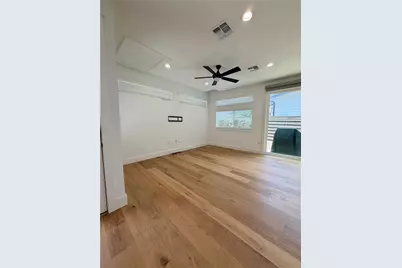
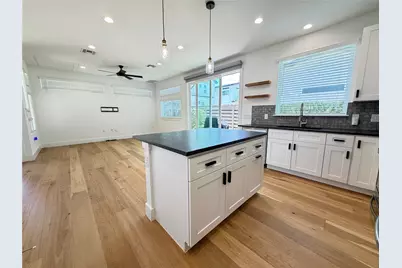
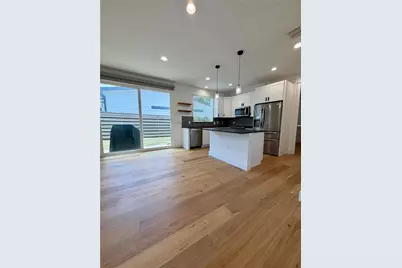
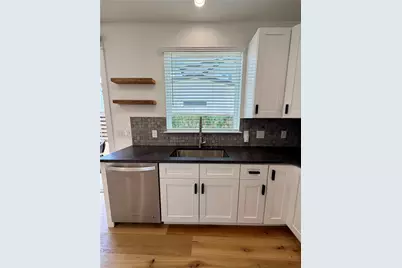
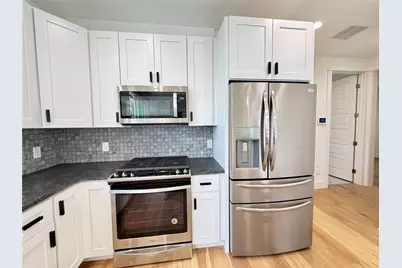
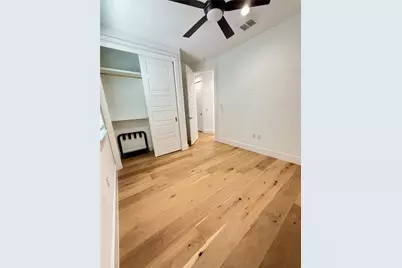
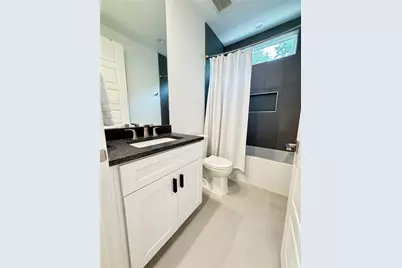
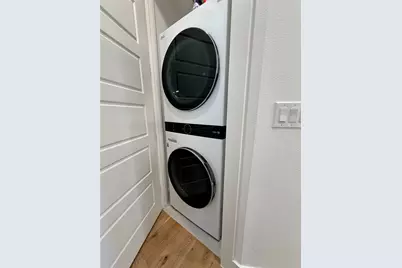
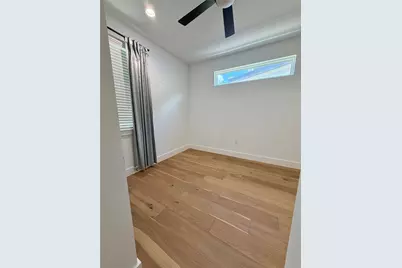
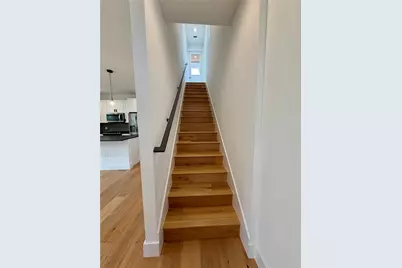
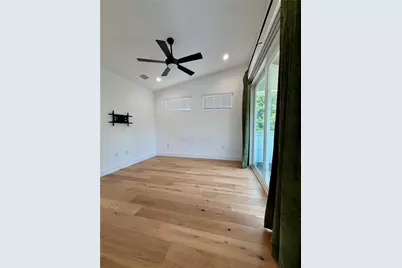
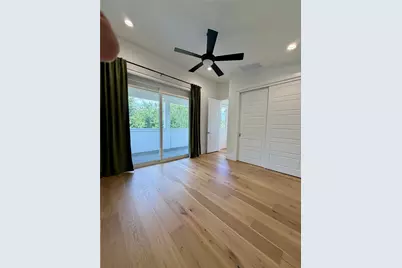
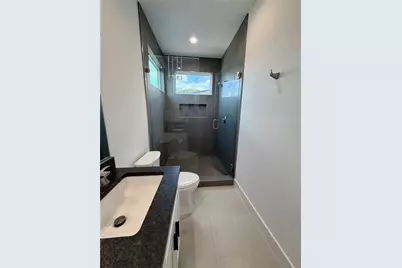
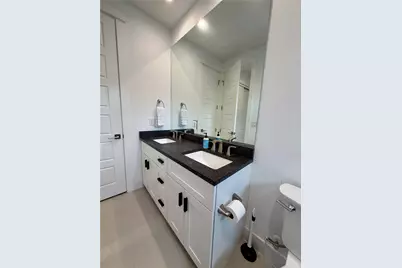
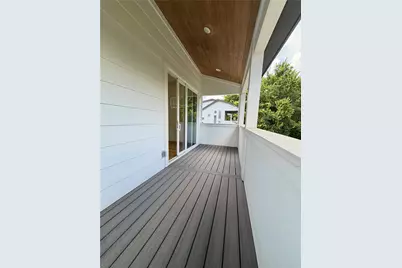
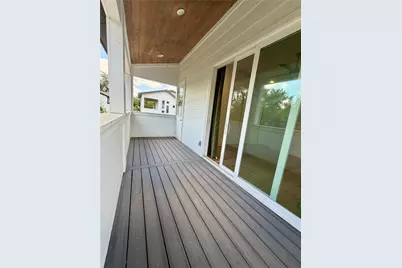
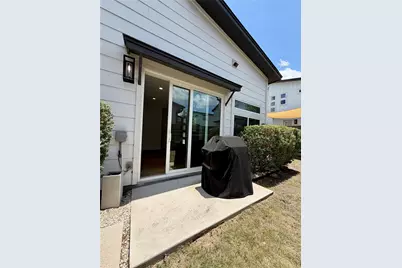
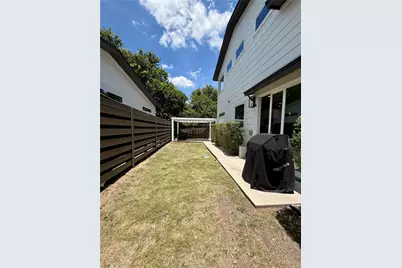
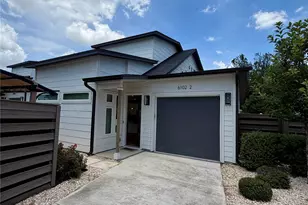
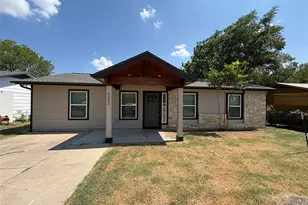
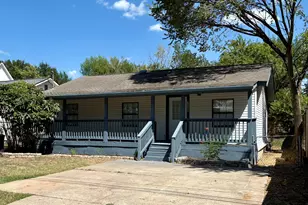
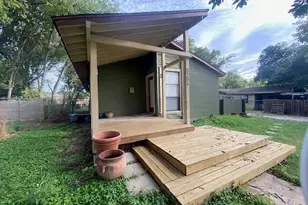
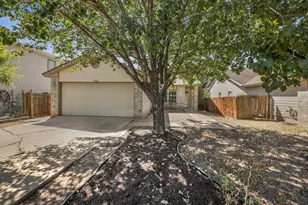
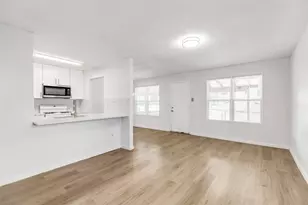
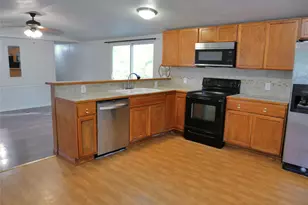
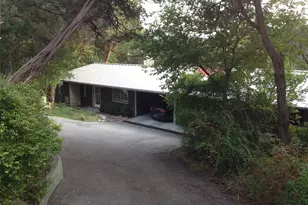
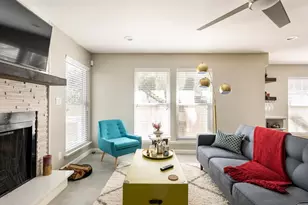
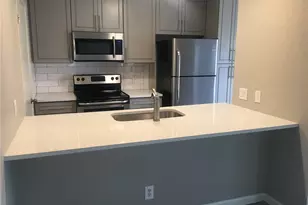
3 bedrooms, 2 bathrooms, a garage, private yard, and 1,282 square feet-all in a freestanding home that lives more like a single-family residence than a condo. Located in Austin's Montopolis neighborhood, this home was built with an upgrade option not found in most neighboring units: an additional bedroom was added during construction, creating a surprisingly flexible floor plan with room for guests, a home office, or both. Inside, natural light, quartz countertops, and LVP wood flooring create a clean, modern feel that's elevated without being fussy. The open living and kitchen areas make excellent use of the space and feel bright and inviting. Upstairs, the primary suite is a true retreat with a walk-in shower and sliding glass doors opening to a private balcony-just enough separation from the main living area to actually unwind. Outside, the covered pergola extends the living space into the private yard and is already set up to enjoy. Patio furniture and a gas grill stay with the property, so move-in day can easily become grill day. The home also includes a garage, refrigerator, washer, and dryer. One of the things the owners have especially enjoyed is the welcoming feel of the neighborhood and the convenience of the location. Roy G. Guerrero Colorado River Metro Park is just minutes away, with miles of trails, disc golf, and river access when you want some time outside. De Nada Cantina is about a five-minute drive, and the restaurants, coffee shops, and entertainment of East Austin and the Riverside corridor are all within easy reach. Austin-Bergstrom International Airport is approximately 10 minutes away, making travel especially convenient. Space, style, a garage, private outdoor living, and a location that keeps so much of Austin within easy reach-this home packs a lot into 1,282 square feet.
Full Property Details
Full Property Details for 6102 Ponca St #2
General
- Rent: $2,495
- Status: Active
- Type: Single Family
- Source: Austin_MLS
- MLS ID: 1850912
- Updated: 8/27/2026
- Added to Site: 51 day(s) ago
Rental Information
- Lease/Rent Term: 12 Months
Interior
- Interior Features: Kitchen Island, Open Floorplan, Quartz Counters
- Appliances: Washer/Dryer Stacked, Gas Cooktop, Gas Oven, Microwave, Refrigerator
- Furnishings: Unfurnished
- Flooring: Tile, Wood
Rooms
Bathrooms
- Total Bathrooms: 2
- Full Bathrooms: 2
Bedrooms
- Total Bedrooms: 3
- Bedrooms Main: 2
Other Rooms
- Laundry: Main Level, Stacked
Additional Information
- Shared Amenities: None
- Security/Safety: Security System
Exterior
- Exterior Features: Balcony, Gas Grill, Private Yard
- Porch/Patio/Deck: Patio, Balcony
Parking
- Garage: Yes
- Garage Spaces: 1
- Covered Spaces: 1
- Total Spaces: 2
- Parking Features: Driveway, Garage
Location
- Area: 9
- County: Travis
- Subdivision: Willhoite
- Driving Directions: Heading South on Montopolis Dr., take a right from Montopolis Dr onto Ponca St. Home is on the right hand side of the street tucked behind Unit 1.
- Direction Faces: South
School Information
- Elem School District: Austin ISD
- Midd School District: Austin ISD
- High School District: Austin ISD
- Elementary School: Allison
- Middle School: Martin
- High School: Eastside Early College
Heating & Cooling
- Central air: Yes
- Air Conditioning: Yes
- Cooling Type: Central Air, Ceiling Fan(s)
Utilities
- Sewer: Public Sewer
Structural Information
- Detached/Attached: Detached
- Windows: Blinds
- Stories/Levels: 2
- Square Feet: 1,282
- Sq. Ft. Source: Public Records
- Living Area: 1,282 Sq. Ft.
- Year Built: 2020
Lot Features
- Lot Size (Acres): 0.0821
- Lot Size (Sq. Ft.): 3,576.28
- Fence: Yes
- Lot Features: None
- Fencing (Description): Back Yard
Financial Considerations
- For Sale/Rent/Lease: Lease
- Security Deposit: $2,500
- Pet Deposit: $500
- Owner Pays: None
- Tenant Pays: All Utilities
Disclosures and Reports
- Legal Description: 6102 PONCA STREET CONDOMINIUMS UNT 2 50%INT IN COMMON AREA
- Disclosures/Reports: None, Renters Insurance Required
- Property ID: 3041612030000
- Lot Number: 2
Listed by Compass RE Texas, LLC

Schools
Schools serving 6102 Ponca St #2
School District:Austin Independent School District
| Name | Grades | Distance |
|---|---|---|
Allison Elementary School 515 Vargas Road, Austin, TX 78741 | K-5 | 0.4 mi |
Martin Middle School, Austin, TX 1601 Haskell Street, Austin, TX 78702 | 6-8 | 2.2 mi |
Eastside Memorial High School 900 Thompson Street, Austin, TX 78702 | 9-12 | 2.2 mi |
Disclaimer:
School attendance boundaries provided by ATTOM Data Solutions and are for reference only. Contact the school directly to verify enrollment eligibility.
Price History for 6102 Ponca St #2
Date
Details
Price
Change
Source
8/27/2026
Price Reduced
$2,495
-12.46%
MLS
8/17/2026
Price Reduced
$2,850
-1.72%
MLS
7/28/2026
Price Reduced
$2,900
-3.33%
MLS
7/08/2026
Listed
$3,000
—
MLS
Disclaimer: Historical sales information is derived from public records provided by the county offices. Information is not guaranteed and should be independently verified.
6102 Ponca Street #2, Austin, TX 78741 (MLS# 1850912) is a Single Family property with 3 bedrooms and 2 full bathrooms. 6102 Ponca Street #2 is currently listed for rent at $2,495 and was received on July 08, 2026. Want to learn more about 6102 Ponca Street #2? Do you have questions about finding other real estate for sale or rent in Austin? You can browse all Austin rentals or contact a Coldwell Banker agent to request more information.