This is a carousel with tiles that activate property listing cards. Use the previous and next buttons to navigate.
1/34
$2,500
This is a carousel with tiles that activate property listing cards. Use the previous and next buttons to navigate.
1/34
Property Description
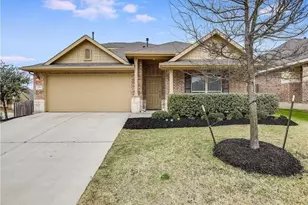
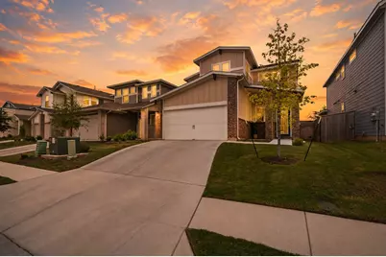
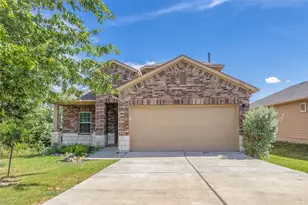
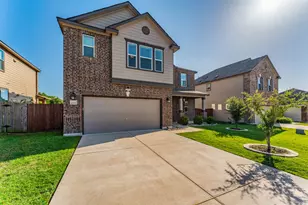
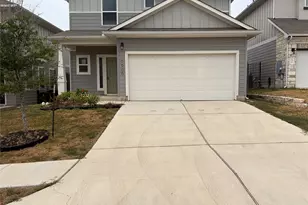
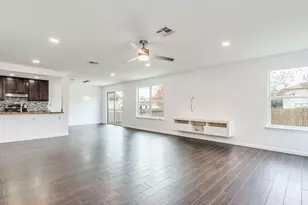
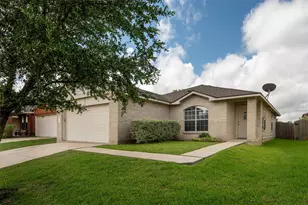
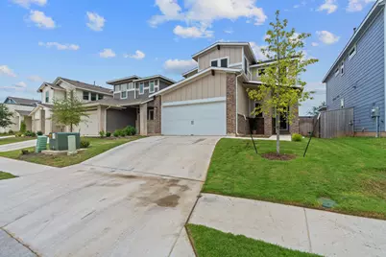
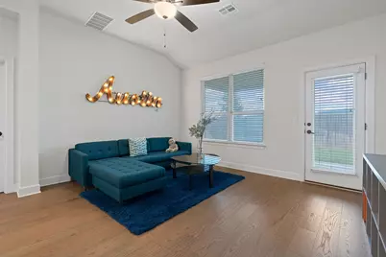
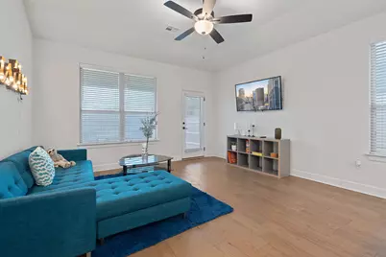
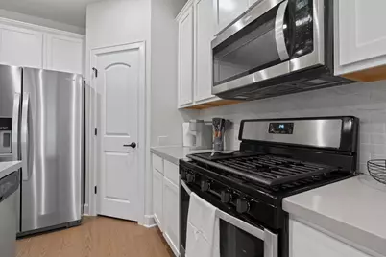
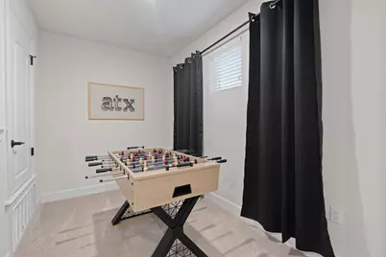
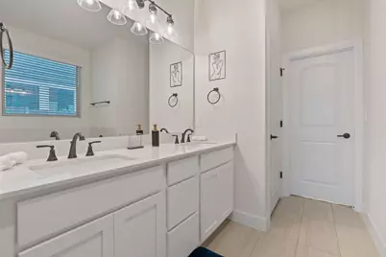
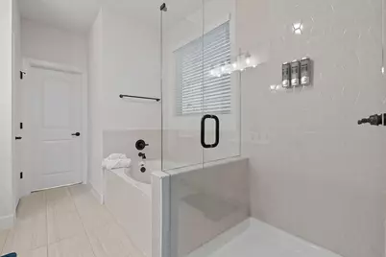
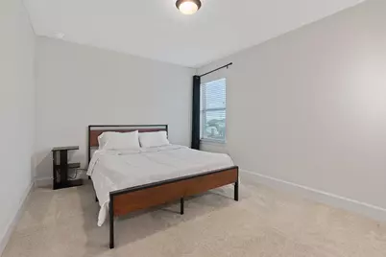
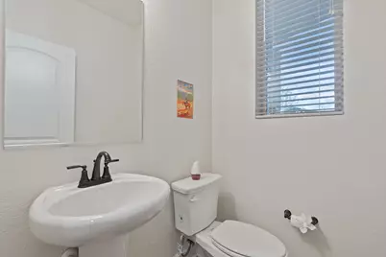
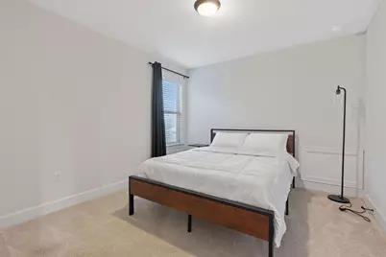
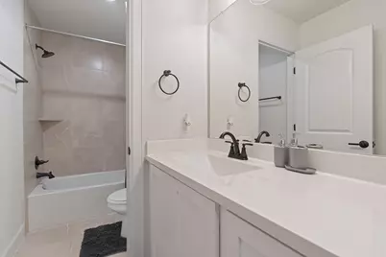
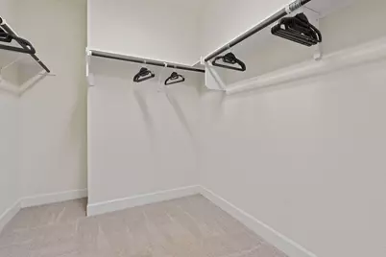
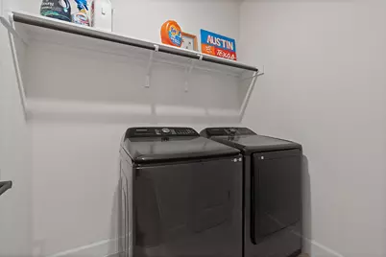
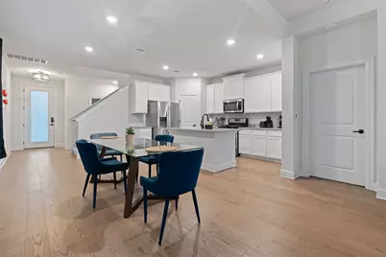
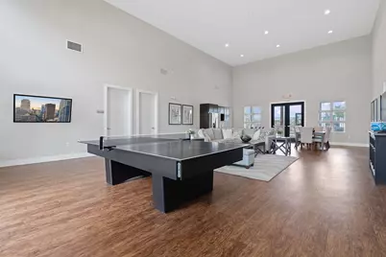
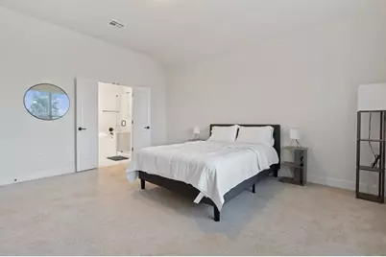
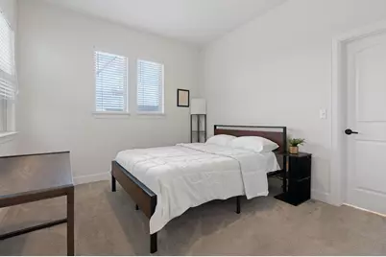
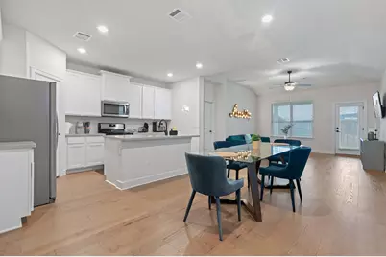
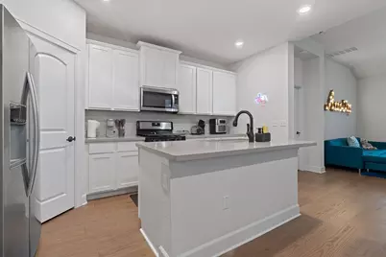
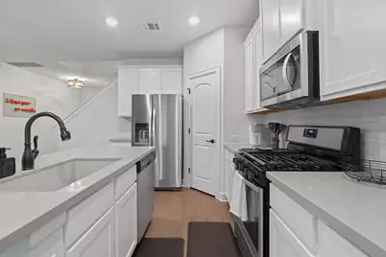
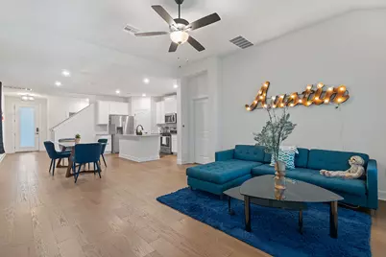
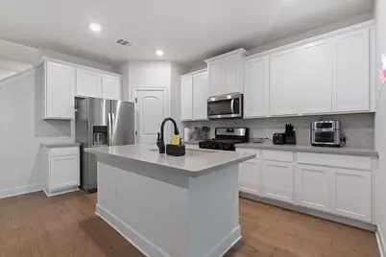
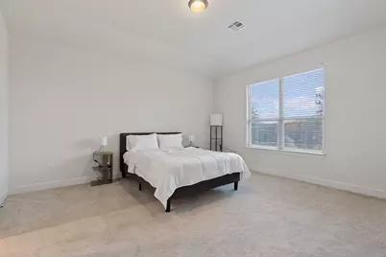
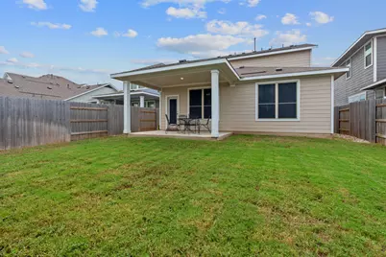
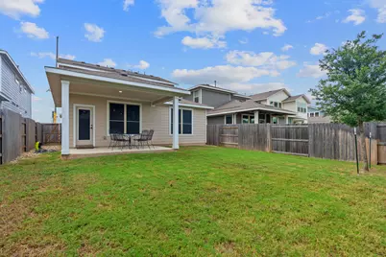
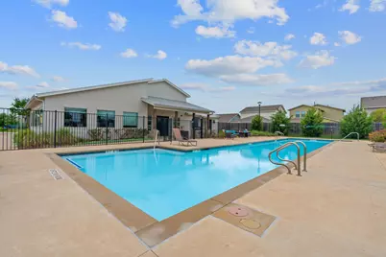
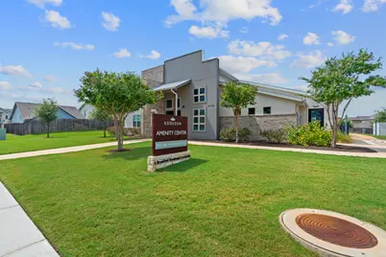
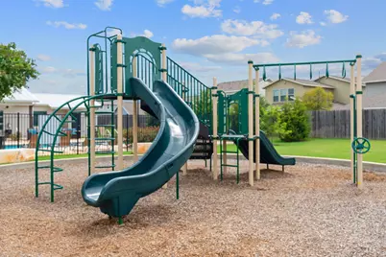
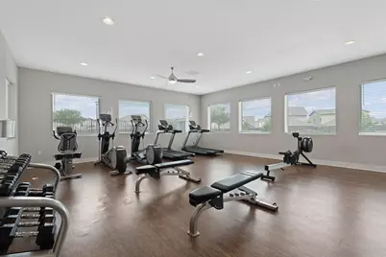
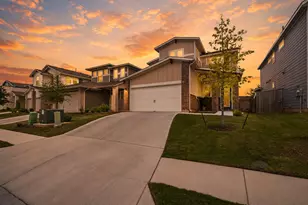
Step inside this beautifully maintained 2022-built home in Addison and discover a layout designed for modern living and effortless entertaining. The open-concept floor plan is filled with natural light and showcases luxury vinyl plank flooring, soaring ceilings, recessed lighting, and a stylish kitchen featuring crisp white cabinetry, quartz-style countertops, stainless steel appliances, a spacious center island with bar seating, and a walk-in pantry. The seamless flow between the kitchen, dining, and living areas creates an inviting space for gathering, while the oversized primary suite offers a peaceful retreat with a spa-inspired ensuite bath and an expansive walk-in closet. Three additional bedrooms, a full bath, and an upstairs laundry room provide the flexibility and convenience today's lifestyle demands. Step outside to enjoy a covered patio overlooking a fully fenced backyard with plenty of room to relax, entertain, or play. Residents of Addison enjoy exceptional community amenities including a resort-style pool, fitness center, clubhouse, playground, and scenic green spaces. Ideally located just minutes from Tesla, Austin-Bergstrom International Airport, Downtown Austin, shopping, dining, and major commuter routes, this home delivers the perfect blend of comfort, convenience, and modern Austin living.
Full Property Details
Full Property Details for 6113 Dumfries Ln
General
- Rent: $2,500
- Status: Active
- Type: Single Family
- Source: Austin_MLS
- MLS ID: 3692348
- Updated: 10/15/2026
- Added to Site: 83 day(s) ago
Rental Information
- Lease/Rent Term: 12 Months
Interior
- Interior Features: Breakfast Bar, Ceiling Fan(s), Double Vanity, Granite Counters, Kitchen Island, Open Floorplan, Pantry, Stone Counters, Recessed Lighting
- Appliances: Dryer, Dishwasher, Free-Standing Range, Disposal, Microwave, Refrigerator, Range Hood, Stainless Steel Appliance(s), Washer
- Flooring: Carpet, Tile
Rooms
Bathrooms
- Total Bathrooms: 4
- Full Bathrooms: 3
- Half Bathrooms: 1
Bedrooms
- Total Bedrooms: 4
- Bedrooms Main: 1
Additional Information
- Shared Amenities: Clubhouse, Playground, Pool
- Shared Pool: Yes
- Pool: Yes
- Pool Description: None, Community
- Security/Safety: Carbon Monoxide Detector(s), Secured Garage/Parking, Smoke Detector(s)
Exterior
- Exterior Features: Private Yard
Parking
- Garage: Yes
- Garage Spaces: 2
- Covered Spaces: 2
- Total Spaces: 4
- Parking Features: Driveway, Garage Faces Front, Garage
Location
- Area: 11
- County: Travis
- Subdivision: Addison
- Driving Directions: Go South on HWY 183, turn right on Annalise Dr. entering Addison North. Turn right on Kara Dr., cross over the bridge and enter Addison South. Then left on McKamy Dr. Go around cul-de-sac and you are on Dumfries Ln.
- Direction Faces: Northwest
School Information
- Elem School District: Del Valle ISD
- Midd School District: Del Valle ISD
- High School District: Del Valle ISD
- Elementary School: Hillcrest
- Middle School: Ojeda
- High School: Del Valle
Community
- Association: Yes
Heating & Cooling
- Central air: Yes
- Air Conditioning: Yes
- Cooling Type: Central Air
- Heating Type: Central
Utilities
- Sewer: Public Sewer
- Cable Available: Yes
- Utility Description: Cable Available, Electricity Available, Natural Gas Available, Sewer Connected, Water Available
Structural Information
- Detached/Attached: Detached
- Builder: Brookfield Residential
- Stories/Levels: 2
- Square Feet: 2,140
- Sq. Ft. Source: Public Records
- Living Area: 2,140 Sq. Ft.
- Year Built: 2022
Lot Features
- Lot Size (Acres): 0.11
- Lot Size (Sq. Ft.): 4,791.6
- Lot Features: Back Yard, Close to Clubhouse, Front Yard, Landscaped, Trees Small Size
Financial Considerations
- For Sale/Rent/Lease: Lease
- Security Deposit: $2,500
- Pet Deposit: $250
- Owner Pays: All Utilities
- Tenant Pays: None
Disclosures and Reports
- Legal Description: LOT 44 BLK W ADDISON SEC 5 A SMALL LOT SUBD
- Disclosures/Reports: None, Renters Insurance Required
- Property ID: 3321805270000
- Block: W
- Lot Number: 44
Listed by Realty of America, LLC
Schools
Schools serving 6113 Dumfries Ln
School District:Del Valle Independent School District
| Name | Grades | Distance |
|---|---|---|
Hillcrest Elementary School, Austin, TX 6910 East William Cannon Drive, Austin, TX 78744 | PK-5 | 2.1 mi |
John P Ojeda J High School 4900 McKinney Falls Parkway, Austin, TX 78744 | 6-8 | 2 mi |
Del Valle High School, Del Valle, TX 5201 Ross Road, Del Valle, TX 78617 | 9-12 | 5 mi |
Disclaimer:
School attendance boundaries provided by ATTOM Data Solutions and are for reference only. Contact the school directly to verify enrollment eligibility.
Price History for 6113 Dumfries Ln
Date
Details
Price
Change
Source
7/25/2026
Listed
$2,500
—
MLS
Disclaimer: Historical sales information is derived from public records provided by the county offices. Information is not guaranteed and should be independently verified.

6113 Dumfries Lane, Austin, TX 78744 (MLS# 3692348) is a Single Family property with 4 bedrooms, 3 full bathrooms and 1 partial bathroom. 6113 Dumfries Lane is currently listed for rent at $2,500 and was received on July 25, 2026. Want to learn more about 6113 Dumfries Lane? Do you have questions about finding other real estate for sale or rent in Austin? You can browse all Austin rentals or contact a Coldwell Banker agent to request more information.