This is a carousel with tiles that activate property listing cards. Use the previous and next buttons to navigate.
1/22
$354,000 Just Listed
This is a carousel with tiles that activate property listing cards. Use the previous and next buttons to navigate.
1/22
Property Description
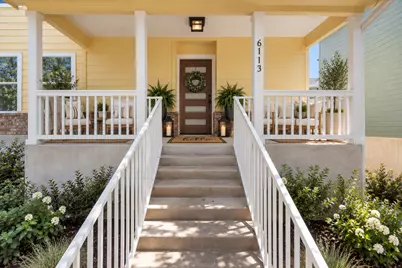
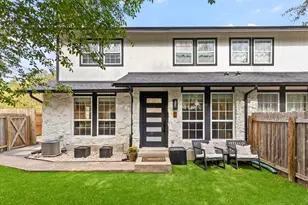
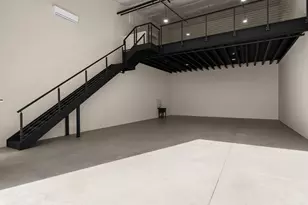
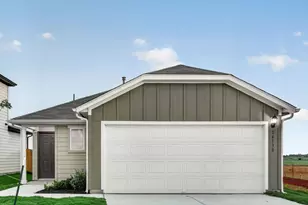
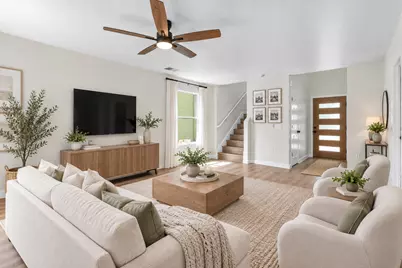
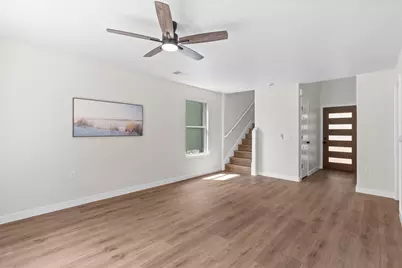
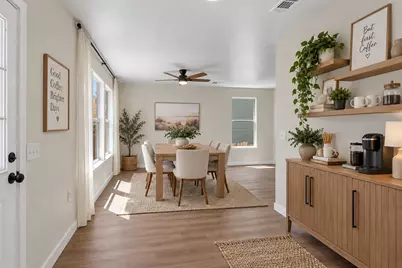
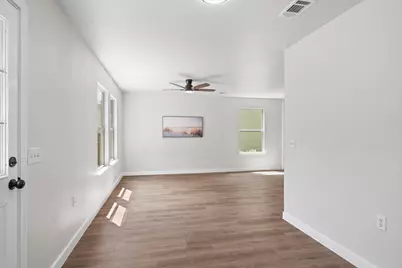
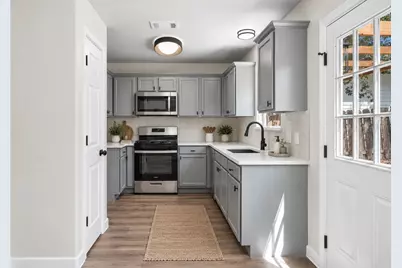
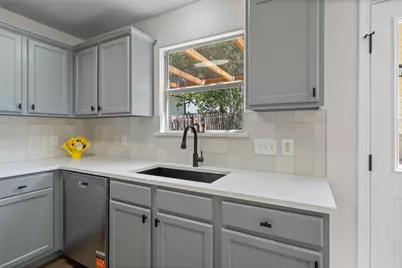
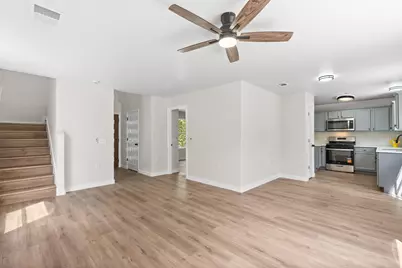
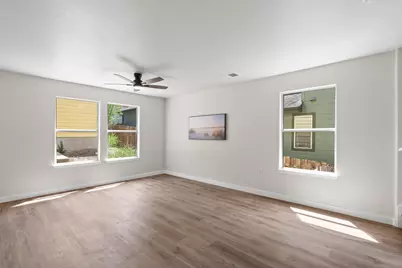
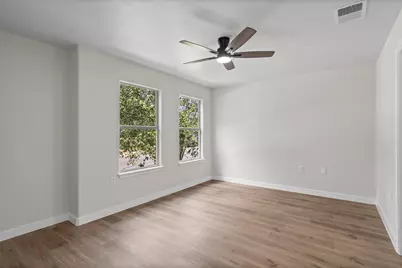
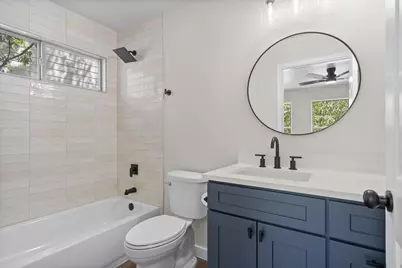
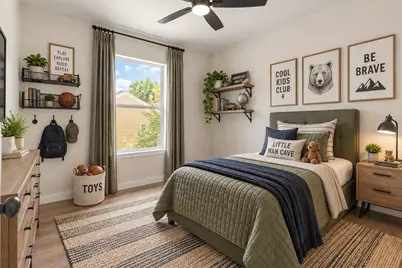
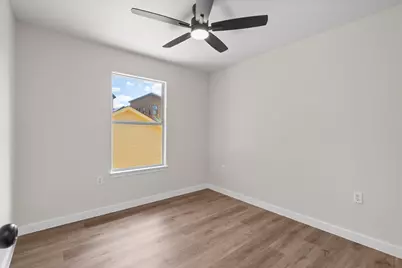
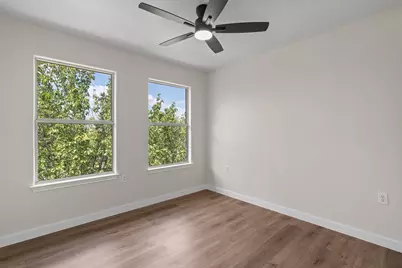
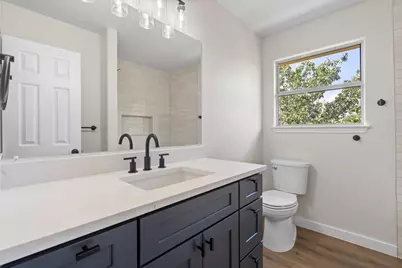
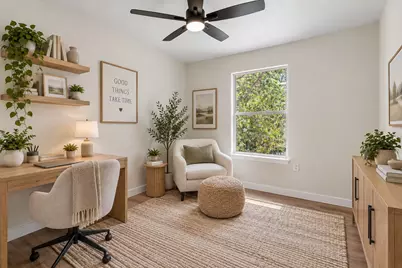
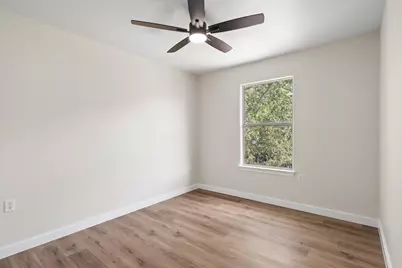
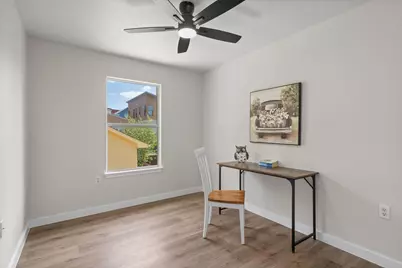
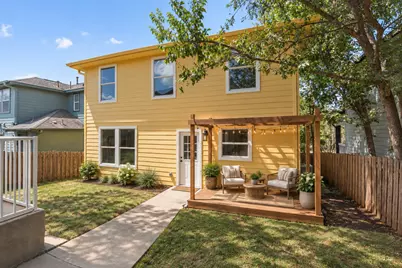
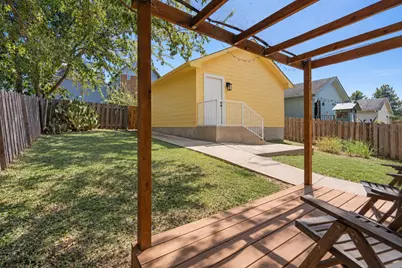
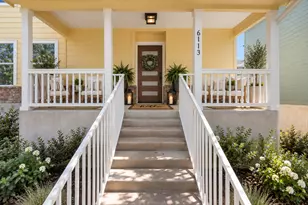
**Introducing The Sunshine Home!!** Welcome to this fully renovated 4-bedroom home, where storybook charm meets modern style! With its adorable, dollhouse-like curb appeal, inviting front porch, and beautifully updated exterior, this home makes a memorable first impression. Step inside to a stunning interior featuring spacious living areas, modern finishes, and thoughtfully designed spaces throughout. The first-floor primary bedroom offers comfort and convenience, while the additional loft space provides the perfect flex area for a home office, playroom, or second living space. Modern bathrooms add a fresh, elevated feel, while the open and welcoming layout makes everyday living and entertaining effortless. Outside, enjoy the backyard beneath the pergola, perfect for relaxing or gathering with friends and family. The clean garage/workshop offers excellent additional space for storage, hobbies, projects, or a home workspace. Beautifully renovated from top to bottom, this charming home is truly a one-of-a-kind blend of character, style, and functionality.
Full Property Details
Full Property Details for 6113 Perlita Dr
General
- Price: $354,000
- HOA FEE: $20/month
- HOA FEE FREQ.: Quarterly
- Taxes: $7,598 (2026)
- Status: Active
- Type: Single Family
- Source: Austin_MLS
- MLS ID: 6641512
- Updated: 9/16/2026
- Added to Site: 6 day(s) ago
Interior
- Interior Features: Ceiling Fan(s), Open Floorplan
- Fireplace(s): None
- Appliances: Dishwasher, Gas Range, Microwave
- Flooring: Vinyl
Rooms
Bathrooms
- Total Bathrooms: 3
- Full Bathrooms: 2
- Half Bathrooms: 1
Bedrooms
- Total Bedrooms: 4
- Bedrooms Main: 1
Other Rooms
- Laundry: Laundry Room
Additional Information
- Shared Amenities: None
- Spa Description: None
- Security/Safety: None
Exterior
- Exterior Features: Private Yard
- Porch/Patio/Deck: Porch
Parking
- Garage: Yes
- Garage Spaces: 2
- Covered Spaces: 2
- Total Spaces: 2
- Parking Features: Detached
Location
- Area: 3E
- County: Travis
- Subdivision: Meadows At Trinity Crossing Ph
- Driving Directions: From IH35. East on MLK past 183. Left on Sendero Hills Pkwy. Right on 2nd Pinon Vista. Left of Perlita. House on right.
- Direction Faces: West
School Information
- Elem School District: Manor ISD
- Midd School District: Manor ISD
- High School District: Manor ISD
- Elementary School: Decker
- Middle School: Manor (Manor ISD)
- High School: Manor
Community
- Association: Yes
- Assoc. Name: Agave Property Owners Association, Inc.
- Assoc. Fees Include: Common Area Maintenance
Heating & Cooling
- Central air: Yes
- Air Conditioning: Yes
- Cooling Type: Central Air
- Heating Type: Central
Utilities
- Sewer: Public Sewer
- Water: Public
- Utility Description: Electricity Available, Natural Gas Available
Structural Information
- Detached/Attached: Detached
- Construction: HardiPlank Type, Masonry
- Roof: Composition
- Windows: None
- Stories/Levels: 2
- Square Feet: 1,486
- Sq. Ft. Source: Public Records
- Living Area: 1,486 Sq. Ft.
- Year Built: 2006
- Year Built Source: Public Records
- Property Condition: Resale
Additional Structures
- Other Structures: None
Lot Features
- Lot Size (Acres): 0.1057
- Lot Size (Sq. Ft.): 4,604.29
- Fence: Yes
- Lot Features: None
- Fencing (Description): Wood
Financial Considerations
- Association Fee: $60
- Assoc Fee Freq.: Quarterly
- Assessment Amount: $357,487
- Tax Amount: $7,598.47
- Tax Year: 2026
- Terms: Cash, Conventional, FHA, VA Loan
Disclosures and Reports
- Special Conditions: Standard
- Legal Description: LOT 11 BLK M MEADOWS AT TRINITY CROSSING PHS 2-B-1 AMENDED PLAT OF
- Disclosures/Reports: None
- Property ID: 2173322070000
- Block: M
- Lot Number: 11
Listed by LPT Realty, LLC
Get Pre-Approved Today
Schools
Schools serving 6113 Perlita Dr
School District:Manor Independent School District
| Name | Grades | Distance |
|---|---|---|
Oak Meadows Elementary School 5600 Decker Lane, Austin, TX 78724 | K-5 | 0.9 mi |
Decker Middle School 8104 Decker Lane, Austin, TX 78724 | 6-8 | 1.8 mi |
Manor High School 14832 N Fm 973, Manor, TX 78653 | 9-12 | 6.4 mi |
Disclaimer:
School attendance boundaries provided by ATTOM Data Solutions and are for reference only. Contact the school directly to verify enrollment eligibility.
Price & Sales History for 6113 Perlita Dr
Date
Details
Price
Change
Source
9/16/2026
Listed
$354,000
—
MLS
Disclaimer: Historical sales information is derived from public records provided by the county offices. Information is not guaranteed and should be independently verified.

Tax History
Tax History for 6113 Perlita Dr
Year
Property Taxes
Change
Tax Assessment
Change
2025
$7,874
-7%
$357,487
-11%
2024
$8,474
-6%
$401,101
2%
2022
$8,987
—
$393,161
2%
2022
$8,987
42%
$385,649
41%
2021
$6,323
6%
$272,727
17%
2020
$5,979
3%
$232,969
—
2020
$5,808
14%
$232,969
15%
2018
$5,117
31%
$203,099
6%
2016
$3,900
-20%
$190,795
25%
2017
$4,871
22%
$152,754
—
2015
$3,993
32%
$153,037
35%
2014
$3,032
3%
$113,433
5%
2013
$2,943
—
$107,576
—
Disclaimer: Historical tax information is derived from public records provided by the county offices. Information is not guaranteed and should be independently verified.
Estimate the Cost
Estimate the Cost for 6113 Perlita Dr
6113 Perlita Drive, Austin, TX 78724 (MLS# 6641512) is a Single Family property with 4 bedrooms, 2 full bathrooms and 1 partial bathroom. 6113 Perlita Drive is currently listed for $354,000 and was received on September 16, 2026. Want to learn more about 6113 Perlita Drive? Do you have questions about finding other Single Family real estate for sale in Austin? You can browse all Austin real estate or contact a Coldwell Banker agent to request more information.