
This is a carousel with tiles that activate property listing cards. Use the previous and next buttons to navigate.
1/36
$3,300
This is a carousel with tiles that activate property listing cards. Use the previous and next buttons to navigate.
1/36
Property Description
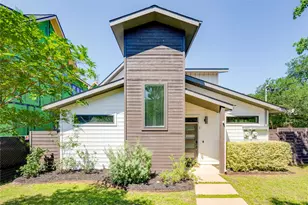
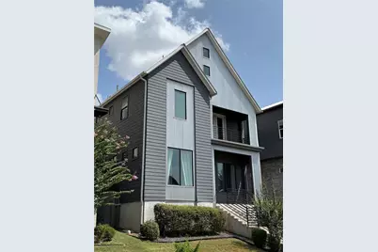
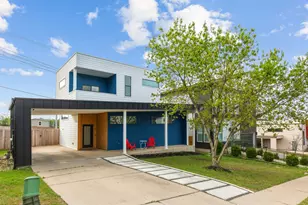
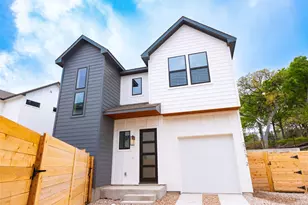
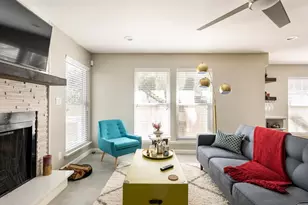
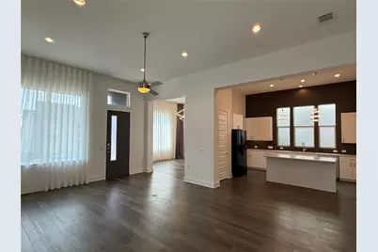
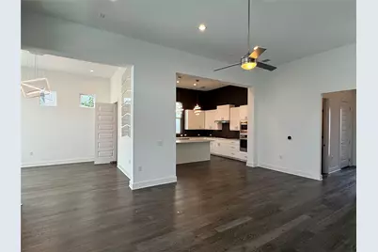
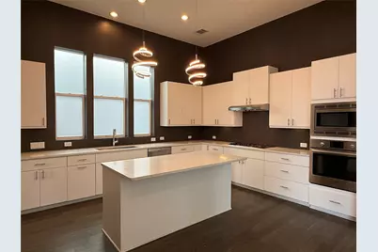
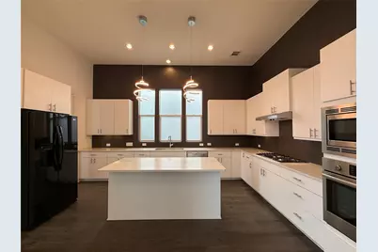
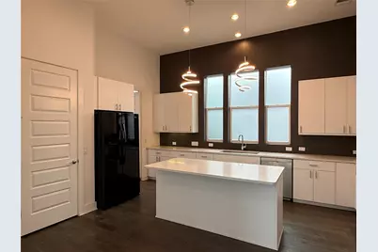
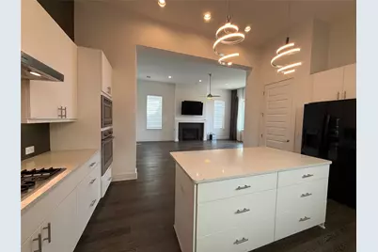
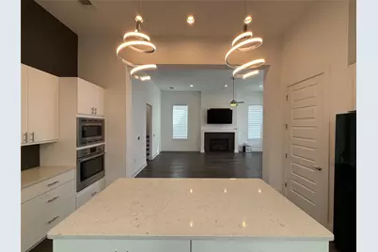
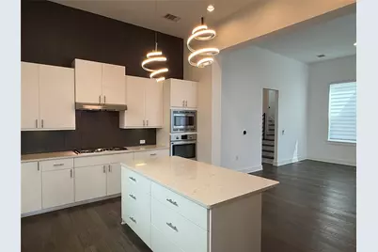
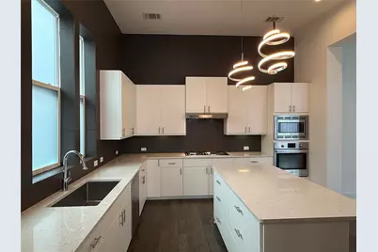
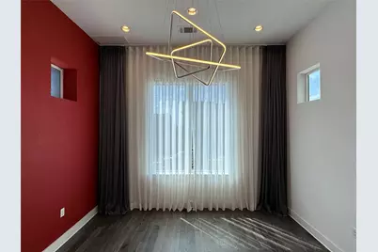
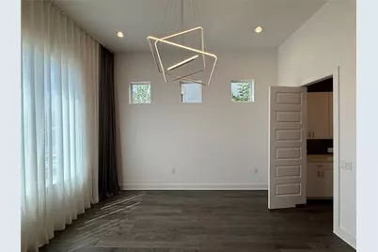
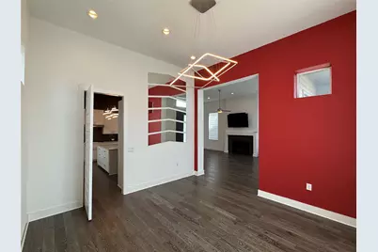
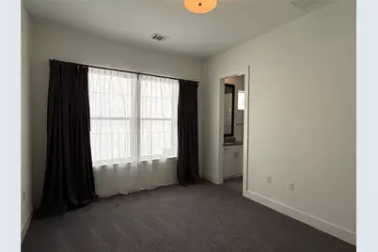
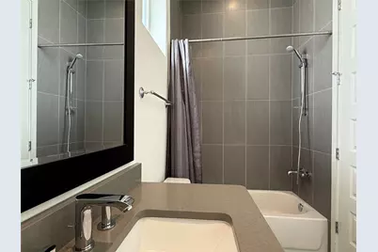
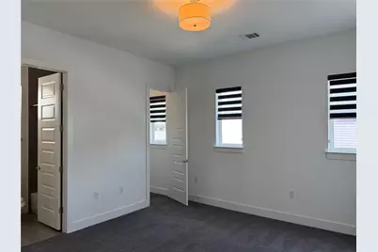
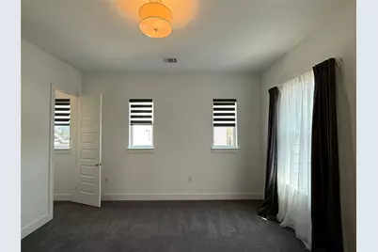
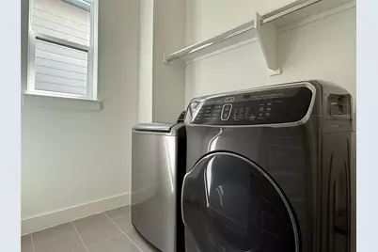
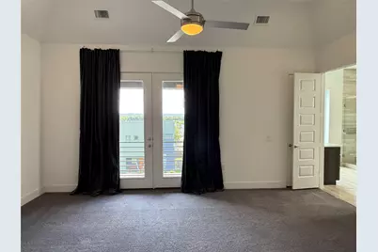
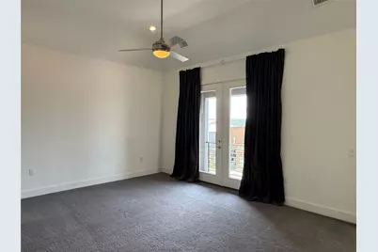
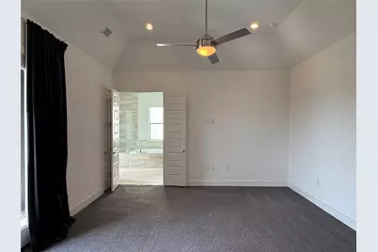
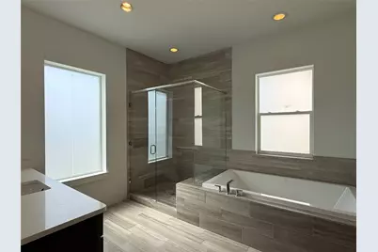
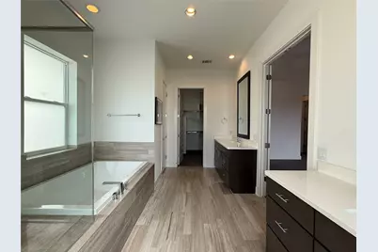
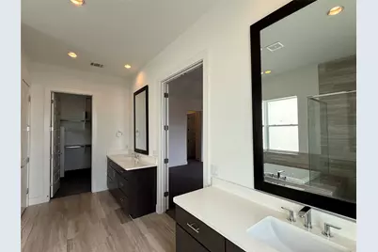
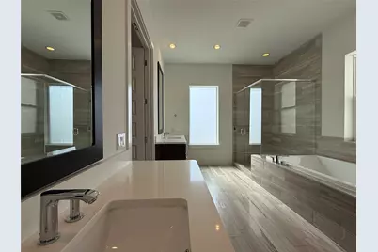
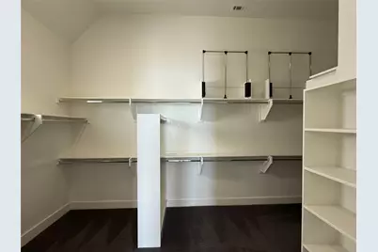
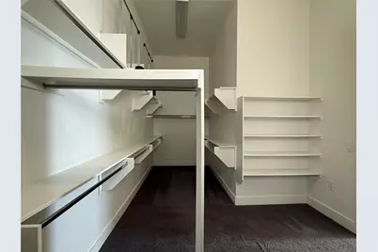
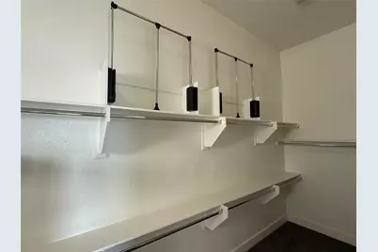
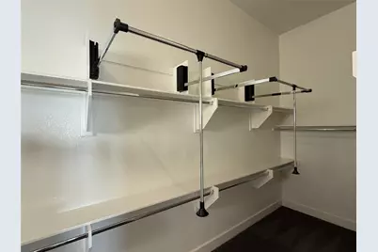
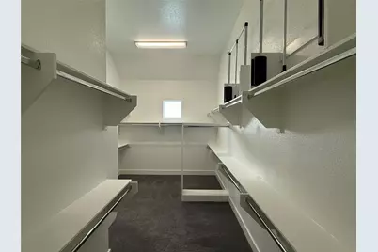
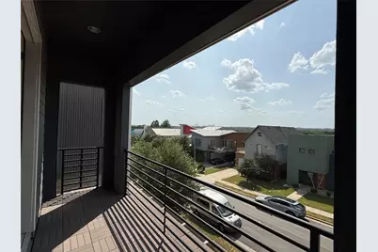
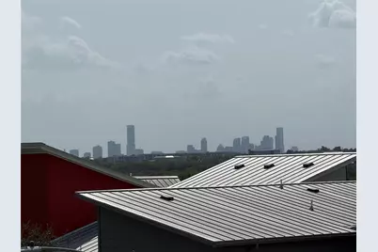
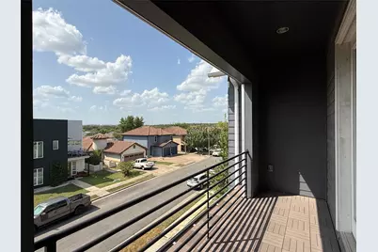
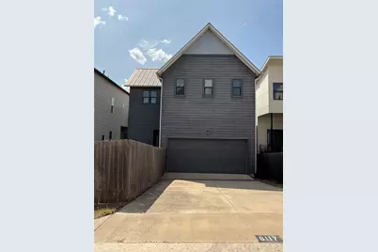
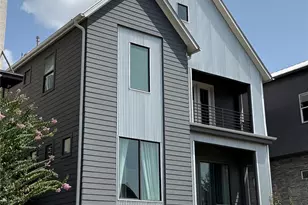
Welcome to one of the most desired floor plans in Agave featuring large rooms and closets - and an extra-large garage. This "looks-like-new" house is definitely one of the best in the neighborhood and is priced to rent fast! A covered front porch invites you into the living area, dining area and kitchen which are flooded with natural light. Separated dining room could also be used as an office. Luxurious engineered wood flooring, sleek lines, and large windows with custom curtains and blinds follow you throughout the entire house featuring 12' ceilings! The modern kitchen features a large island, soft close cabinets, Bosch appliances, quartz countertops and pantry. Go through the mud room and head up the staircase and you'll find two oversized secondary bedrooms, a laundry room with washer/dryer, and the perfect primary bedroom with vaulted ceiling and more french doors leading to a deck with panoramic views of contemporary streetscape and downtown Austin. The fully equipped ensuite bathroom has a walk-in shower, soaking tub, double vanity, and two generous walk-in closets. The oversized two-car garage is accessed from the paved back alley with room to park 2 more cars in the driveway. This house is conveniently located 10 minutes from Mueller, 15 minutes from the Domain, downtown, UT, the airport, and all the fun Eastside hotspots. Large tech companies in close proximity include Tesla and Samsung. Major developments planned near Agave include: Colony Park, a new rail line and more!
Full Property Details
Full Property Details for 6117 Seville Dr
General
- Rent: $3,300
- Status: Active
- Type: Single Family
- Source: Austin_MLS
- MLS ID: 4279225
- Updated: 8/5/2026
- Added to Site: 9 day(s) ago
Rental Information
- Lease/Rent Term: 12 Months
Interior
- Interior Features: Breakfast Bar, Ceiling Fan(s), Separate/Formal Dining Room, Double Vanity, High Ceilings, Interior Steps, Kitchen Island, Multiple Dining Areas, Multiple Closets, Open Floorplan, Pantry, Quartz Counters, Recessed Lighting, Soaking Tub, Walk-In Closet(s), Wired for Sound
- Fireplace: Yes
- Number of Fireplaces: 1
- Fireplace(s): Gas, Living Room
- Appliances: Built-In Electric Oven, Dryer, Dishwasher, Exhaust Fan, Gas Cooktop, Disposal, Microwave, Refrigerator, Stainless Steel Appliance(s), Tankless Water Heater, Washer
- Furnishings: Unfurnished
- Flooring: Carpet, Tile, Wood
Rooms
Bathrooms
- Total Bathrooms: 3
- Full Bathrooms: 2
- Half Bathrooms: 1
Bedrooms
- Total Bedrooms: 3
Other Rooms
- Laundry: Laundry Room, Upper Level
Additional Information
- Shared Amenities: Playground, Park
- Spa Description: None
- Security/Safety: Prewired, Smoke Detector(s)
Exterior
- Exterior Features: Balcony, Exterior Steps, In-Wall Pest Control System, Rain Gutters
- Porch/Patio/Deck: Deck, Front Porch, Balcony
Parking
- Garage: Yes
- Garage Spaces: 2
- Covered Spaces: 2
- Total Spaces: 4
- Parking Features: Attached, Garage Faces Rear
Location
- Area: 3E
- County: Travis
- Subdivision: Meadows At Trinity Crossing Ph
- Driving Directions: East on MLK. 1/2 mile after 183, Agave entrance will be on the left immediately after crossing over railroad tracks. Left onto Sendero Hills. Right onto Toscana. Left onto Alondra. Right onto Pinon Vista. Right onto Seville. 6041 is on the right side.
- Direction Faces: West
School Information
- Elem School District: Manor ISD
- Midd School District: Manor ISD
- High School District: Manor ISD
- Elementary School: Oak Meadows
- Middle School: Decker
- High School: Manor
Community
- Association: Yes
Heating & Cooling
- Central air: Yes
- Air Conditioning: Yes
- Cooling Type: Central Air
- Heating Type: Central, Natural Gas
Utilities
- Sewer: Public Sewer
- Water: Public
- Utility Description: See Remarks, Underground Utilities
Structural Information
- Detached/Attached: Detached
- Roof: Metal
- Windows: Blinds, Drapes
- Stories/Levels: 2
- Square Feet: 2,603
- Sq. Ft. Source: Builder
- Living Area: 2,603 Sq. Ft.
- Year Built: 2017
Lot Features
- Property View: City
- Lot Size (Acres): 0.119
- Lot Size (Sq. Ft.): 5,183.64
- Fence: Yes
- Lot Features: Alley, Back Yard, Sprinkler - Rain Sensor, Sprinklers Automatic, Trees Small Size
- Fencing (Description): Fenced, Wood
Green Features
- Energy Efficient: Appliances, Materials, Roof, Thermostat, Water Heater, Windows
Financial Considerations
- For Sale/Rent/Lease: Lease
- Security Deposit: $3,300
- Pet Deposit: $1,000
- Owner Pays: Association Fees
- Tenant Pays: All Utilities
Disclosures and Reports
- Legal Description: LOT 16 BLK L MEADOWS AT TRINITY CROSSING PHS 2-B-1 AMENDED PLAT OF
- Disclosures/Reports: None, Renters Insurance Required
- Property ID: 2173605240000
- Lot Number: 16
Listed by Keller Williams Realty
Schools
Schools serving 6117 Seville Dr
School District:Manor Independent School District
| Name | Grades | Distance |
|---|---|---|
Oak Meadows Elementary School 5600 Decker Lane, Austin, TX 78724 | K-5 | 0.9 mi |
Decker Middle School 8104 Decker Lane, Austin, TX 78724 | 6-8 | 1.8 mi |
Manor High School 14832 N Fm 973, Manor, TX 78653 | 9-12 | 6.4 mi |
Disclaimer:
School attendance boundaries provided by ATTOM Data Solutions and are for reference only. Contact the school directly to verify enrollment eligibility.
Price History for 6117 Seville Dr
Date
Details
Price
Change
Source
8/05/2026
Listed
$3,300
—
MLS
Disclaimer: Historical sales information is derived from public records provided by the county offices. Information is not guaranteed and should be independently verified.

6117 Seville Drive, Austin, TX 78724 (MLS# 4279225) is a Single Family property with 3 bedrooms, 2 full bathrooms and 1 partial bathroom. 6117 Seville Drive is currently listed for rent at $3,300 and was received on August 05, 2026. Want to learn more about 6117 Seville Drive? Do you have questions about finding other real estate for sale or rent in Austin? You can browse all Austin rentals or contact a Coldwell Banker agent to request more information.