
This is a carousel with tiles that activate property listing cards. Use the previous and next buttons to navigate.
1/37
$5,250 Just Listed
This is a carousel with tiles that activate property listing cards. Use the previous and next buttons to navigate.
1/37
Property Description
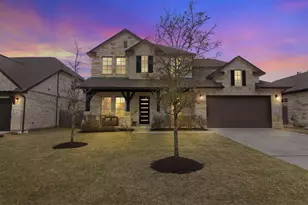
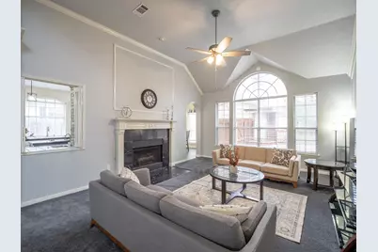
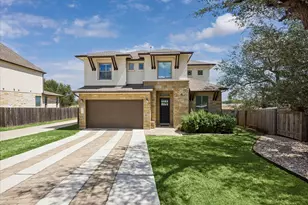
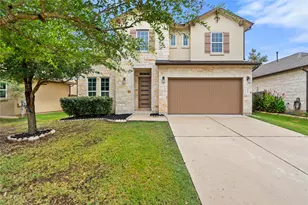
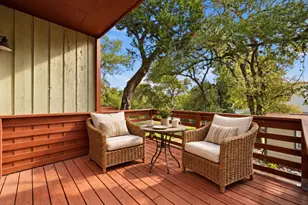
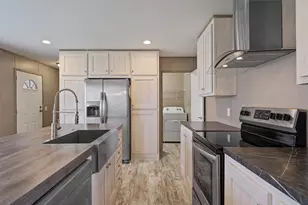
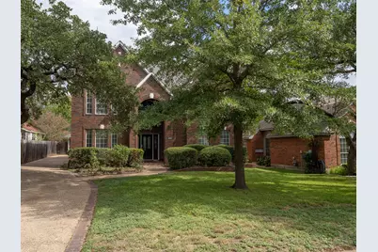
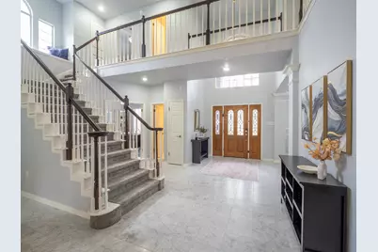
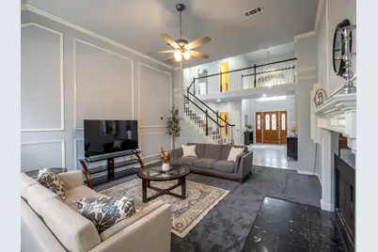
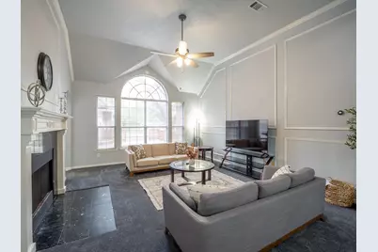
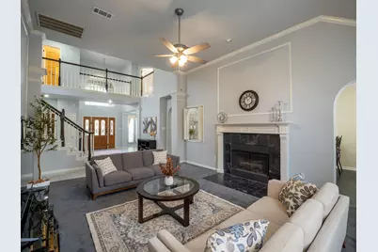
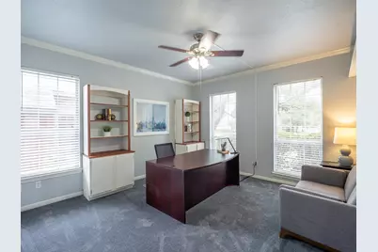
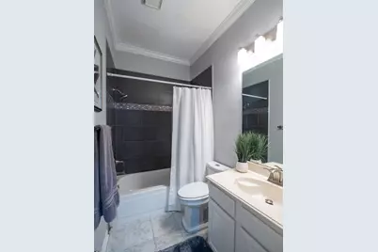
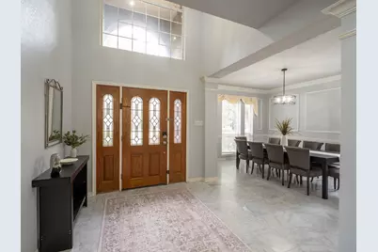
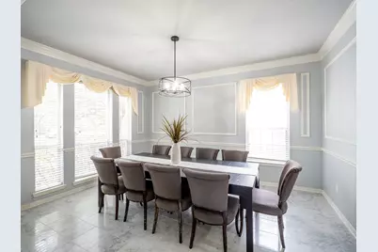
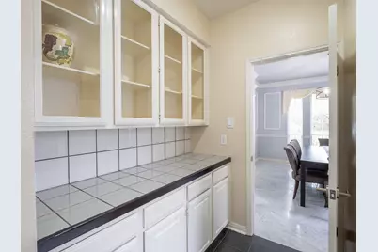
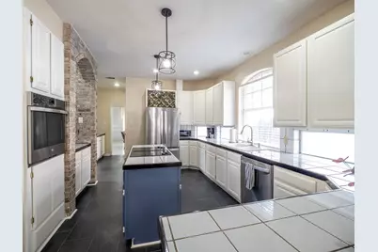
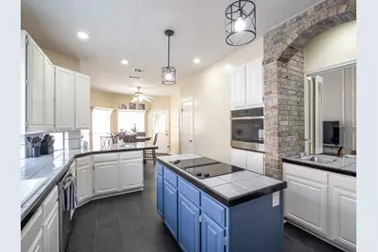
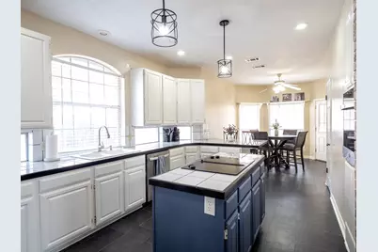
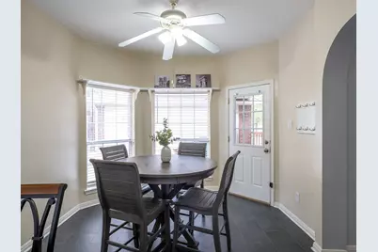
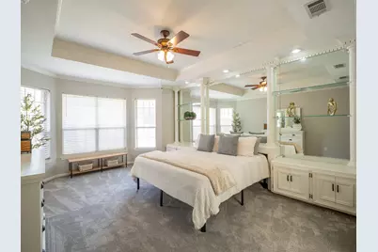
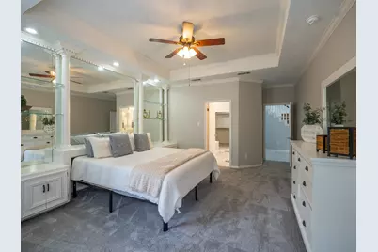
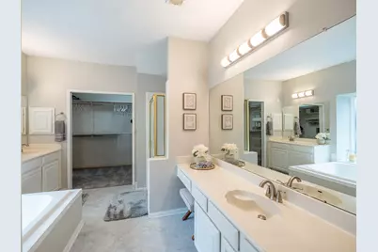
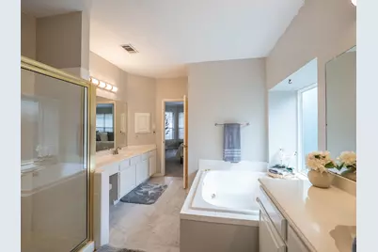
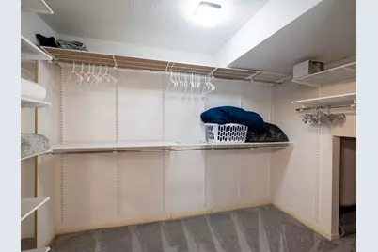
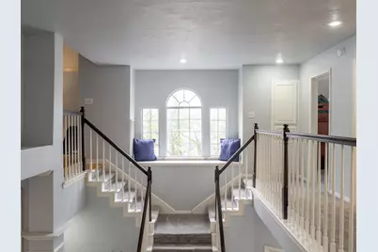
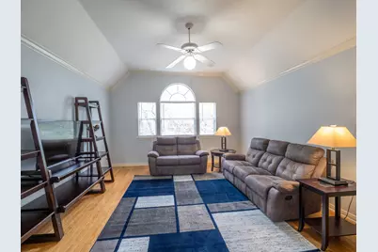
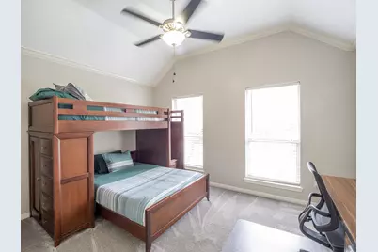
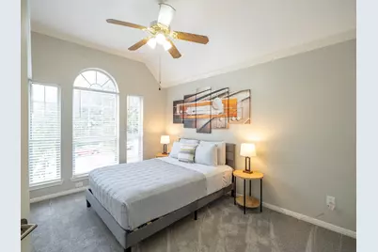
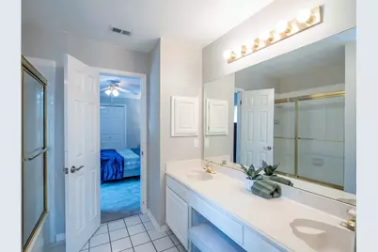
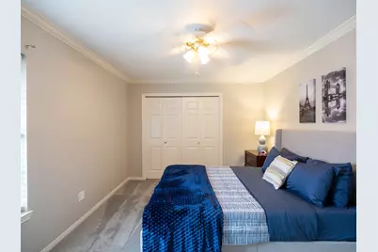
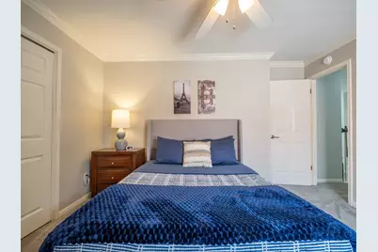
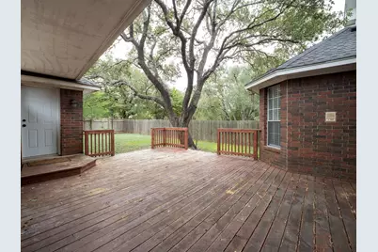
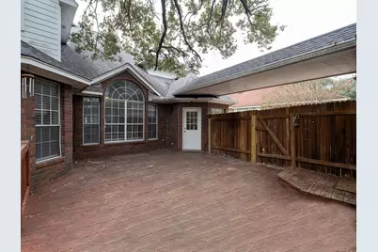
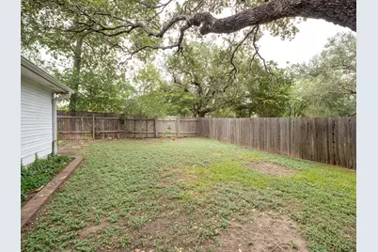
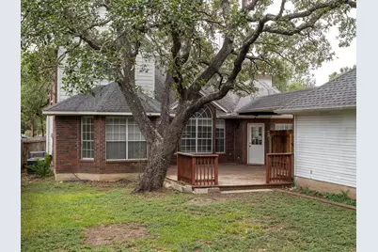
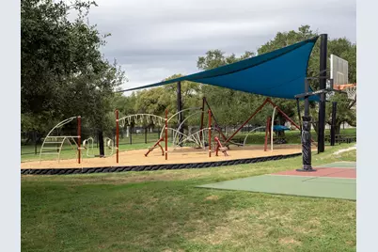
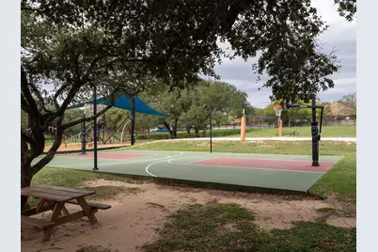
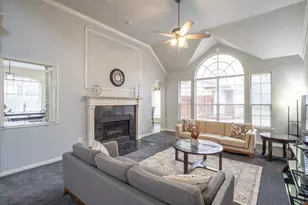
Welcome to this spacious and beautifully appointed two-story home in the desirable Circle C community! Featuring four bedrooms, a dedicated office, and multiple living spaces, this home offers plenty of room to relax, work, and entertain. A grand two-story foyer, soaring ceilings, and oversized windows fill the home with natural light, while mature trees and a quiet residential street create a peaceful setting. The home features a large eat-in kitchen, two dining areas, a welcoming living room, and an upstairs game room perfect for additional living space or entertainment. The spacious primary suite is conveniently located on the main floor and overlooks the tranquil backyard. The ensuite bathroom includes a walk-in closet, dual vanities, and a large jetted soaking tub. Recent updates include fresh paint throughout much of the home and new carpeting. Outside, enjoy a large back deck surrounded by mature trees, along with a separate detached two-car garage. Located just one block from the community pool and playground, this home offers an excellent combination of comfort, space, and neighborhood amenities. The property feeds into highly regarded Circle C schools, including Kiker Elementary. Fully furnished and move-in ready, this home includes lawn care and internet, with a monthly utility allowance of up to $250. Pets are welcome, making this an ideal home for those seeking a comfortable, well-appointed rental in a fantastic South Austin location. One Time Cleaning Fee- $550
Full Property Details
Full Property Details for 6120 Dedham Ln
General
- Rent: $5,250
- Status: Active
- Type: Single Family
- Source: Austin_MLS
- MLS ID: 9223111
- Updated: 10/18/2026
- Added to Site: 2 day(s) ago
Rental Information
- Lease/Rent Term: Negotiable
Interior
- Interior Features: Cathedral Ceiling(s), Separate/Formal Dining Room, Entrance Foyer, High Ceilings, In-Law Floorplan, Multiple Living Areas, Multiple Dining Areas, Main Level Primary, Pantry, Study, Vaulted Ceiling(s), Walk-In Closet(s)
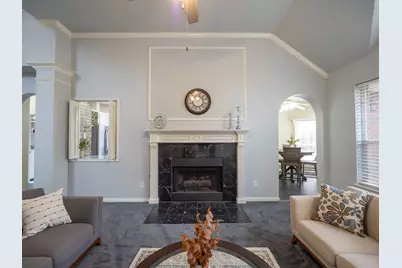
- Fireplace: Yes
- Number of Fireplaces: 1
- Fireplace(s): Family Room, Gas Log
- Appliances: Built-In Oven, Down Draft, Dishwasher, Disposal, Microwave, Self Cleaning Oven, Vented Exhaust Fan
- Furnished: Yes
- Furnishings: Furnished
- Flooring: Carpet, Marble, Wood
Rooms
Bathrooms
- Total Bathrooms: 4
- Full Bathrooms: 4
Bedrooms
- Total Bedrooms: 4
- Bedrooms Main: 1
Other Rooms
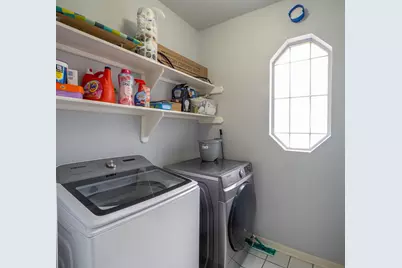
- Laundry: Main Level, Laundry Room
Additional Information
- Shared Amenities: Common Grounds/Area, Playground, Pool, Tennis Court(s), Trails/Paths
- Shared Pool: Yes
- Pool: Yes
- Pool Description: None, Community
- Spa Description: None
- Tennis: Yes
- Security/Safety: None
Exterior
- Exterior Features: None
- Porch/Patio/Deck: Deck
Parking
- Garage: Yes
- Garage Spaces: 2
- Covered Spaces: 2
- Total Spaces: 4
- Parking Features: Detached, Garage, Garage Door Opener
Location
- Area: SWW
- County: Travis
- Subdivision: Circle C Ranch Phs B Sec 1
- Driving Directions: Escarpment South to Dedham-1 street past LaCrosse-Rt on Dedham, on rt
- Direction Faces: South
School Information
- Elem School District: Austin ISD
- Midd School District: Austin ISD
- High School District: Austin ISD
- Elementary School: Kiker
- Middle School: Bailey
- High School: Bowie
Heating & Cooling
- Central air: Yes
- Air Conditioning: Yes
- Cooling Type: Central Air
- Heating Type: Central, Natural Gas
Utilities
- Sewer: Public Sewer
- Water: Public
- Utility Description: Electricity Available, Natural Gas Available
Structural Information
- Detached/Attached: Detached
- Construction: Brick Veneer, Masonry
- Roof: Composition
- Stories/Levels: 2
- Square Feet: 3,105
- Sq. Ft. Source: Public Records
- Living Area: 3,105 Sq. Ft.
- Year Built: 1989
- Property Condition: Resale
Lot Features
- Lot Dimensions: 0 x 0
- Fence: Yes
- Lot Features: Level, Many Trees, Trees Large Size
- Fencing (Description): Privacy
Financial Considerations
- For Sale/Rent/Lease: Lease
- Security Deposit: $3,000
- Owner Pays: See Remarks
- Tenant Pays: See Remarks
Disclosures and Reports
- Legal Description: Lot 8 Blk QCircle C Ranch Phs B Sec 1
- Disclosures/Reports: None, Renters Insurance Required
- Property ID: 4224002080000
- Block: Q
- Lot Number: 8
Listed by HomeBase ATX LLC
Schools
Schools serving 6120 Dedham Ln
School District:Austin Independent School District
| Name | Grades | Distance |
|---|---|---|
Kiker Elementary School 5913 La Crosse Avenue, Austin, TX 78739 | PK-5 | 0.4 mi |
Gorzycki Middle School 7412 West Slaughter Lane, Austin, TX 78749 | 6-8 | 1.4 mi |
Bowie High School, Austin, TX 4103 West Slaughter Lane, Austin, TX 78749 | 9-12 | 1.7 mi |
Disclaimer:
School attendance boundaries provided by ATTOM Data Solutions and are for reference only. Contact the school directly to verify enrollment eligibility.
Price History for 6120 Dedham Ln
Date
Details
Price
Change
Source
10/18/2026
Listed
$5,250
—
MLS
Disclaimer: Historical sales information is derived from public records provided by the county offices. Information is not guaranteed and should be independently verified.
6120 Dedham Lane, Austin, TX 78739 (MLS# 9223111) is a Single Family property with 4 bedrooms and 4 full bathrooms. 6120 Dedham Lane is currently listed for rent at $5,250 and was received on October 18, 2026. Want to learn more about 6120 Dedham Lane? Do you have questions about finding other real estate for sale or rent in Austin? You can browse all Austin rentals or contact a Coldwell Banker agent to request more information.