






This is a carousel with tiles that activate property listing cards. Use the previous and next buttons to navigate.
1/40
$3,600 Just Listed
This is a carousel with tiles that activate property listing cards. Use the previous and next buttons to navigate.
1/40
Property Description
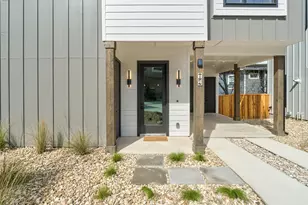
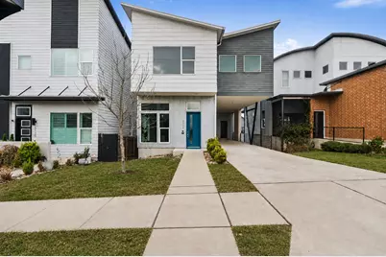
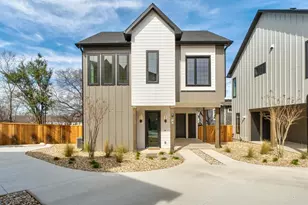
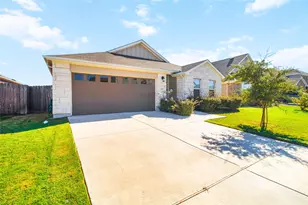
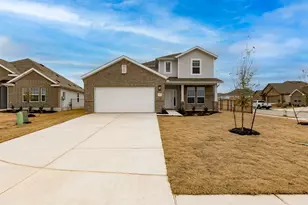
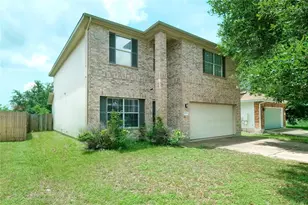
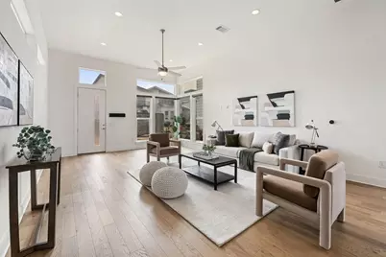
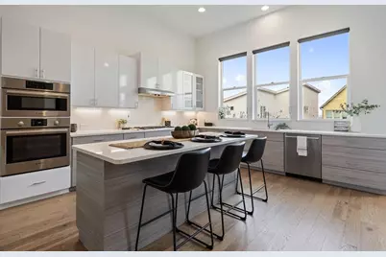
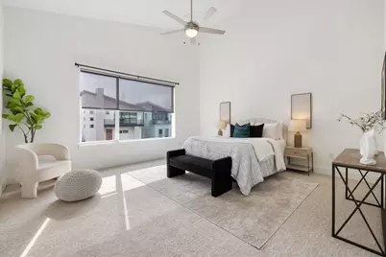
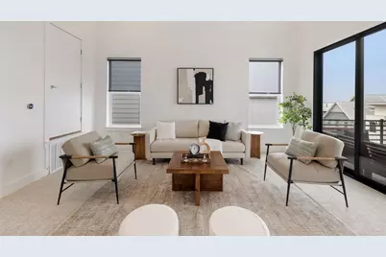
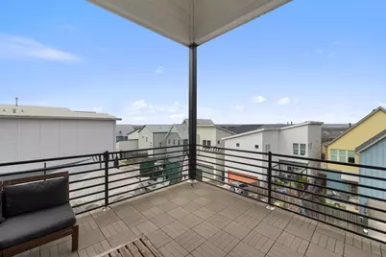
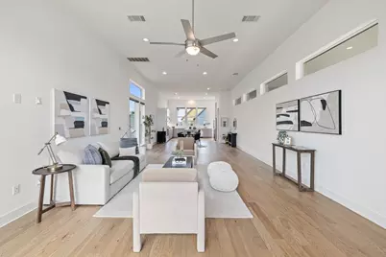
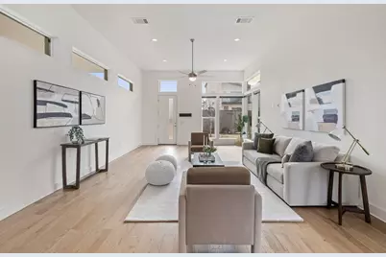
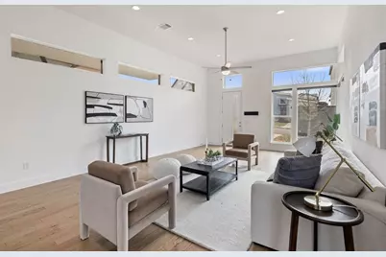
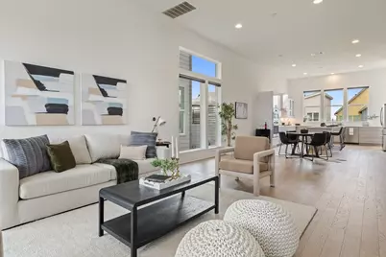
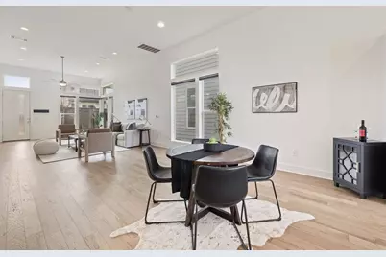
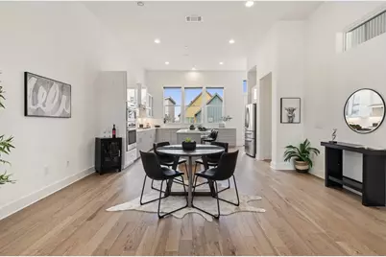
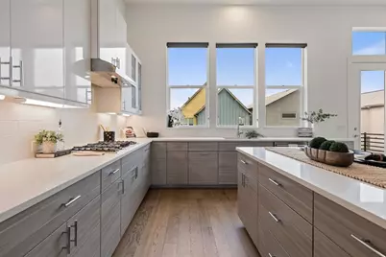
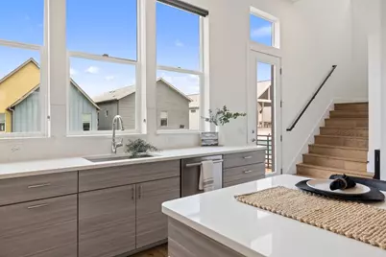
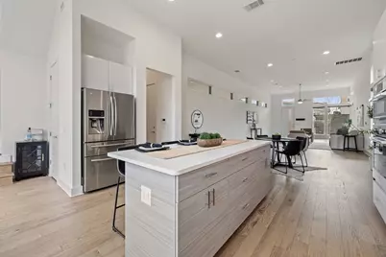
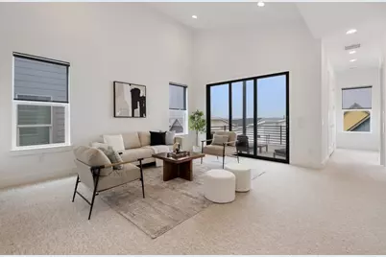
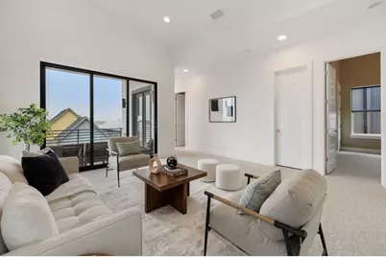
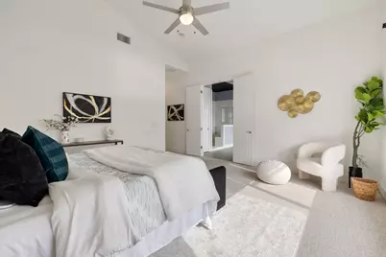
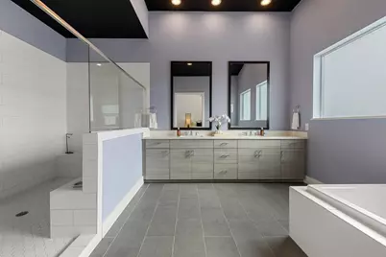
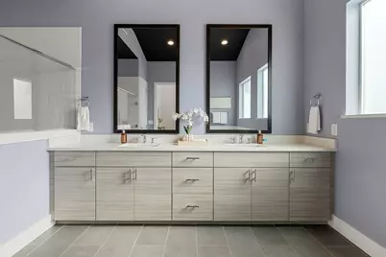
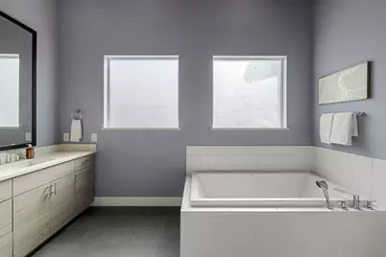
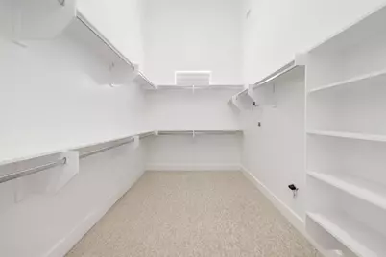
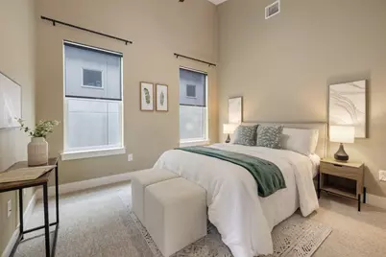
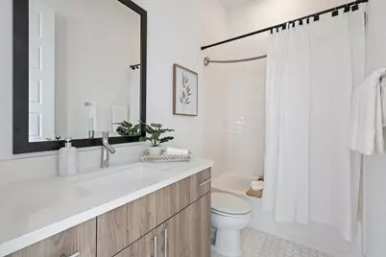
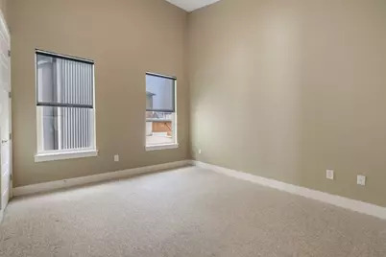
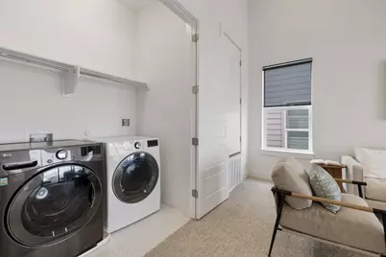
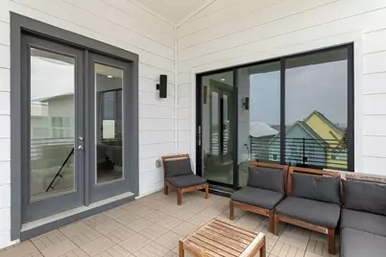
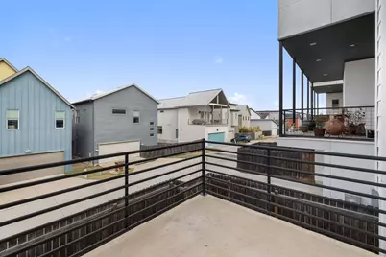
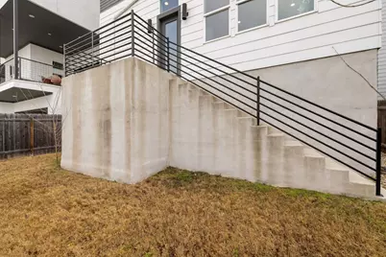
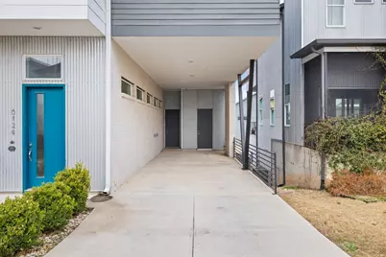
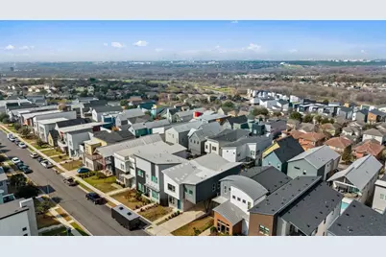
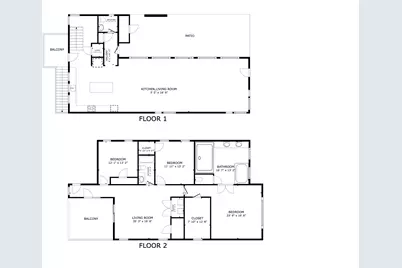
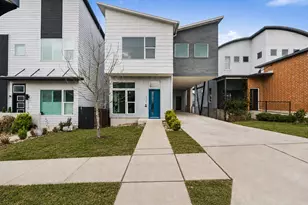
Welcome to 6124 Florencia Ln. This 3-bedroom, 2.5-bath home features one of the larger floorplans in Agave, with two living spaces and high ceilings on both floors that make the home feel open and expansive. The layout flows easily from the kitchen into the main living area, and large windows throughout bring in tons of natural light. Upstairs, you'll find a second living space, the laundry room, and access to a private patio that's perfect for entertaining or relaxing in the evenings. The primary suite is massive, with a spacious bathroom that includes a soaking tub, separate shower, and a large walk-in closet. Outside, you'll enjoy a private yard and a carport for added convenience. Located just three minutes from the community District Park and Pool, and about 15 minutes to Mueller's shopping and dining and ABIA, this home offers space, functionality, and a great location all in one.
Full Property Details
Full Property Details for 6124 Florencia Ln
General
- Rent: $3,600
- Status: Active
- Type: Single Family
- Source: Austin_MLS
- MLS ID: 6701015
- Updated: 5/21/2026
- Added to Site: 5 day(s) ago
Rental Information
- Lease/Rent Term: 12 Months
Interior
- Interior Features: Ceiling Fan(s), Double Vanity, High Ceilings, Interior Steps, Kitchen Island, Multiple Living Areas, Open Floorplan, Recessed Lighting, Vaulted Ceiling(s), Walk-In Closet(s), Wired for Sound
- Fireplace(s): None
- Appliances: Built-In Oven, Dryer, Dishwasher, ENERGY STAR Qualified Appliances, Exhaust Fan, Gas Cooktop, Disposal, Microwave, Refrigerator, Stainless Steel Appliance(s), Tankless Water Heater, Washer
- Flooring: Carpet, Tile, Wood
Rooms
Bathrooms
- Total Bathrooms: 3
- Full Bathrooms: 2
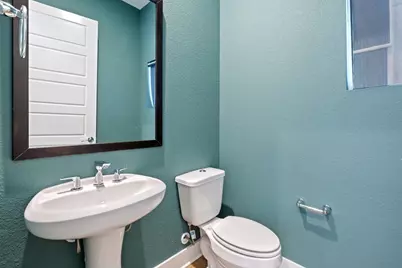
- Half Bathrooms: 1
Bedrooms
- Total Bedrooms: 3
Other Rooms
- Laundry: Upper Level
Additional Information
- Shared Amenities: Playground, Sidewalks, Curbs
- Spa Description: None
- Security/Safety: Security System Owned
Exterior
- Exterior Features: Balcony, In-Wall Pest Control System, Rain Gutters
- Porch/Patio/Deck: None, Balcony
Parking
- Carports: Yes
- Total Spaces: 2
- Parking Features: Attached, Carport
Location
- Area: 3E
- County: Travis
- Subdivision: Meadows At Trinity Crossing Ph
- Driving Directions: One mile east of 183 on MLK (FM 969). Left on Sendero Hills Parkway, Right on Toscana, Left on Alondra, Right on Pinon Vista and Right on Florencia. Can also access from Loyola from Hwy 183.
- Direction Faces: East
School Information
- Elem School District: Manor ISD
- Midd School District: Manor ISD
- High School District: Manor ISD
- Elementary School: Oak Meadows
- Middle School: Decker
- High School: Manor
Community
- Association: Yes
Heating & Cooling
- Central air: Yes
- Air Conditioning: Yes
- Cooling Type: Central Air
- Heating Type: Central, Natural Gas
Utilities
- Sewer: Public Sewer
- Water: Public
- Utility Description: Natural Gas Available, Underground Utilities
Structural Information
- Detached/Attached: Detached
- Construction: HardiPlank Type, Masonry, Metal Siding, Concrete
- Roof: Composition
- Windows: Screens
- Stories/Levels: 2
- Square Feet: 2,760
- Sq. Ft. Source: Builder
- Living Area: 2,760 Sq. Ft.
- Year Built: 2020
- Property Condition: Resale
Additional Structures
- Other Structures: None
Lot Features
- Property View: Panoramic
- Lot Size (Acres): 0.1056
- Lot Size (Sq. Ft.): 4,599.94
- Sidewalks: Yes
- Fence: Yes
- Lot Features: Sprinklers In Rear, Sprinklers In Front, Xeriscape
- Fencing (Description): Fenced, Privacy
Green Features
- Energy Efficient: Appliances
- Water Conservation: Water-Smart Landscaping
Financial Considerations
- For Sale/Rent/Lease: Lease
- Security Deposit: $3,600
- Pet Deposit: $200
- Owner Pays: None
- Tenant Pays: See Remarks
Disclosures and Reports
- Legal Description: LOT 36 BLK L MEADOWS AT TRINITY CROSSING PHS 2-B-1 AMENDED PLAT OF
- Disclosures/Reports: None, Renters Insurance Required
- Property ID: 2173605200000
- Block: L
- Lot Number: 36
Listed by MODUS Real Estate
Schools
Schools serving 6124 Florencia Ln
School District:Manor Independent School District
| Name | Grades | Distance |
|---|---|---|
Oak Meadows Elementary School 5600 Decker Lane, Austin, TX 78724 | K-5 | 0.9 mi |
Decker Middle School 8104 Decker Lane, Austin, TX 78724 | 6-8 | 1.8 mi |
Manor High School 14832 N Fm 973, Manor, TX 78653 | 9-12 | 6.4 mi |
Disclaimer:
School attendance boundaries provided by ATTOM Data Solutions and are for reference only. Contact the school directly to verify enrollment eligibility.
Price History for 6124 Florencia Ln
Date
Details
Price
Change
Source
5/21/2026
Listed
$3,600
—
MLS
Disclaimer: Historical sales information is derived from public records provided by the county offices. Information is not guaranteed and should be independently verified.

6124 Florencia Lane, Austin, TX 78724 (MLS# 6701015) is a Single Family property with 3 bedrooms, 2 full bathrooms and 1 partial bathroom. 6124 Florencia Lane is currently listed for rent at $3,600 and was received on May 21, 2026. Want to learn more about 6124 Florencia Lane? Do you have questions about finding other real estate for sale or rent in Austin? You can browse all Austin rentals or contact a Coldwell Banker agent to request more information.