This is a carousel with tiles that activate property listing cards. Use the previous and next buttons to navigate.
1/40
$539,500
This is a carousel with tiles that activate property listing cards. Use the previous and next buttons to navigate.
1/40
Property Description
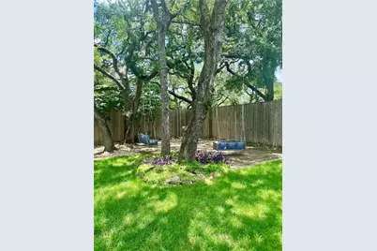
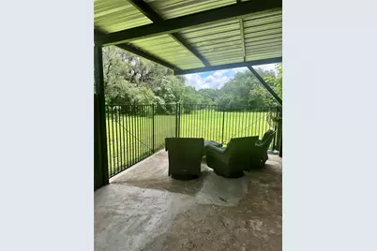
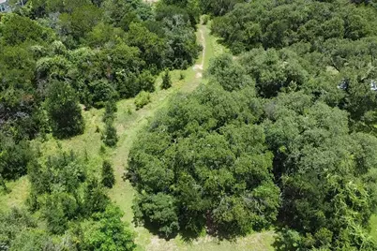
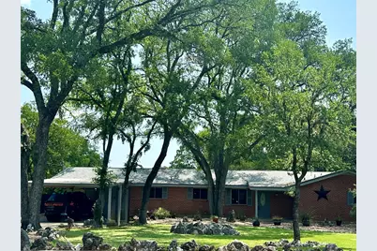
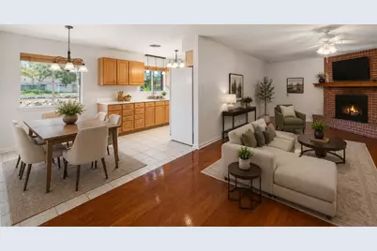
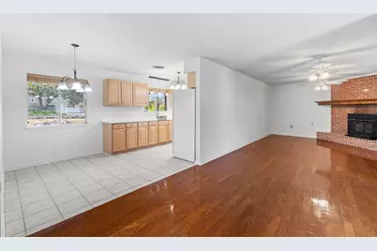
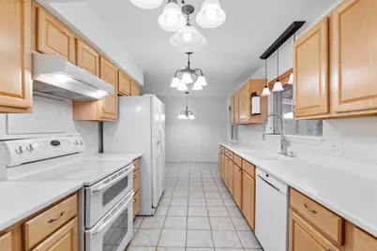
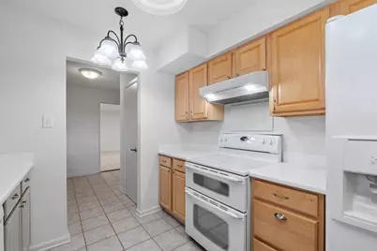
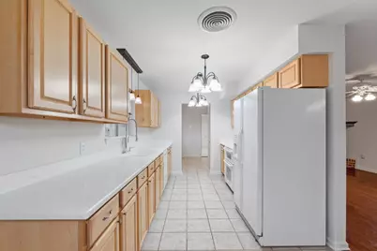
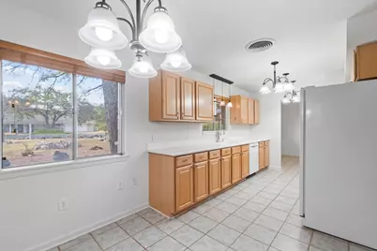
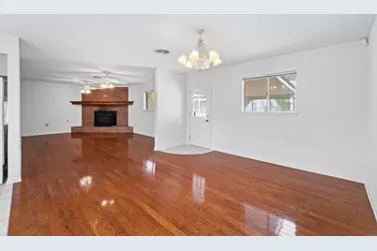
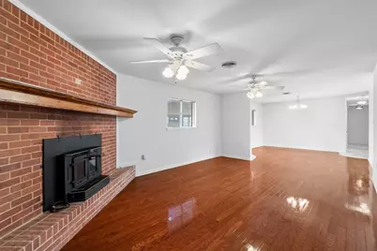
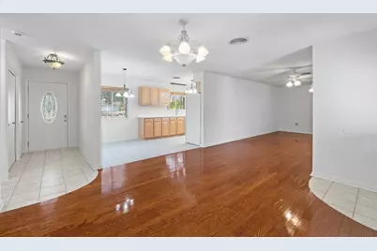
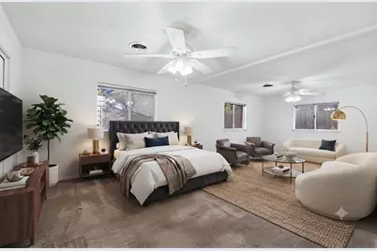
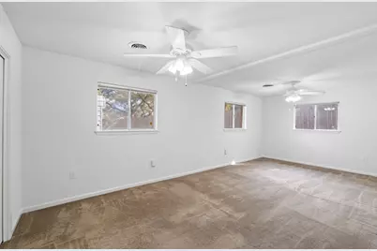
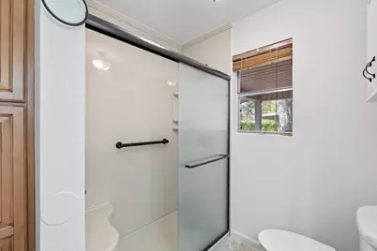
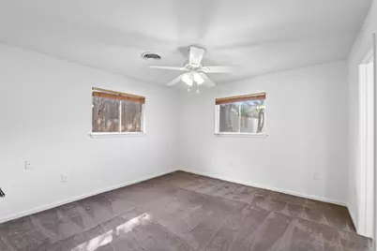
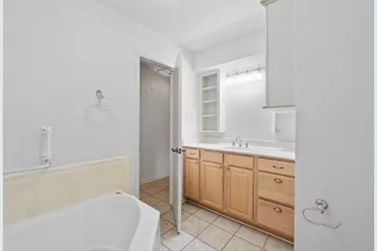
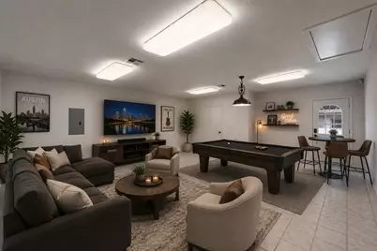
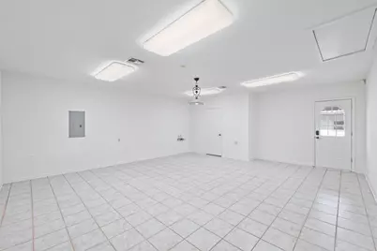
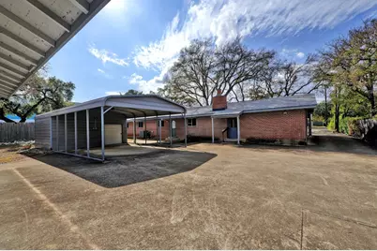
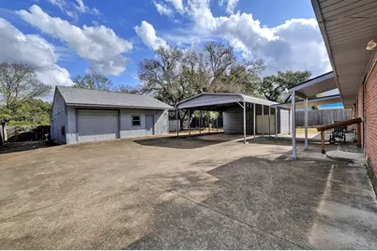
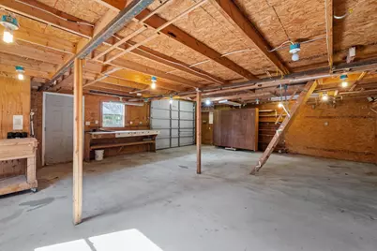
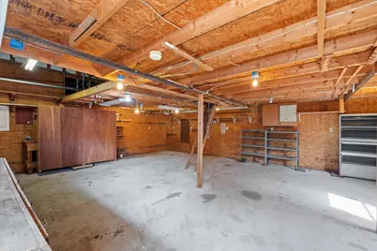
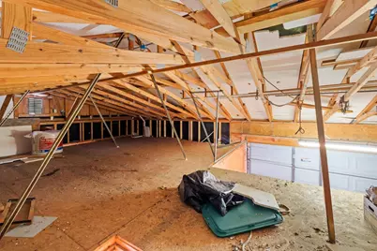
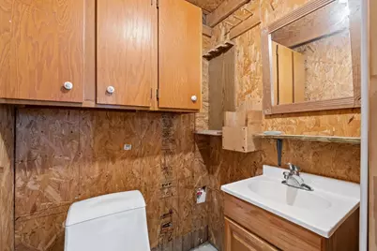
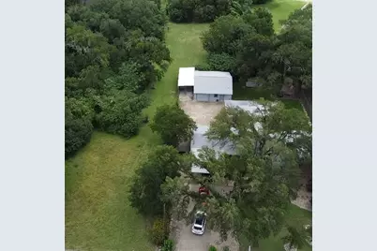
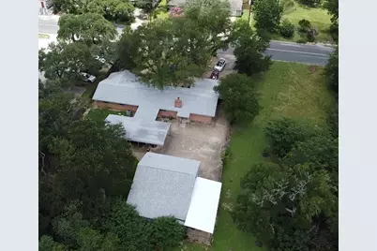
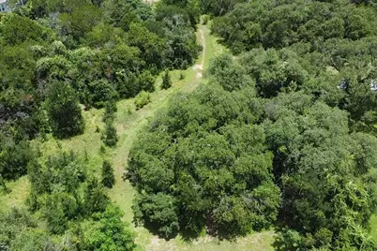
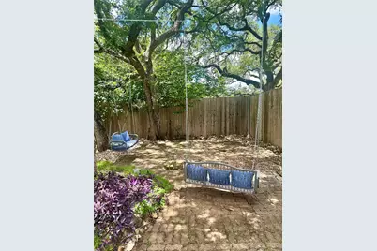
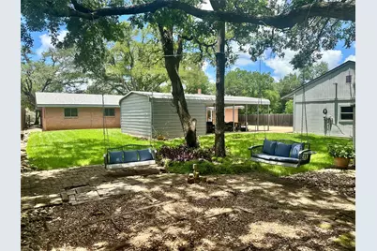
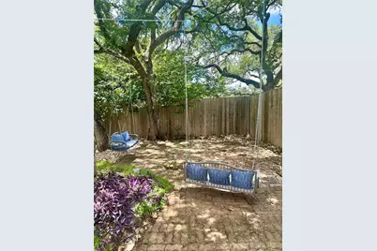
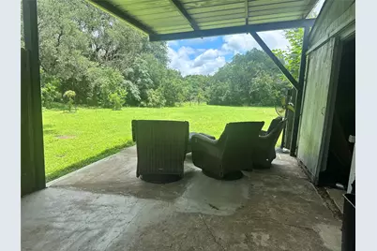
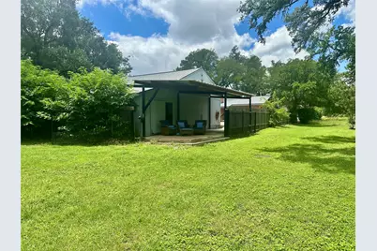
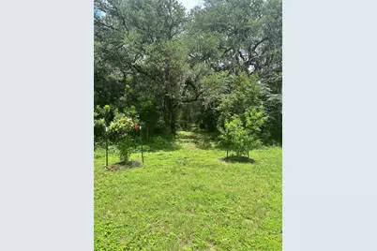
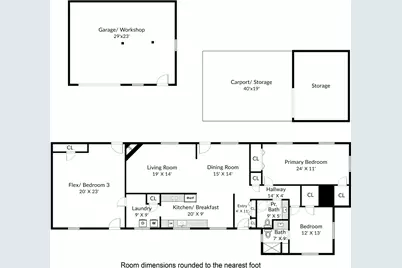
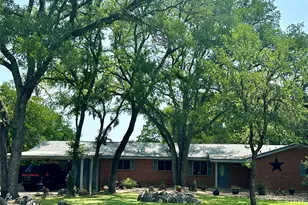
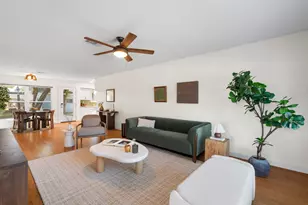
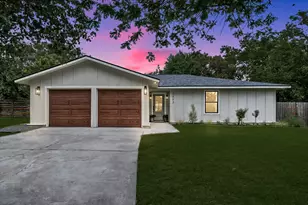
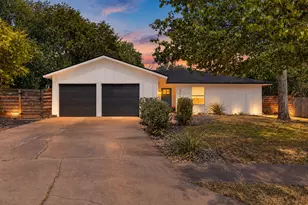
Lender PAID 2/1 Rate Buy Down Offered starting @ 4.875%* Updated Single-Story Home on a spacious lot encircled by stunningly-beautiful mature oaks. The fully enclosed privacy-fenced backyard opens at an iron-fenced corner that can be thrown wide open to reveal a neighboring large green-open space pasture, a cactus and wildflower nature trail, and an alphabetical fruit orchard with apple, apricot, fig, guava, orange, plum, pear, peach, and persimmon trees that is free to enjoy. Automatic sprinkler system serves both the zoysia lawn and orchard. New roof 8/2021. Front attached carport plus a rear covered carport with storage shed and roll-up door. Oversized covered backyard area with fire pit, ideal for outdoor entertaining. A detached huge second garage and workshop with built-in work benches that even includes a bathroom. Oversized extra concrete parking accommodates an RV, trailers, or any toys or recreational equipment. Four porch swings throughout the property and neighboring open space. Front yard xeriscape keeps maintenance minimal. Enjoy relaxing mornings on the cozy front porch or unwind in the evening on the serene private backyard, Inside, discover a functional and airy layout features carpet, hardwood, and tile flooring. Kitchen includes upgraded cabinets, Corian countertops, integrated sink, commercial-style faucet, great appliances including DBL ovens, and a refrigerator that conveys perfect for culinary creations. Two bedrooms were combined into an oversized primary suite with a dedicated sitting area. The finished, cooled and heated garage can function as a third bedroom or bonus space. Walking distance to schools, the YMCA, shops, and restaurants. Easy access to Highway 71 and US 290. There is truly more than meets the eye on this special offering. It's a must see and warrants an in-person visit. *See Rate Flyer attached to document in listing.
Full Property Details
Full Property Details for 6201 Oakclaire Dr
General
- Price: $539,500
- Taxes: $11,972 (2026)
- Status: Active
- Type: Single Family
- Source: Austin_MLS
- MLS ID: 6177652
- Updated: 8/18/2026
- Added to Site: 76 day(s) ago
Interior
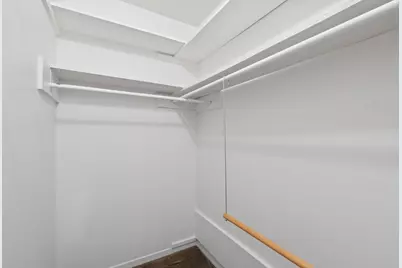
- Interior Features: Ceiling Fan(s), Separate/Formal Dining Room, Entrance Foyer, Eat-in Kitchen, High Speed Internet, Multiple Dining Areas, Main Level Primary, Multiple Closets, Pantry, Storage, Solid Surface Counters, Soaking Tub, Walk-In Closet(s)
- Fireplace: Yes
- Number of Fireplaces: 1
- Fireplace(s): Blower Fan, Living Room, Raised Hearth, Wood Burning, Insert
- Appliances: Double Oven, Dishwasher, Free-Standing Electric Oven, Free-Standing Electric Range, Disposal, Gas Water Heater, Oven, Refrigerator, Range Hood, Self Cleaning Oven
- Flooring: Carpet, Tile, Wood
Rooms
Bathrooms
- Total Bathrooms: 2
- Full Bathrooms: 2
Bedrooms
- Total Bedrooms: 3
- Bedrooms Main: 3
Other Rooms
- Laundry: Inside, Main Level, Laundry Room, Washer Hookup, Electric Dryer Hookup
Additional Information
- Shared Amenities: None
- Security/Safety: Security System Owned, Secured Garage/Parking, Smoke Detector(s), Security Lights, See Remarks
Exterior
- Exterior Features: Lighting, Private Yard, See Remarks
- Porch/Patio/Deck: Awning(s), Covered, Front Porch, Patio, Porch, See Rema
Parking
- Garage: Yes
- Garage Spaces: 2
- Carports: Yes
- Covered Spaces: 2
- Total Spaces: 8
- Parking Features: Attached Carport, Additional Parking, Covered, Detached Carport, Door-Single, Driveway, Detached, Garage, Lighted, Off Street, Oversized, Private, RV Access/Parking, See Remarks, Storage, Workshop in Garage
Location
- Area: W
- County: Travis
- Subdivision: Oak Park Resub Sec 02 & Sec 03
- Driving Directions: From SH-1 Loop South, take exit toward Johnson City, Llano, then keep right toward Monterey Oaks Blvd. Turn right onto Oakclaire Dr and the home is on the right.
- Direction Faces: West
School Information
- Elem School District: Austin ISD
- Midd School District: Austin ISD
- High School District: Austin ISD
- Elementary School: Oak Hill
- Middle School: Small
- High School: Austin
Heating & Cooling
- Central air: Yes
- Air Conditioning: Yes
- Cooling Type: Central Air, Ceiling Fan(s)
- Heating Type: Central, Forced Air, Fireplace(s), Natural Gas, Wood Stove
Utilities
- Sewer: Public Sewer
- Water: Public
- Utility Description: Cable Connected, Electricity Connected, Natural Gas Available, Phone Connected, Sewer Connected, Water Connected
Structural Information
- Detached/Attached: Detached
- Construction: Brick, Frame
- Roof: Composition, Shingle
- Windows: Aluminum Frames, Blinds, Screens
- Stories/Levels: 1
- Square Feet: 2,091
- Sq. Ft. Source: Public Records
- Living Area: 2,091 Sq. Ft.
- Year Built: 1965
- Year Built Source: Public Records
- Property Condition: Resale
Additional Structures
- Other Structures: Bathroom, Garage(s), Outbuilding, Shed(s), See Remarks, Storage, Workshop
Lot Features
- Property View: Park/Greenbelt, Orchard, Trees/Woods
- Lot Size (Acres): 0.3972
- Lot Size (Sq. Ft.): 17,302.03
- Fence: Yes
- Lot Features: Back Yard, Front Yard, Backs to Greenbelt/Park, Level, Many Trees, See Remarks, Trees Large Size, Xeriscape
- Fencing (Description): Back Yard, Fenced, Privacy, Wood
Green Features
- Water Conservation: Water-Smart Landscaping
Financial Considerations
- Assessment Amount: $578,337
- Tax Amount: $11,972.96
- Tax Year: 2026
- Terms: Cash, Conventional, FHA, VA Loan
Disclosures and Reports
- Special Conditions: Standard
- Documents Avail.: Aerial, Survey
- Legal Description: LOT 26 BLK 4 OAK PARK RESUB SEC 2 & SEC 3
- Disclosures/Reports: Lead Based Paint Disclosure, Seller Disclosure
- Property ID: 4063004070000
- Block: 4
- Lot Number: 26
Listed by KW-Austin Portfolio Real Estate

Get Pre-Approved Today
Schools
Schools serving 6201 Oakclaire Dr
School District:Austin Independent School District
| Name | Grades | Distance |
|---|---|---|
Oak Hill Elementary School 6101 Patton Ranch Road, Austin, TX 78735 | PK-5 | 0.3 mi |
Small Middle School 4801 Monterey Oaks Boulevard, Austin, TX 78749 | 6-8 | 0.7 mi |
Austin High School, Austin, TX 1715 West Cesar Chavez Street, Austin, TX 78703 | 9-12 | 5.8 mi |
Disclaimer:
School attendance boundaries provided by ATTOM Data Solutions and are for reference only. Contact the school directly to verify enrollment eligibility.
Price & Sales History for 6201 Oakclaire Dr
Date
Details
Price
Change
Source
8/18/2026
Price Reduced
$539,500
-3.64%
MLS
8/06/2026
Price Reduced
$559,900
-2.61%
MLS
7/09/2026
Price Reduced
$574,900
-1.71%
MLS
6/18/2026
Listed
$584,900
—
MLS
Disclaimer: Historical sales information is derived from public records provided by the county offices. Information is not guaranteed and should be independently verified.
Tax History
Tax History for 6201 Oakclaire Dr
Year
Property Taxes
Change
Tax Assessment
Change
2024
100%
$578,337
10%
2024
-100%
$525,761
-12%
2022
$14,031
—
$594,223
-16%
2022
$14,031
100%
$710,435
80%
2021
-100%
$395,013
10%
2020
$7,996
4%
$359,103
10%
2020
$7,702
18%
$326,457
10%
2018
$6,519
8%
$296,779
10%
2016
$6,017
—
$269,799
—
2017
$6,017
—
$269,799
3%
2015
$5,999
13%
$261,260
10%
2013
$5,318
-9%
$237,509
10%
2014
$5,850
—
$215,917
—
Disclaimer: Historical tax information is derived from public records provided by the county offices. Information is not guaranteed and should be independently verified.
Estimate the Cost
Estimate the Cost for 6201 Oakclaire Dr
6201 Oakclaire Drive, Austin, TX 78735 (MLS# 6177652) is a Single Family property with 3 bedrooms and 2 full bathrooms. 6201 Oakclaire Drive is currently listed for $539,500 and was received on June 18, 2026. Want to learn more about 6201 Oakclaire Drive? Do you have questions about finding other Single Family real estate for sale in Austin? You can browse all Austin real estate or contact a Coldwell Banker agent to request more information.