This is a carousel with tiles that activate property listing cards. Use the previous and next buttons to navigate.
1/24
$399,000 Just Listed
This is a carousel with tiles that activate property listing cards. Use the previous and next buttons to navigate.
1/24
Property Description
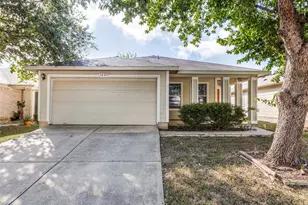
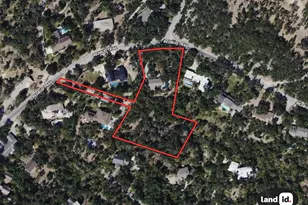
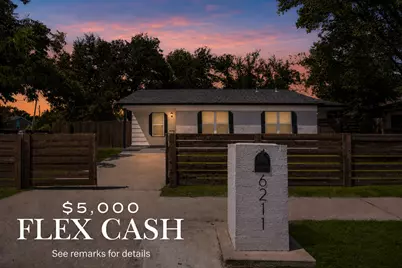
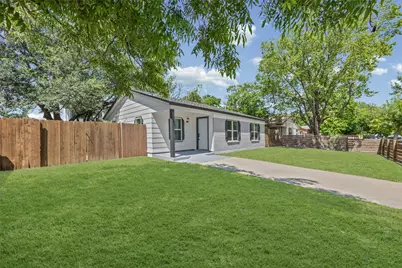
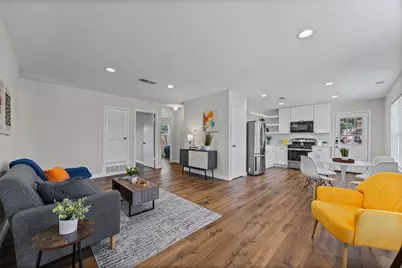
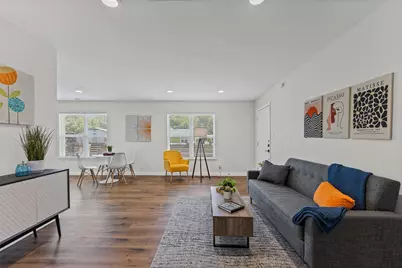
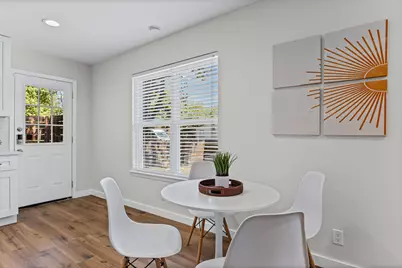
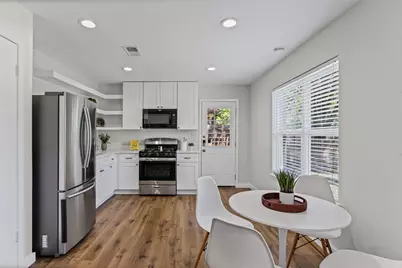
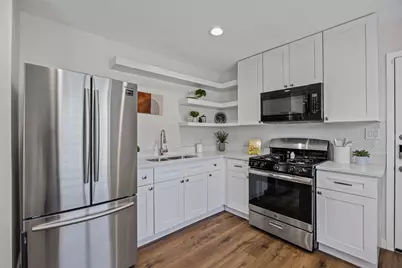
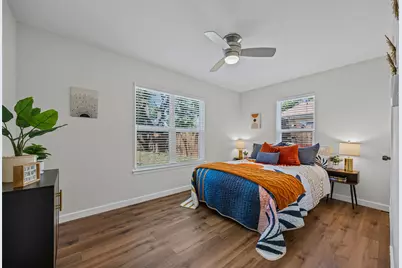
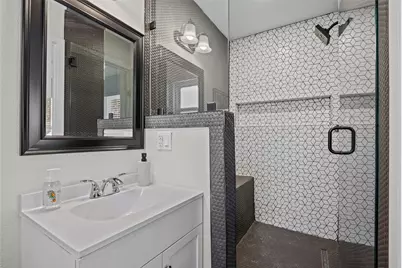
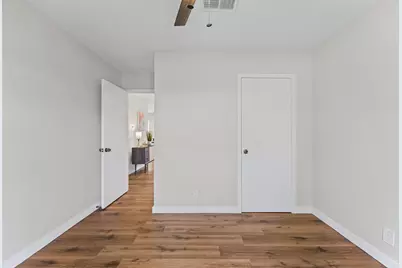
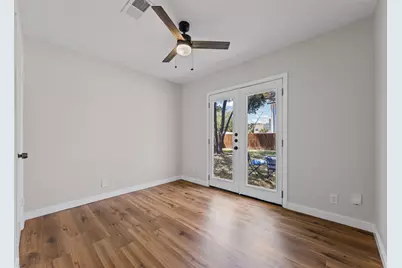
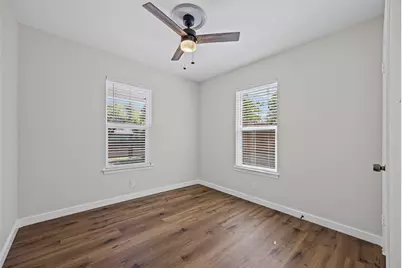
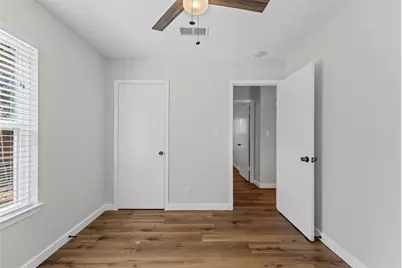
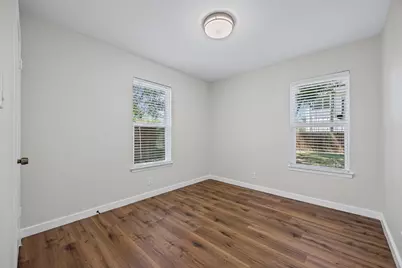
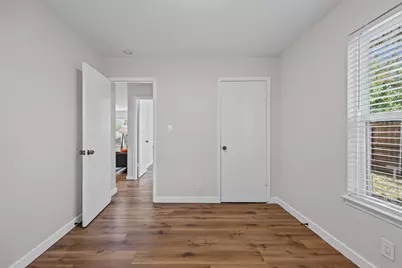
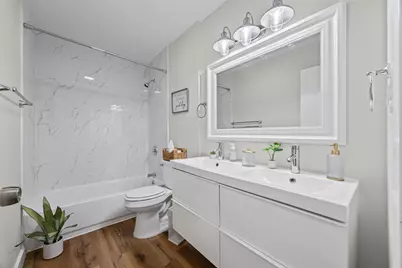
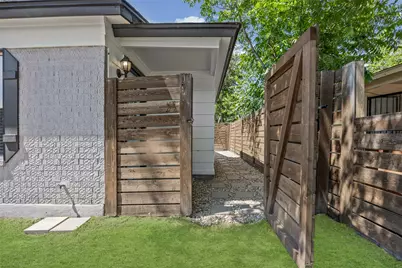
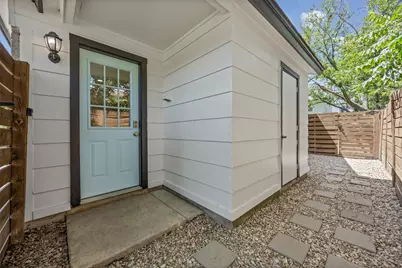
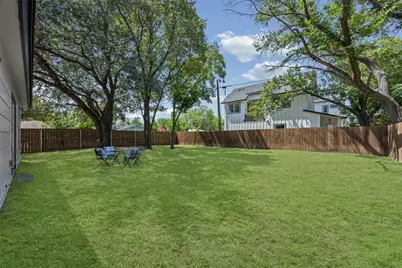
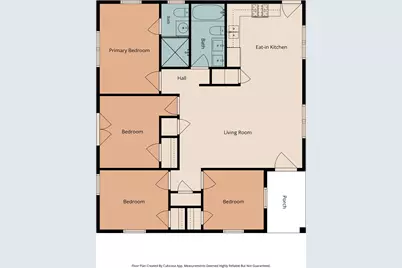
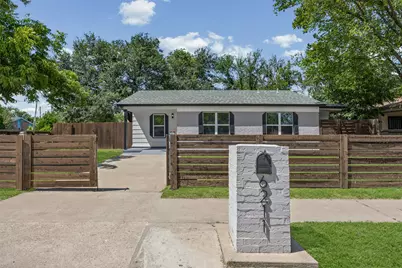
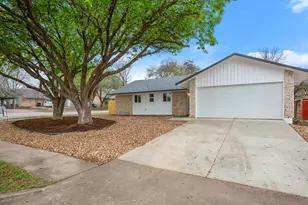
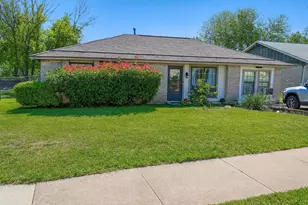
BIG LOT, NO HOA! This updated single-story sits on a rare oversized lot with no HOA-genuine freedom to garden, keep chickens, or simply spread out. Inside, a remodeled kitchen with stainless appliances anchors a flexible four-bedroom layout that adapts to how you live-a dedicated work-from-home setup, guest space, or simply room to spread out. A second full bath and durable laminate flooring run throughout, and a 2022 roof means one less thing to think about. Step outside, and the real story opens up: a 0.163-acre lot, fully fenced and set up with a future tiny home or accessory dwelling in mind. The block already shows what's possible-the lot next door has been developed into new construction. Location rounds it out: a two-minute walk to the Montopolis Recreation and Community Center, fifteen minutes from downtown, and five minutes from the East Side-yet the street stays quiet. Fresh exterior paint and a welcoming blue front door complete the picture: move-in ready, refreshed throughout, and full of room to make it your own.
Full Property Details
Full Property Details for 6211 Palm Cir
General
- Price: $399,000
- Taxes: (2025)
- Status: Active
- Type: Single Family
- Source: Austin_MLS
- MLS ID: 3274995
- Updated: 7/8/2026
- Added to Site: 5 day(s) ago
Interior
- Interior Features: Ceiling Fan(s), High Speed Internet, No Interior Steps, Pantry, Quartz Counters, Recessed Lighting
- Fireplace(s): None
- Appliances: Dryer, Free-Standing Range, Disposal, Gas Range, Gas Water Heater, Microwave, Portable Dishwasher, Refrigerator, Self Cleaning Oven, Stainless Steel Appliance(s), Washer
- Flooring: Laminate, Tile
Rooms
Bathrooms
- Total Bathrooms: 2
- Full Bathrooms: 2
Bedrooms
- Total Bedrooms: 4
- Bedrooms Main: 4
Other Rooms
- Laundry: Laundry Room, Outside, Washer Hookup, Electric Dryer Hookup
Additional Information
- Shared Amenities: None, Curbs
- Spa Description: None
- Security/Safety: Carbon Monoxide Detector(s), Smoke Detector(s)
Exterior
- Exterior Features: Dog Run, Private Yard
- Porch/Patio/Deck: Porch
Parking
- Total Spaces: 2
- Parking Features: Driveway, Gated, Off Street
Location
- Area: 9
- County: Travis
- Subdivision: Country Club Gardens Sec 03
- Driving Directions: From IH-35, go East on Riverside, North on Montopolis, West on Larch Terrace, Right on Palm Circle. The home will be on the left as the street bends (corner lot).
- Direction Faces: Northeast
School Information
- Elem School District: Del Valle ISD
- Midd School District: Del Valle ISD
- High School District: Del Valle ISD
- Elementary School: Baty
- Middle School: Ojeda
- High School: Del Valle
Heating & Cooling
- Central air: Yes
- Air Conditioning: Yes
- Cooling Type: Central Air
- Heating Type: Central
Utilities
- Sewer: Public Sewer
- Water: Public
- Utility Description: Electricity Connected, Natural Gas Connected, Sewer Connected, Water Connected
Structural Information
- Detached/Attached: Detached
- Construction: Wood Siding
- Roof: Composition
- Windows: Window Treatments
- Stories/Levels: 1
- Square Feet: 1,092
- Sq. Ft. Source: Public Records
- Living Area: 1,092 Sq. Ft.
- Year Built: 1971
- Year Built Source: Public Records
- Property Condition: Resale
Additional Structures
- Other Structures: None
Lot Features
- Lot Size (Acres): 0.163
- Lot Size (Sq. Ft.): 7,100.28
- Fence: Yes
- Lot Features: Back Yard, Corner Lot, Front Yard, Moderate Trees, Trees Large Size, Trees Medium Size
- Fencing (Description): Back Yard, Fenced, Full, Front Yard, Gate, Privacy, Wood
Financial Considerations
- Assessment Amount: $5,405
- Tax Year: 2025
- Terms: Cash, FHA, VA Loan, Zero Down
Disclosures and Reports
- Special Conditions: Standard
- Documents Avail.: Disclosure(s), Survey
- Legal Description: LOT 15 BLK G COUNTRY CLUB GARDENS SEC 3
- Disclosures/Reports: Seller Disclosure
- Property ID: 3061504140000
- Block: G
- Lot Number: 15
Listed by TexCen Realty
Get Pre-Approved Today
Schools
Schools serving 6211 Palm Cir
School District:Del Valle Independent School District
| Name | Grades | Distance |
|---|---|---|
Baty Elementary School 2101 Faro Drive, Austin, TX 78741 | K-5 | 1 mi |
John P Ojeda J High School 4900 McKinney Falls Parkway, Austin, TX 78744 | 6-8 | 3 mi |
Del Valle High School, Del Valle, TX 5201 Ross Road, Del Valle, TX 78617 | 9-12 | 6.4 mi |
Disclaimer:
School attendance boundaries provided by ATTOM Data Solutions and are for reference only. Contact the school directly to verify enrollment eligibility.
Price & Sales History for 6211 Palm Cir
Date
Details
Price
Change
Source
7/08/2026
Listed
$399,000
—
MLS
Disclaimer: Historical sales information is derived from public records provided by the county offices. Information is not guaranteed and should be independently verified.
Tax History
Tax History for 6211 Palm Cir
Year
Property Taxes
Change
Tax Assessment
Change
2025
$5,405
-25%
$261,088
-27%
2024
$7,246
-35%
$357,265
-19%
2022
$11,223
—
$443,447
-15%
2022
$11,223
32%
$518,877
41%
2021
$8,515
29%
$367,488
33%
2020
$6,593
2%
$276,913
—
2020
$6,460
34%
$276,913
38%
2018
$4,803
78%
$200,601
73%
2016
$2,698
-9%
$116,012
10%
2017
$2,968
18%
$105,465
10%
2015
$2,516
10%
$95,877
10%
2014
$2,290
-2%
$87,161
10%
2014
$2,346
—
$79,237
—
Disclaimer: Historical tax information is derived from public records provided by the county offices. Information is not guaranteed and should be independently verified.
Estimate the Cost
Estimate the Cost for 6211 Palm Cir
6211 Palm Circle, Austin, TX 78741 (MLS# 3274995) is a Single Family property with 4 bedrooms and 2 full bathrooms. 6211 Palm Circle is currently listed for $399,000 and was received on July 08, 2026. Want to learn more about 6211 Palm Circle? Do you have questions about finding other Single Family real estate for sale in Southeast Austin? You can browse all Southeast Austin real estate or contact a Coldwell Banker agent to request more information.