This is a carousel with tiles that activate property listing cards. Use the previous and next buttons to navigate.
1/40
$749,500
This is a carousel with tiles that activate property listing cards. Use the previous and next buttons to navigate.
1/40
Property Description
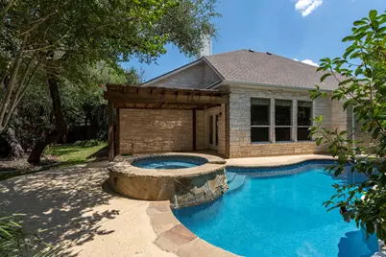
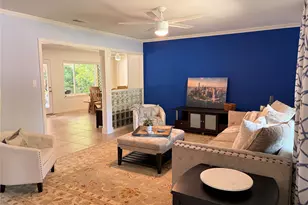
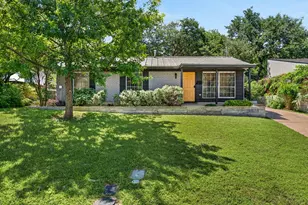
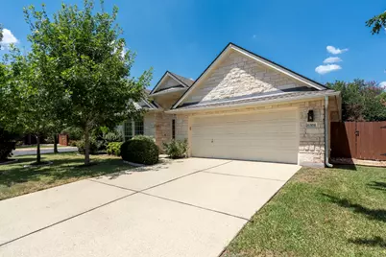
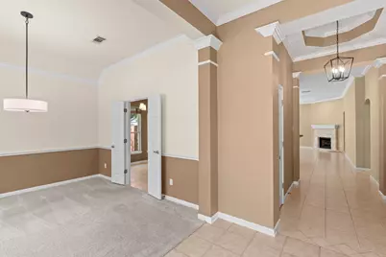
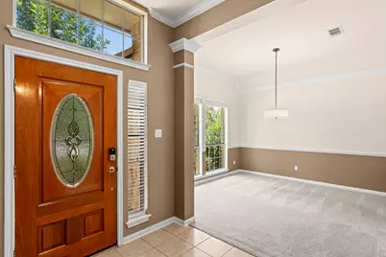
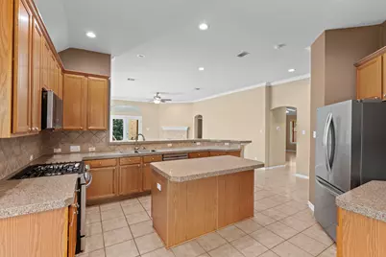
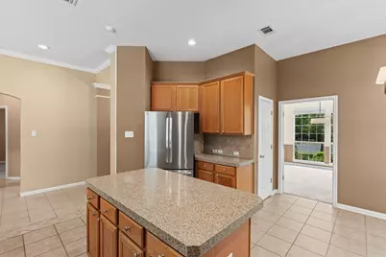
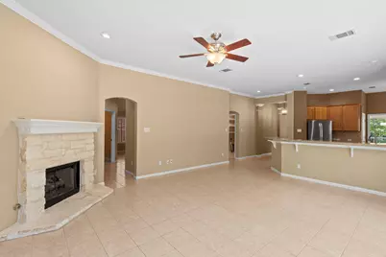
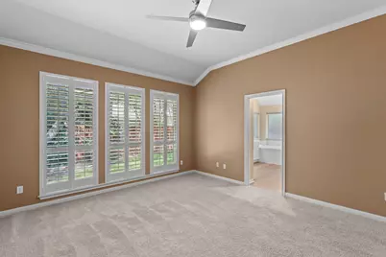
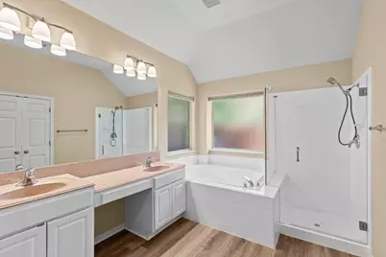
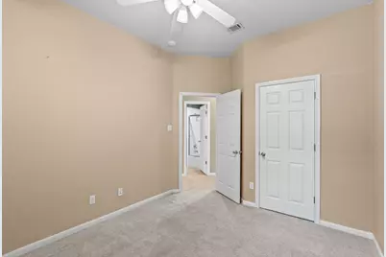
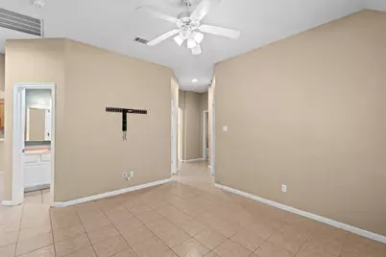
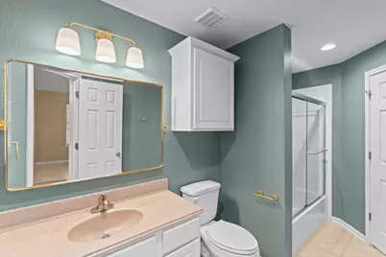
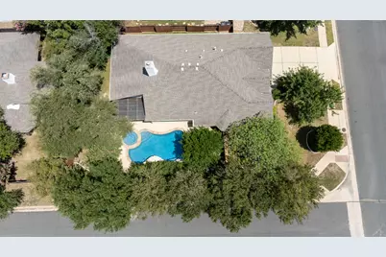
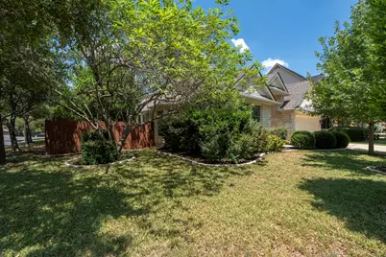
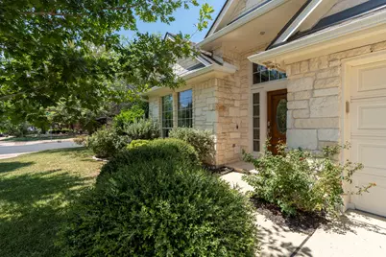
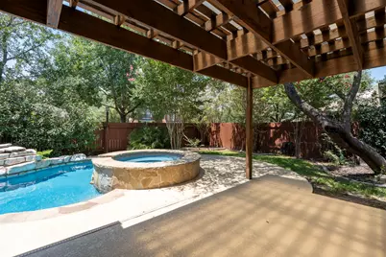
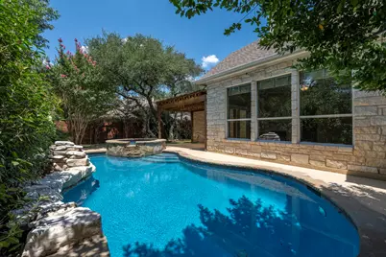
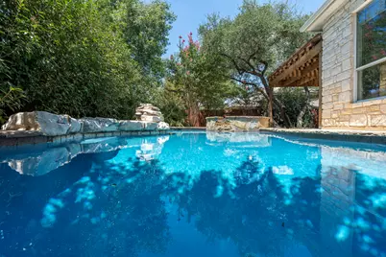
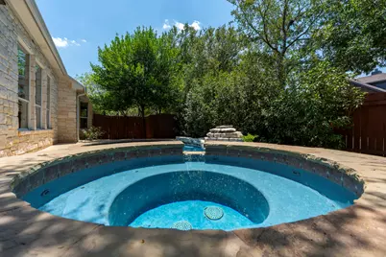
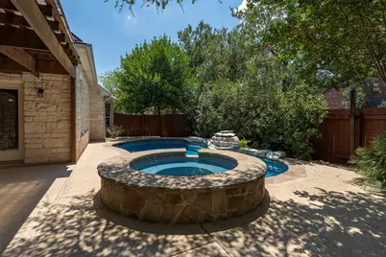
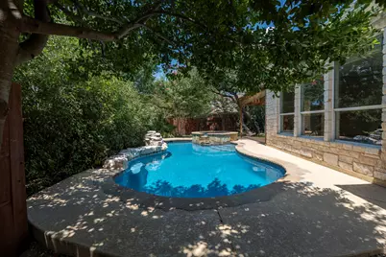
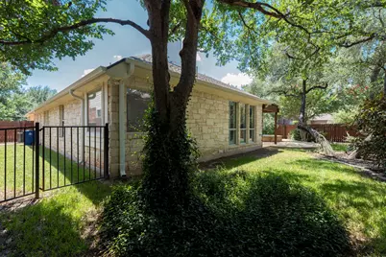
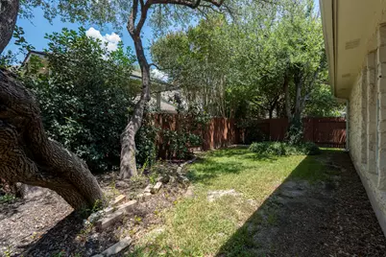
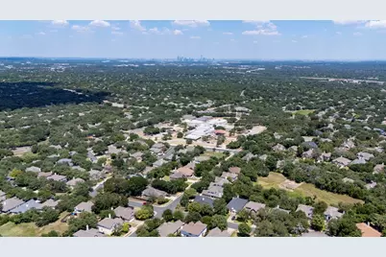
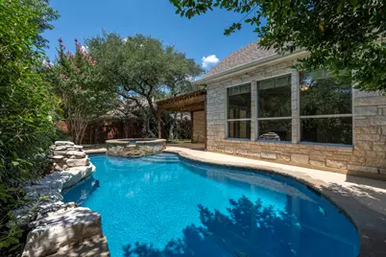
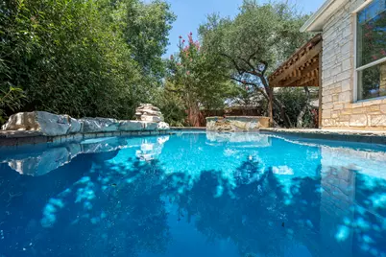
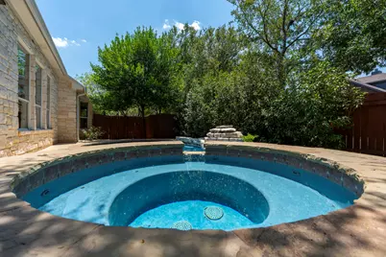
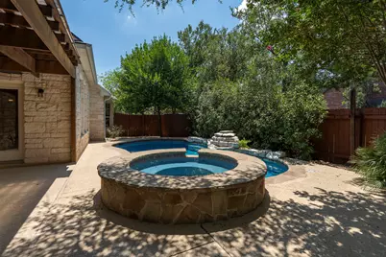
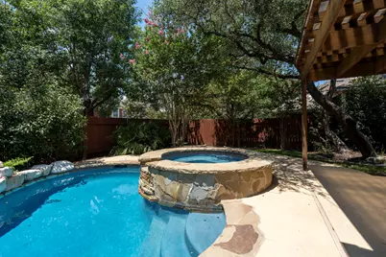
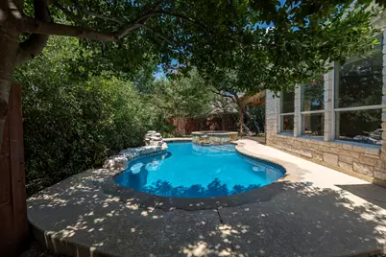
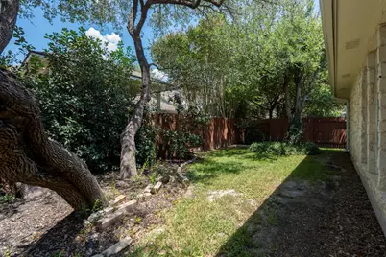
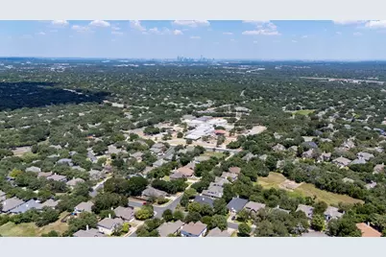
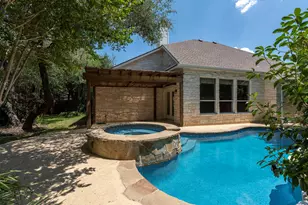
Welcome to this beautifully maintained three-bedroom, single-story stone home, perfectly situated on a desirable corner lot just minutes from highly acclaimed AISD schools and convenient shopping, dining, and major retail destinations. Step outside to your own very private backyard oasis featuring a newly renovated quartz plaster pool and spa, covered patio, and professionally landscaped grounds-perfect for relaxing, entertaining, or enjoying warm Texas evenings. Designed with both comfort and entertaining in mind, the open-concept floor plan seamlessly connects the spacious living area and kitchen, creating an inviting gathering space filled with abundant natural light. The well-appointed kitchen features Corian countertops, a breakfast bar, center island, an eat-in dining area, and brand-new stainless steel appliances. The living room is anchored by a cozy fireplace and surrounded by expansive windows that bring the outdoors in with a clear view of the beautiful pool and water fall. The primary suite offers plantation shutters, a dual-sink vanity, a walk-in closet, a separate shower, and a relaxing garden tub. Two secondary bedrooms are thoughtfully separated by a versatile flex space, ideal for a playroom, game room, media area, or additional living space. The front room optimally used as an office provides the perfect work-from-home setup. Easy walk to Mills elementary and one mile to Gorzycki middle school. For the outdoor adventurer: Access to the Violet Crown Trail that leads to Barton Springs and Zilker Park is nearby!
Full Property Details
Full Property Details for 6304 Salcon Cliff Dr
General
- Price: $749,500
- HOA FEE: $25/month
- HOA FEE FREQ.: Annually
- Taxes: (2025)
- Status: Active
- Type: Single Family
- Source: Austin_MLS
- MLS ID: 2088394
- Updated: 8/20/2026
- Added to Site: 22 day(s) ago
Interior
- Interior Features: Breakfast Bar, Ceiling Fan(s), Kitchen Island, Main Level Primary, Open Floorplan, Recessed Lighting
- Fireplace: Yes
- Number of Fireplaces: 1
- Fireplace(s): Gas, Living Room, Wood Burning
- Appliances: Dishwasher, Disposal, Gas Range, Microwave, Refrigerator, Range Hood, Stainless Steel Appliance(s)
- Flooring: Carpet, Tile
Rooms
Bathrooms
- Total Bathrooms: 2
- Full Bathrooms: 2
Bedrooms
- Total Bedrooms: 3
- Bedrooms Main: 3
Other Rooms
- Laundry: In Hall, Laundry Room
Additional Information
- Shared Amenities: Trails/Paths
- Pool: Yes
- Private Pool: Yes
- Pool Description: In Ground, Pool/Spa Combo, Waterfall
- Spa: Yes
- Spa Description: Hot Tub, In Ground
- Security/Safety: Security System Owned
Exterior
- Exterior Features: Rain Gutters
- Porch/Patio/Deck: Covered, Porch
Parking
- Garage: Yes
- Garage Spaces: 2
- Covered Spaces: 2
- Total Spaces: 2
- Parking Features: Attached, Garage
Location
- Area: SWW
- County: Travis
- Subdivision: Village At Western Oaks Sec 16
- Driving Directions: From W Slaughter Ln - Head north on Escarpment Blvd - left onto Salcon Cliff Dr
- Direction Faces: South
School Information
- Elem School District: Austin ISD
- Midd School District: Austin ISD
- High School District: Austin ISD
- Elementary School: Mills
- Middle School: Gorzycki
- High School: Bowie
Community
- Association: Yes
- Assoc. Name: Village at Western Oaks
- Assoc. Fees Include: Common Area Maintenance
Heating & Cooling
- Central air: Yes
- Air Conditioning: Yes
- Cooling Type: Central Air, Electric
- Heating Type: Central, Natural Gas
Utilities
- Sewer: Public Sewer
- Water: Public
- Utility Description: Electricity Connected, Natural Gas Connected, Sewer Connected, Water Connected
Structural Information
- Detached/Attached: Detached
- Construction: Stone
- Roof: Composition, Shingle
- Windows: Blinds, Shutters, Window Coverings
- Stories/Levels: 1
- Square Feet: 2,219
- Sq. Ft. Source: Owner
- Living Area: 2,219 Sq. Ft.
- Year Built: 2001
- Year Built Source: Public Records
- Property Condition: Resale
Additional Structures
- Other Structures: None
Lot Features
- Lot Size (Acres): 0.1888
- Lot Size (Sq. Ft.): 8,224.13
- Lot Dimensions: 72 x 115
- Fence: Yes
- Lot Features: Back Yard, Corner Lot, Interior Lot, Landscaped, Level, Sprinklers In Ground, Trees Large Size
- Fencing (Description): Back Yard, Fenced, Wood
Financial Considerations
- Association Fee: $294
- Assoc Fee Freq.: Annually
- Assessment Amount: $732,385
- Tax Year: 2025
- Terms: Cash, Conventional, FHA, VA Loan
Disclosures and Reports
- Special Conditions: Standard
- Documents Avail.: Survey
- Legal Description: LOT 30 BLK 25 VILLAGE AT WESTERN OAKS SEC 16-A
- Disclosures/Reports: Seller Disclosure
- Property ID: 4184005070000
- Block: 25
- Lot Number: 30
Listed by Asset Realty
Get Pre-Approved Today
Schools
Schools serving 6304 Salcon Cliff Dr
School District:Austin Independent School District
| Name | Grades | Distance |
|---|---|---|
Mills Elementary School 6201 Davis Lane, Austin, TX 78749 | PK-5 | 0.3 mi |
Gorzycki Middle School 7412 West Slaughter Lane, Austin, TX 78749 | 6-8 | 0.8 mi |
Bowie High School, Austin, TX 4103 West Slaughter Lane, Austin, TX 78749 | 9-12 | 1.9 mi |
Disclaimer:
School attendance boundaries provided by ATTOM Data Solutions and are for reference only. Contact the school directly to verify enrollment eligibility.
Price & Sales History for 6304 Salcon Cliff Dr
Date
Details
Price
Change
Source
8/04/2026
Listed
$749,500
—
MLS
Disclaimer: Historical sales information is derived from public records provided by the county offices. Information is not guaranteed and should be independently verified.

Tax History
Tax History for 6304 Salcon Cliff Dr
Year
Property Taxes
Change
Tax Assessment
Change
2025
$11,003
100%
$667,718
10%
2024
-100%
$607,016
-17%
2022
$8,621
—
$727,380
-6%
2022
$8,621
-1%
$777,516
70%
2021
$8,735
-5%
$456,060
10%
2020
$9,232
2%
$414,600
-2%
2020
$9,077
-2%
$423,200
1%
2018
$9,217
14%
$419,622
5%
2016
$8,088
-9%
$398,927
10%
2017
$8,897
15%
$362,661
7%
2015
$7,757
6%
$337,847
10%
2013
$7,324
—
$307,134
3%
2013
$7,324
—
$297,349
—
Disclaimer: Historical tax information is derived from public records provided by the county offices. Information is not guaranteed and should be independently verified.
Estimate the Cost
Estimate the Cost for 6304 Salcon Cliff Dr
6304 Salcon Cliff Drive, Austin, TX 78749 (MLS# 2088394) is a Single Family property with 3 bedrooms and 2 full bathrooms. 6304 Salcon Cliff Drive is currently listed for $749,500 and was received on August 04, 2026. Want to learn more about 6304 Salcon Cliff Drive? Do you have questions about finding other Single Family real estate for sale in Austin? You can browse all Austin real estate or contact a Coldwell Banker agent to request more information.