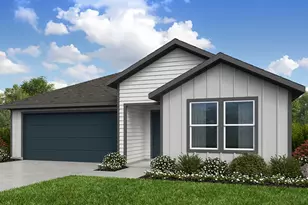
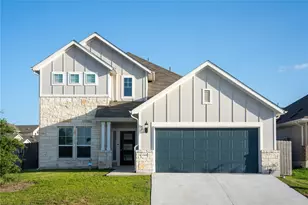
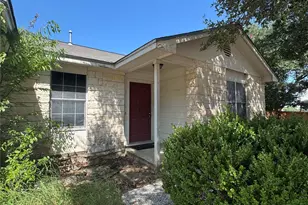
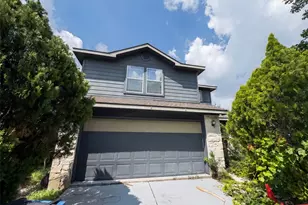
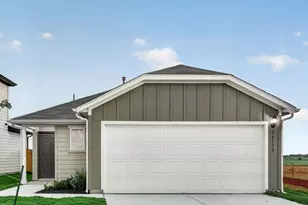
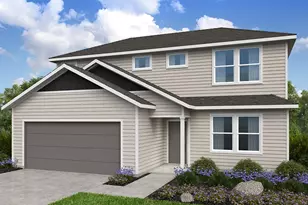
Full Property Details for 6321 McMurtry St
General
- Price: $524,990
- HOA FEE: $40/month
- HOA FEE FREQ.: Annually
- Taxes: (2026)
- Status: Active
- Type: Single Family
- Source: Austin_MLS
- MLS ID: 6502418
- Updated: 6/29/2026
- Added to Site: 122 day(s) ago
Interior
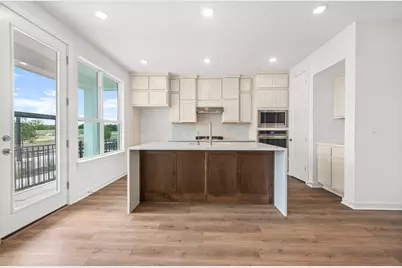
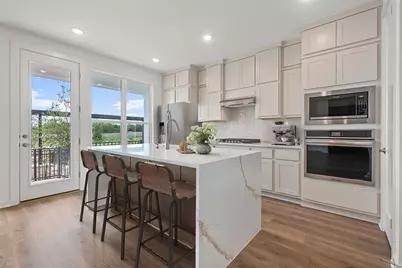
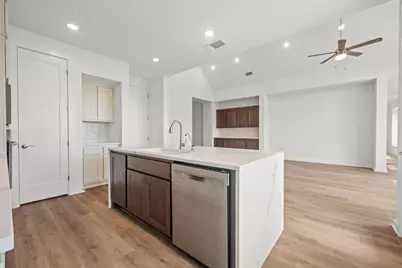
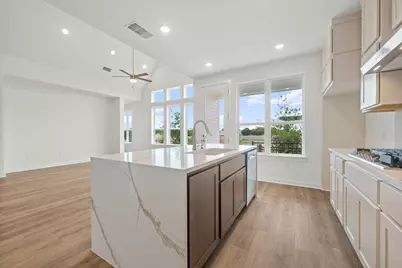
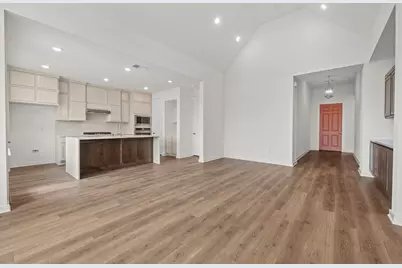
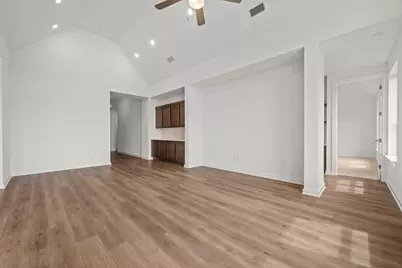
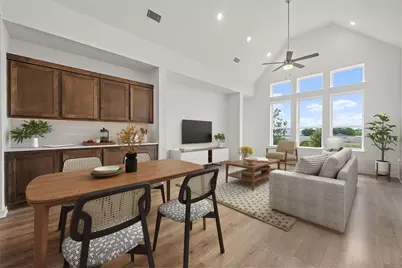
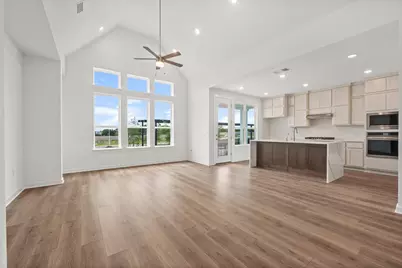
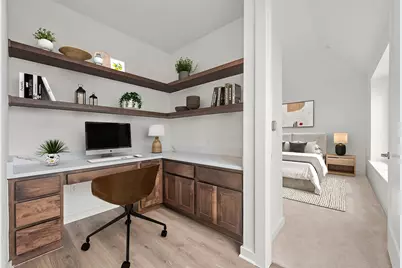
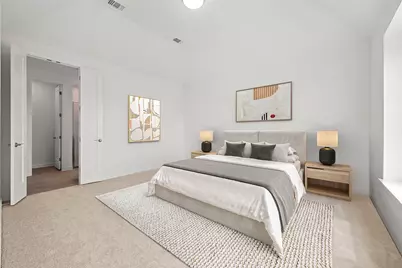
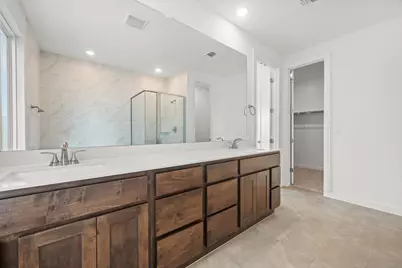
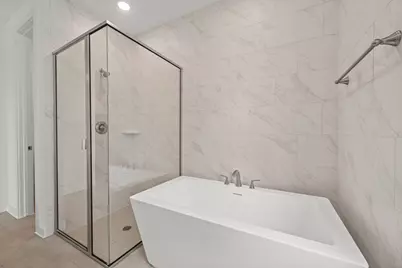
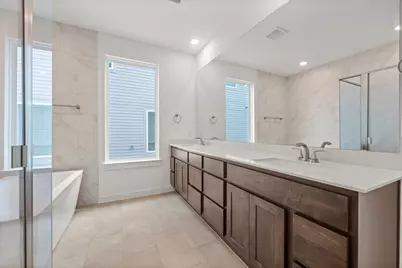
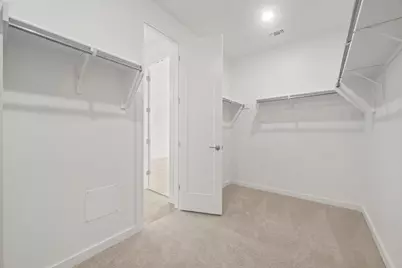
- Interior Features: High Ceilings, In-Law Floorplan, Kitchen Island, Main Level Primary, Recessed Lighting, Smart Home, Solar Tube(s), Soaking Tub, Smart Thermostat, Walk-In Closet(s), Instant Hot Water
- Fireplace(s): None
- Appliances: Cooktop, Dishwasher, ENERGY STAR Qualified Appliances, Gas Cooktop, Disposal, Plumbed For Ice Maker, Stainless Steel Appliance(s), Tankless Water Heater
- Flooring: Tile, Vinyl
Rooms
- Total Bathrooms: 2
- Full Bathrooms: 2
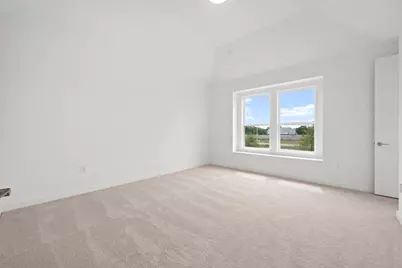
- Total Bedrooms: 4
- Bedrooms Main: 4
- Laundry: Main Level, Laundry Room
Additional Information
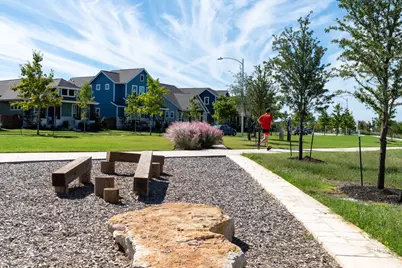
- Shared Amenities: Dog Park, Park, Pool, Shopping, Trails/Paths, Curbs
- Shared Pool: Yes
- Pool: Yes
- Pool Description: None, Community
- Security/Safety: Carbon Monoxide Detector(s), Smoke Detector(s)
Exterior
- Exterior Features: None
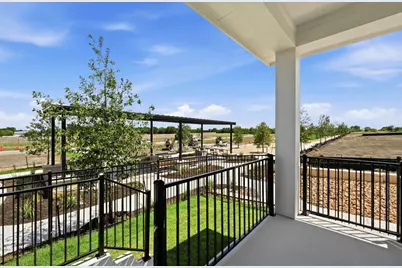
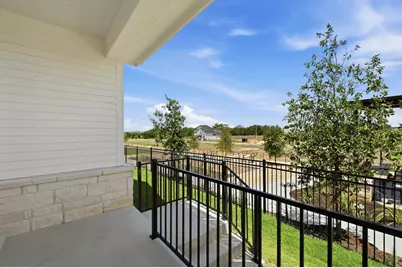
- Porch/Patio/Deck: Rear Porch, Covered, Front Porch, Mosquito System, Por
Parking
- Garage: Yes
- Garage Spaces: 2
- Covered Spaces: 2
- Total Spaces: 2
- Parking Features: Attached, Garage Faces Front, Garage, Garage Door Opener
Location
- Area: SC
- County: Travis
- Subdivision: Goodnight Ranch
- Driving Directions: Model home address 6121 McMurtry Street, Austin, TX 78747. From I-35, take E Slaughter Ln east to Goodnight Ranch. Follow Highland Homes signs.
- Direction Faces: West
School Information
- Elem School District: Austin ISD
- Midd School District: Austin ISD
- High School District: Austin ISD
- Elementary School: Blazier
- Middle School: Paredes
- High School: Akins
Community
- Association: Yes
- Assoc. Name: Goodwin
- Assoc. Fees Include: Common Area Maintenance
Heating & Cooling
- Air Conditioning: Yes
- Cooling Type: ENERGY STAR Qualified Equipment
- Heating Type: Electric, ENERGY STAR Qualified Equipment, Heat Pump
Utilities
- Sewer: Public Sewer
- Water: Public
- Utility Description: Natural Gas Available, Sewer Connected, Underground Utilities, Water Connected
Structural Information
- Detached/Attached: Detached
- Builder: Highland Homes
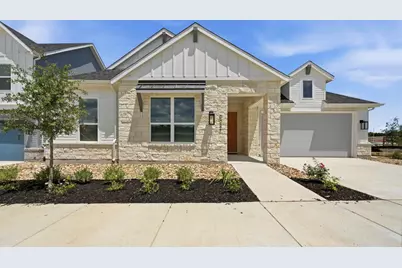
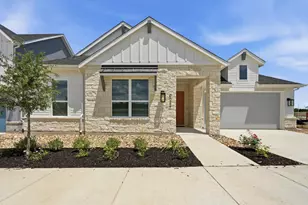
- Construction: HardiPlank Type, Masonry, Stone
- Roof: Shingle
- Windows: ENERGY STAR Qualified Windows, Insulated Windows
- Stories/Levels: 1
- Square Feet: 1,967
- Sq. Ft. Source: Builder
- Living Area: 1,967 Sq. Ft.
- Year Built: 2026
- Year Built Source: Builder
- Property Condition: New Construction
Additional Structures
Lot Features
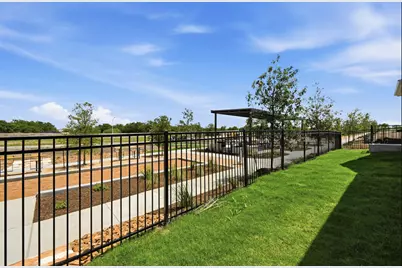
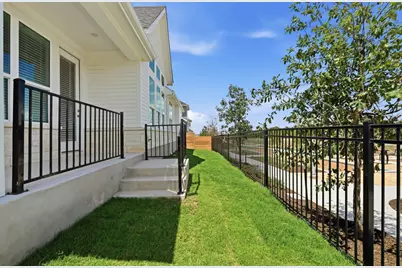
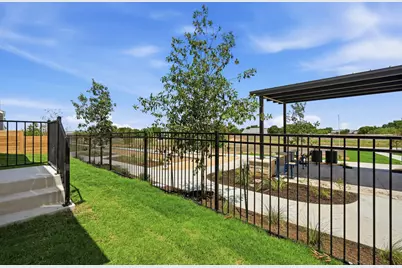
- Property View: Park/Greenbelt
- Lot Size (Acres): 0.11
- Lot Size (Sq. Ft.): 4,791.6
- Lot Dimensions: 60' x 80'
- Fence: Yes
- Lot Features: Level, Sprinklers Automatic, Trees Small Size
- Fencing (Description): Wood, Wrought Iron
Green Features
- Energy Efficient: Windows, Appliances
Financial Considerations
- Association Fee: $480
- Assoc Fee Freq.: Annually
- Assessment Amount: $529,990
- Tax Year: 2026
- Terms: Cash, Conventional, FHA, VA Loan
Disclosures and Reports
- Special Conditions: Standard
- Legal Description: Lot22/BlockK
- Disclosures/Reports: None
- Property ID: 6321 McMurtry
- Block: K
- Lot Number: 22
Listed by Highland Homes Realty









![[Address not provided], Austin, TX 78721 - Photo 1](https://m1.cbhomes.com/p/1113/6959698/bBaa4b882399498/s23cc.webp)