This is a carousel with tiles that activate property listing cards. Use the previous and next buttons to navigate.
1/35
$2,600
This is a carousel with tiles that activate property listing cards. Use the previous and next buttons to navigate.
1/35
Property Description
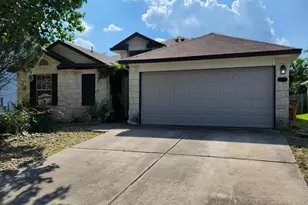
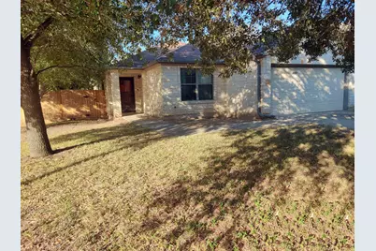

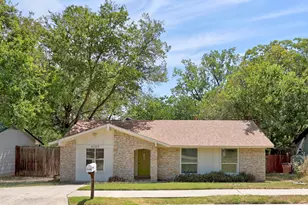
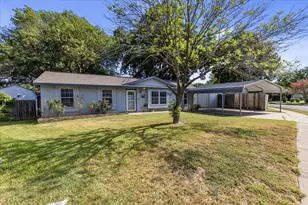
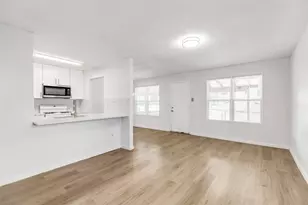
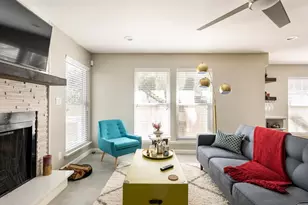
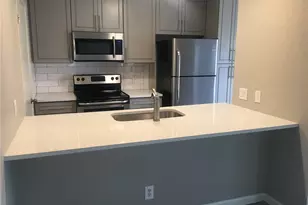
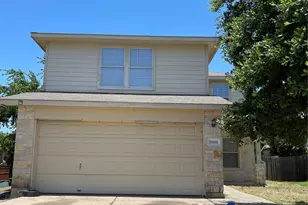
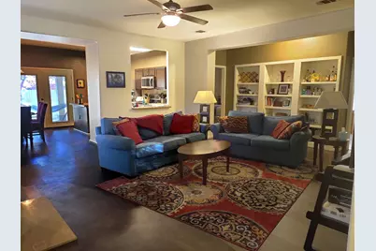
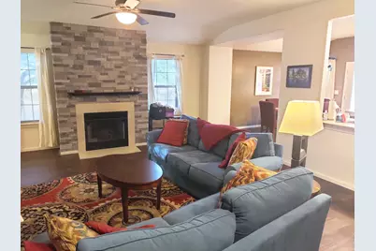
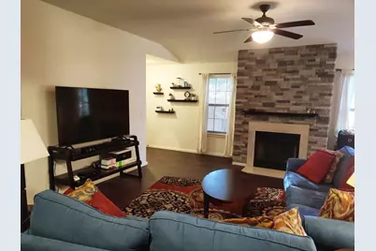
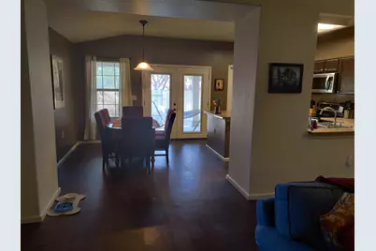
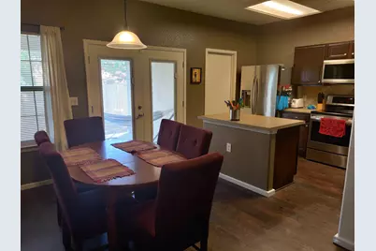
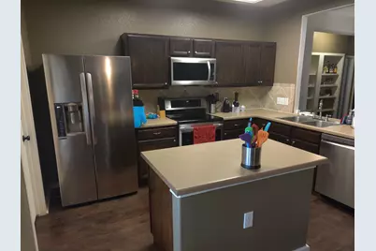
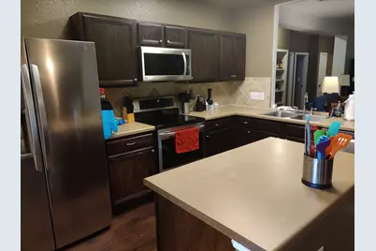
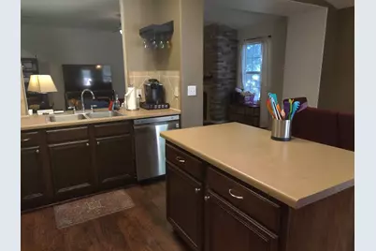
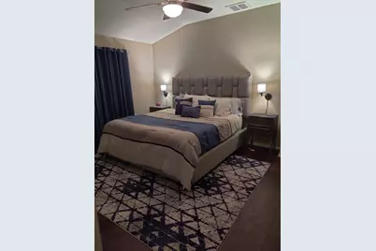
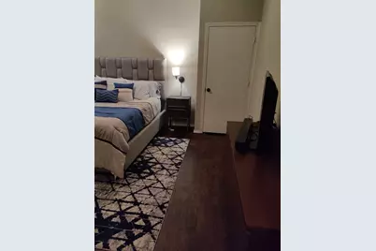
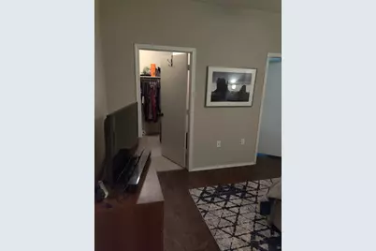
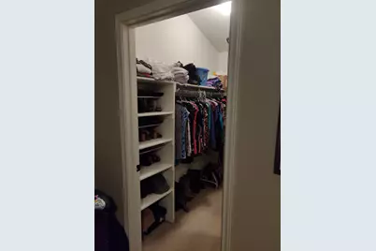
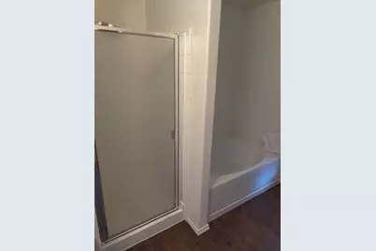
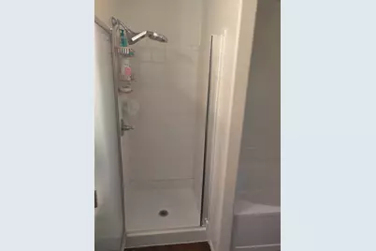
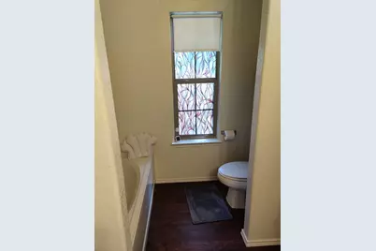
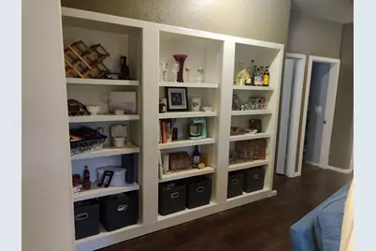
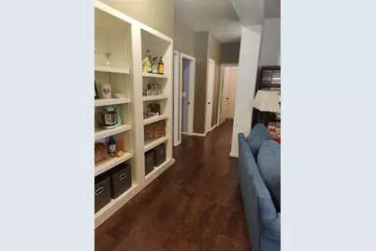
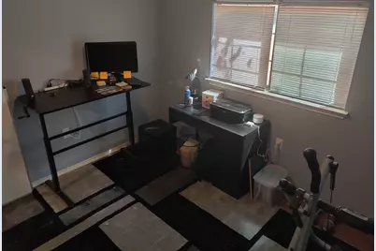
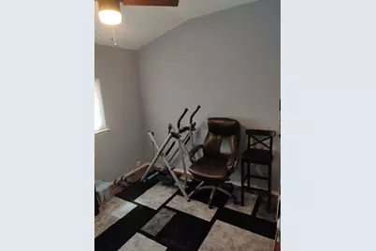
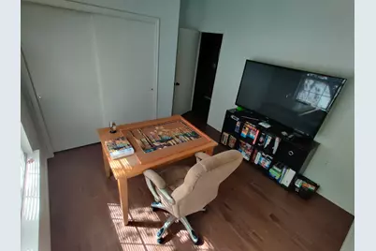
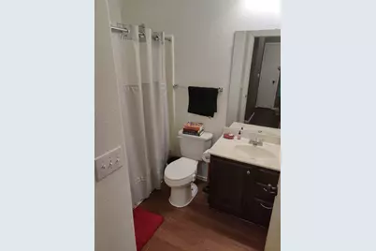
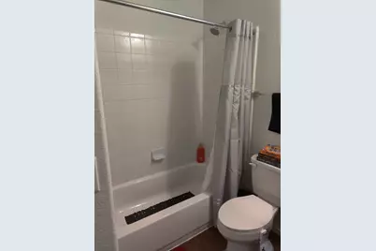
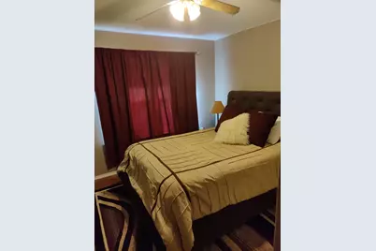
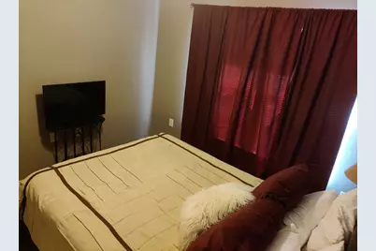
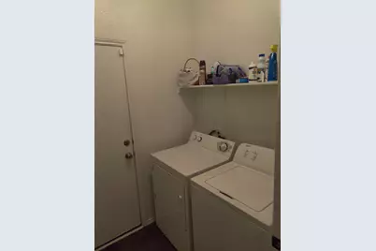
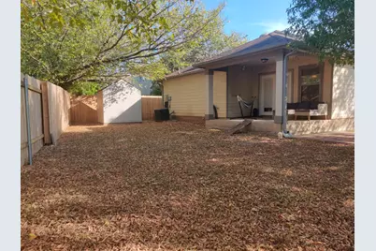
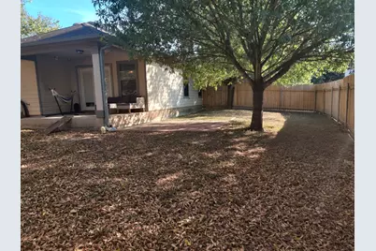
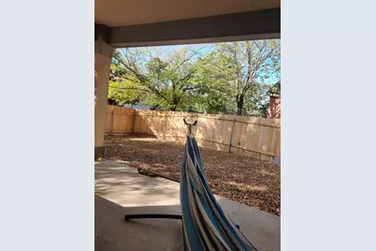
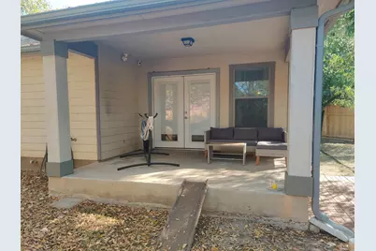
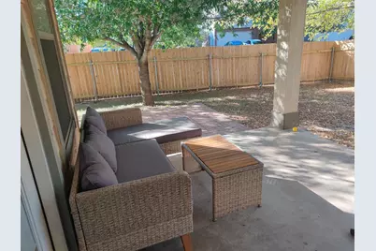
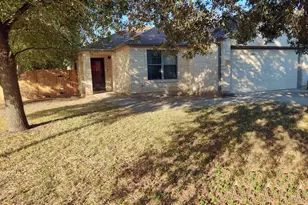
Rare 4 bedroom, 2 bath, 1 story in established South Austin neighborhood! Large corner lot, Full fence around private back and side yard with mature trees. Gutters with leaf guard. Newer stainless-steel appliances in island kitchen. Beautiful rich dark stained cabinets. Newer kitchen sink, faucet and garbage disposal. New French doors with enclosed blinds lead to covered porch and patio. Spacious living room with gorgeous stone wood-burning fireplace and built-in bookcases. HVAC system replaced in 2023 to keep you cool! Primary bedroom features a walk-in closet and ensuite bath with double vanity, soaking tub and separate shower. Refrigerator and washer/dryer included! Ring doorbell. New garage door opener. Great floorplan. Indoor Laundry room. Laminate and vinyl floors throughout. Move in ready, Apply today!
Full Property Details
Full Property Details for 6400 Ken Caryl Dr
General
- Rent: $2,600
- Status: Active
- Type: Single Family
- Source: Austin_MLS
- MLS ID: 6668283
- Updated: 8/3/2026
- Added to Site: 23 day(s) ago
Rental Information
- Lease/Rent Term: 12 Months
Interior
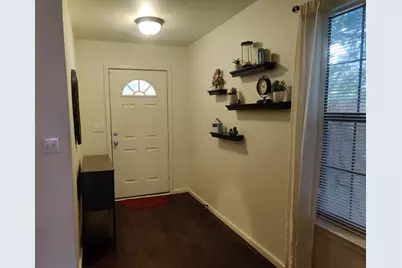
- Interior Features: Breakfast Bar, Bookcases, Built-in Features, Ceiling Fan(s), Double Vanity, Entrance Foyer, French Door(s)/Atrium Door(s), High Ceilings, In-Law Floorplan, Kitchen Island, Laminate Counters, Main Level Primary, No Interior Steps, Pantry, Storage, Soaking Tub, Walk-In Closet(s), High Speed Internet
- Fireplace: Yes
- Number of Fireplaces: 1
- Fireplace(s): Family Room, Wood Burning
- Appliances: Dryer, Dishwasher, ENERGY STAR Qualified Appliances, Exhaust Fan, Electric Range, Electric Water Heater, Disposal, Microwave, Refrigerator, Stainless Steel Appliance(s), Washer
- Furnishings: Unfurnished
- Flooring: Laminate, Vinyl
Rooms
Bathrooms
- Total Bathrooms: 2
- Full Bathrooms: 2
Bedrooms
- Total Bedrooms: 4
- Bedrooms Main: 4
Other Rooms
- Laundry: Inside, Laundry Room, Washer Hookup, Electric Dryer Hookup
Additional Information
- Shared Amenities: Curbs, Internet Access, Street Lights, Sidewalks
- Security/Safety: Smoke Detector(s)
Exterior
- Exterior Features: Private Yard, Rain Gutters
- Porch/Patio/Deck: Rear Porch, Covered, Patio
Parking
- Garage: Yes
- Garage Spaces: 2
- Covered Spaces: 2
- Total Spaces: 4
- Parking Features: Driveway, Garage Faces Front, Garage, Garage Door Opener
Location
- Area: SC
- County: Travis
- Subdivision: Springfield Ph B Sec 05
- Driving Directions: From I 35, East on William Cannon, South on Running Water, West on Ken Caryl, House is on the right.
- Direction Faces: South
School Information
- Elem School District: Austin ISD
- Midd School District: Austin ISD
- High School District: Austin ISD
- Elementary School: Palm
- Middle School: Paredes
- High School: Akins
Community
- Association: Yes
Heating & Cooling
- Central air: Yes
- Air Conditioning: Yes
- Cooling Type: Central Air, Ceiling Fan(s), Electric, Heat Pump
- Heating Type: Central, Exhaust Fan, Electric, Fireplace(s), Heat Pump, Hot Water
Utilities
- Sewer: Public Sewer
- Water: Public
- Cable Available: Yes
- Utility Description: Cable Available, Electricity Available, Electricity Connected, Fiber Optic Available, Natural Gas Not Available, High Speed Internet Available, Phone Available, Sewer Available, Sewer Connected, Underground Ut
Structural Information
- Detached/Attached: Detached
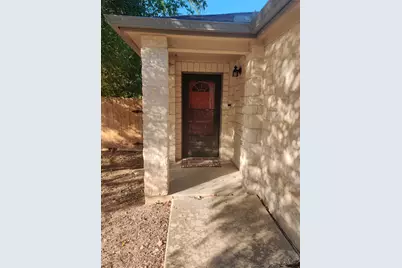
- Construction: HardiPlank Type, Masonry, Stone
- Roof: Composition
- Windows: Blinds
- Stories/Levels: 1
- Square Feet: 1,692
- Sq. Ft. Source: Public Records
- Living Area: 1,692 Sq. Ft.
- Year Built: 2006
- Property Condition: Updated/Remodeled
Lot Features
- Property View: Neighborhood
- Lot Size (Acres): 0.1854
- Lot Size (Sq. Ft.): 8,076.02
- Street Lights: Yes
- Sidewalks: Yes
- Fence: Yes
- Lot Features: Corner Lot, Trees Medium Size
- Fencing (Description): Back Yard, Gate, Pipe, Wood
Green Features
- Energy Efficient: Appliances
Financial Considerations
- For Sale/Rent/Lease: Lease
- Security Deposit: $2,600
- Pet Deposit: $500
- Owner Pays: Association Fees, Taxes
- Tenant Pays: All Utilities, Grounds Care
Disclosures and Reports
- Legal Description: LOT 14 BLK E SPRINGFIELD PHS B SEC 5
- Disclosures/Reports: None, Renters Insurance Required
- Property ID: 3340322030000
- Block: E
- Lot Number: 14
Listed by Walzel Properties - Corporate Office
Schools
Schools serving 6400 Ken Caryl Dr
School District:Austin Independent School District
| Name | Grades | Distance |
|---|---|---|
Palm Elementary School 7601 Dixie Drive, Austin, TX 78744 | K-5 | 0.4 mi |
Paredes Middle School 10100 South Mary Moore Searight Drive, Austin, TX 78748 | 6-8 | 4.2 mi |
Akins High School 10701 South 1st Street, Austin, TX 78748 | 9-12 | 3.5 mi |
Disclaimer:
School attendance boundaries provided by ATTOM Data Solutions and are for reference only. Contact the school directly to verify enrollment eligibility.
Price History for 6400 Ken Caryl Dr
Date
Details
Price
Change
Source
8/03/2026
Listed
$2,600
—
MLS
Disclaimer: Historical sales information is derived from public records provided by the county offices. Information is not guaranteed and should be independently verified.

6400 Ken Caryl Drive, Austin, TX 78747 (MLS# 6668283) is a Single Family property with 4 bedrooms and 2 full bathrooms. 6400 Ken Caryl Drive is currently listed for rent at $2,600 and was received on August 03, 2026. Want to learn more about 6400 Ken Caryl Drive? Do you have questions about finding other real estate for sale or rent in Austin? You can browse all Austin rentals or contact a Coldwell Banker agent to request more information.