This is a carousel with tiles that activate property listing cards. Use the previous and next buttons to navigate.
1/12
$1,850
This is a carousel with tiles that activate property listing cards. Use the previous and next buttons to navigate.
1/12
Property Description
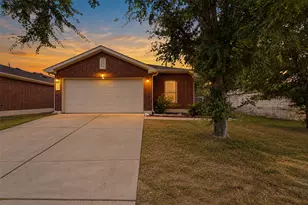
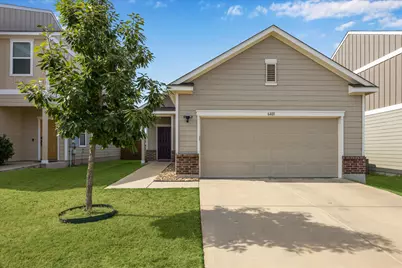
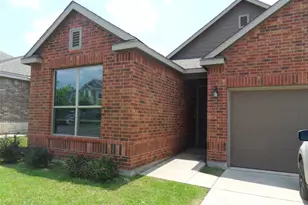
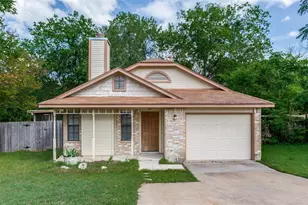
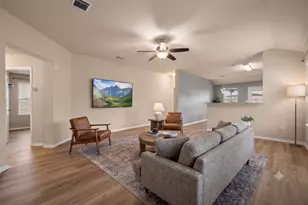
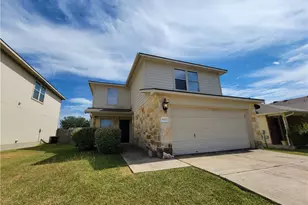
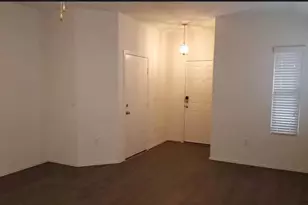
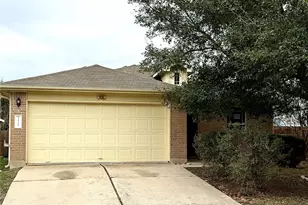
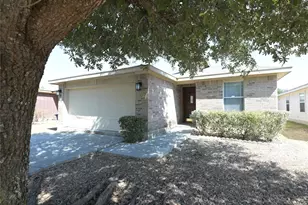
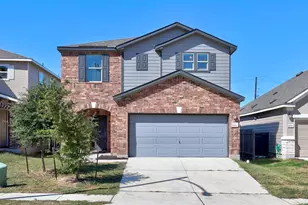
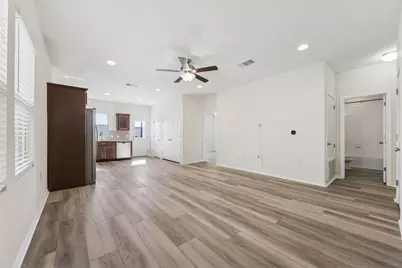
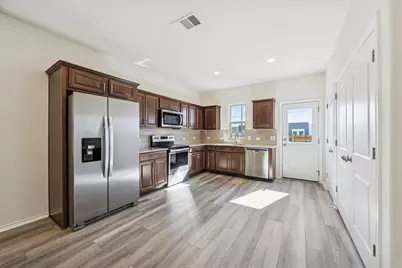
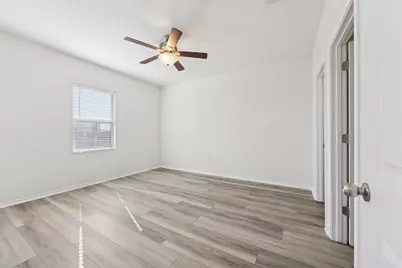
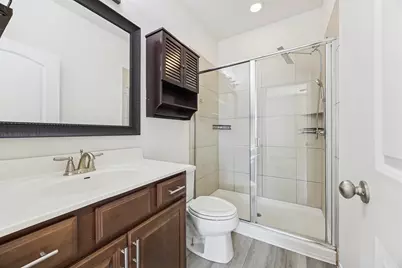
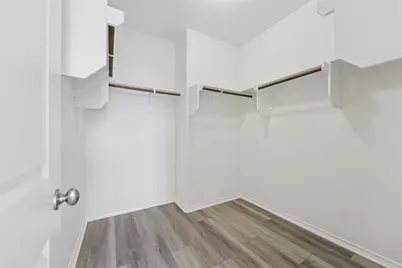
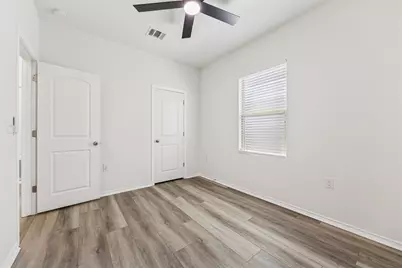
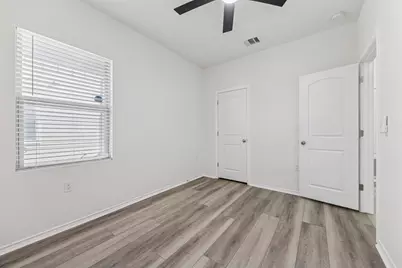
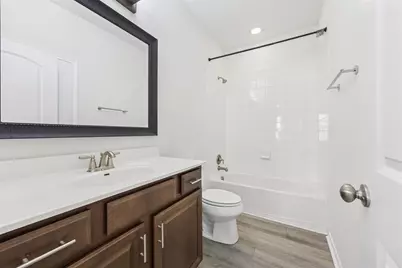
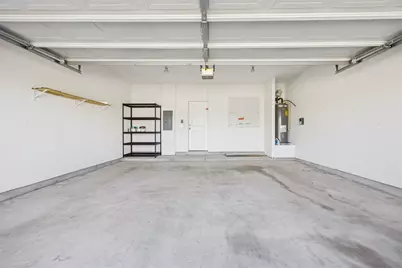
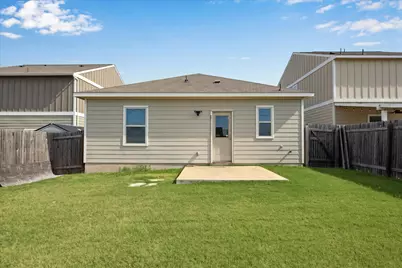
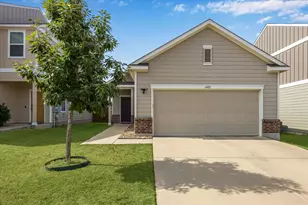
Comfortable, modern and thoughtfully designed, this 3-bedroom, 2-bath single-story home offers 1,205 sq. ft. of inviting living space in Northeast Austin. Built in 2018, the home features an open-concept layout connecting the living, dining and kitchen areas, creating a bright and welcoming space for everyday living and entertaining. The kitchen features granite countertops, stainless-steel appliances, warm cabinetry and ample workspace. Wood-look flooring and a neutral color palette provide a clean, contemporary feel throughout. The primary suite includes a large walk-in closet and private bath with a glass-enclosed tiled shower, while two additional bedrooms provide flexibility for guests, a home office or additional living space. Additional features include cordless blinds, ceiling fans, washer/dryer connections and an attached garage offering convenient parking and additional storage. Outside, the fully fenced backyard and patio provide plenty of room to relax, entertain or enjoy the outdoors. Located in the Harris Branch area of Northeast Austin with convenient access to major roadways, shopping, dining, parks and green spaces. Additional info: - Rent: $1,850/month. $35/month preventative maintenance fee includes quarterly air filter delivery & pest control - Available November 10, 2026. - Renters insurance required. - Pets considered on a case-by-case basis. Fees apply.
Full Property Details
Full Property Details for 6401 Graymont Dr
General
- Rent: $1,850
- Status: Active
- Type: Single Family
- Source: Austin_MLS
- MLS ID: 8856640
- Updated: 9/9/2026
- Added to Site: 21 day(s) ago
Rental Information
- Lease/Rent Term: 12 Months
Interior
- Interior Features: Granite Counters, Main Level Primary, No Interior Steps, Pantry, Recessed Lighting, Walk-In Closet(s)
- Fireplace(s): None
- Appliances: Dishwasher, Exhaust Fan, Free-Standing Range, Disposal, Microwave, Refrigerator, Stainless Steel Appliance(s)
- Furnishings: Unfurnished
- Flooring: Carpet, Vinyl
Rooms
Bathrooms
- Total Bathrooms: 2
- Full Bathrooms: 2
Bedrooms
- Total Bedrooms: 3
- Bedrooms Main: 3
Other Rooms
- Laundry: Laundry Room
Additional Information
- Shared Amenities: None
- Spa Description: None
- Security/Safety: Smoke Detector(s)
Exterior
- Exterior Features: Private Yard
Parking
- Garage: Yes
- Garage Spaces: 2
- Covered Spaces: 2
- Total Spaces: 4
- Parking Features: Attached, Garage, Garage Door Opener
Location
- Area: MA
- County: Travis
- Subdivision: Fairview Heights
- Driving Directions: From IH 35, take Howard Lane east just past Harris Branch Pkwy. Fairview Heights will be at Titanium Dr on the left.
- Direction Faces: South
School Information
- Elem School District: Manor ISD
- Midd School District: Manor ISD
- High School District: Manor ISD
- Elementary School: Bluebonnet Trail
- Middle School: Decker
- High School: Manor
Community
- Association: Yes
Heating & Cooling
- Central air: Yes
- Air Conditioning: Yes
- Cooling Type: Central Air, Ceiling Fan(s)
- Heating Type: Central
Utilities
- Sewer: Public Sewer
- Water: Public
- Utility Description: Electricity Available
Structural Information
- Detached/Attached: Detached
- Builder: Ashton Woods Homes
- Roof: Composition
- Stories/Levels: 1
- Square Feet: 1,205
- Sq. Ft. Source: Public Records
- Living Area: 1,205 Sq. Ft.
- Year Built: 2018
Lot Features
- Lot Size (Acres): 0.1081
- Lot Size (Sq. Ft.): 4,708.84
- Fence: Yes
- Lot Features: Trees Small Size
- Fencing (Description): Fenced, Privacy, Wood
Financial Considerations
- For Sale/Rent/Lease: Lease
- Security Deposit: $1,850
- Pet Deposit: $250
- Owner Pays: None
- Tenant Pays: All Utilities
Disclosures and Reports
- Legal Description: LOT 7 BLK F HARRIS BRANCH TRACT E-68 SEC 1
- Disclosures/Reports: None, Renters Insurance Required
- Property ID: 2474601080000
- Block: F
- Lot Number: 7
Listed by Dagwood Management, LLC
Schools
Schools serving 6401 Graymont Dr
School District:Manor Independent School District
| Name | Grades | Distance |
|---|---|---|
Bluebonnet Trail Elementary School 11316 Farmhaven Road, Austin, TX 78754 | K-5 | 2 mi |
Manor High School 14832 N Fm 973, Manor, TX 78653 | 9-12 | 3 mi |
Decker Middle School 8104 Decker Lane, Austin, TX 78724 | 6-8 | 4.7 mi |
Disclaimer:
School attendance boundaries provided by ATTOM Data Solutions and are for reference only. Contact the school directly to verify enrollment eligibility.
Price History for 6401 Graymont Dr
Date
Details
Price
Change
Source
9/09/2026
Listed
$1,850
—
MLS
Disclaimer: Historical sales information is derived from public records provided by the county offices. Information is not guaranteed and should be independently verified.

6401 Graymont Drive, Austin, TX 78754 (MLS# 8856640) is a Single Family property with 3 bedrooms and 2 full bathrooms. 6401 Graymont Drive is currently listed for rent at $1,850 and was received on September 09, 2026. Want to learn more about 6401 Graymont Drive? Do you have questions about finding other real estate for sale or rent in Austin? You can browse all Austin rentals or contact a Coldwell Banker agent to request more information.