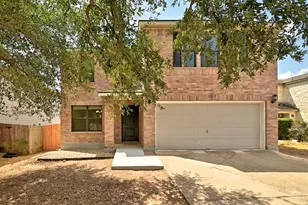
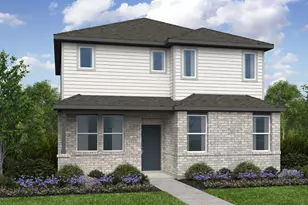
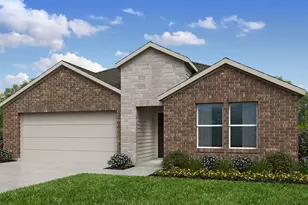
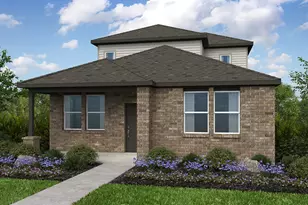
Full Property Details for 6412 Packhorse Ln
General
- Price: $667,756
- HOA FEE: $480/month
- Taxes: (2026)
- Status: Active
- Type: Single Family
- Source: Austin_MLS
- MLS ID: 6344642
- Updated: 9/29/2026
- Added to Site: 22 day(s) ago
Interior
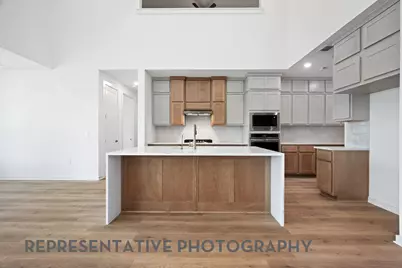
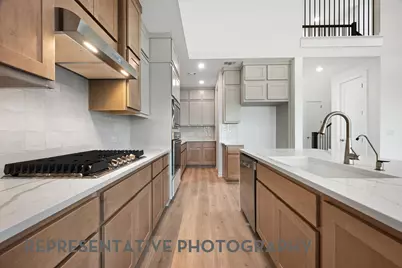
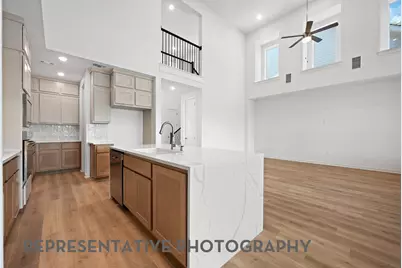
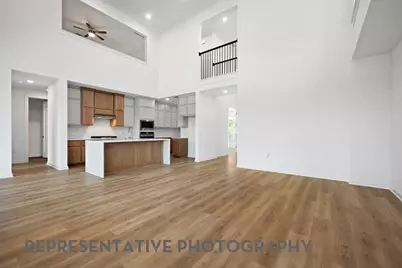
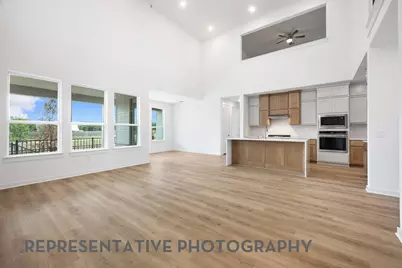
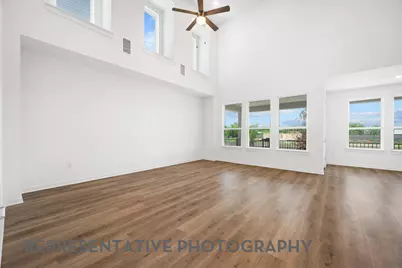
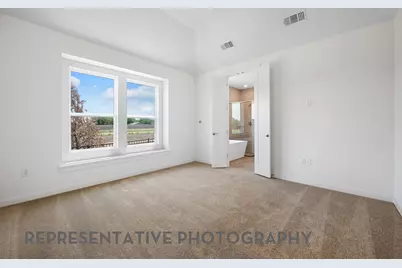
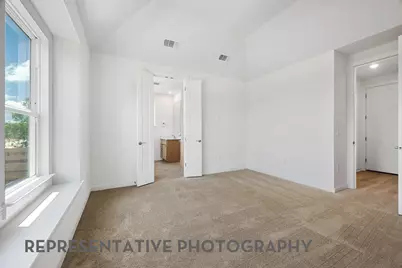
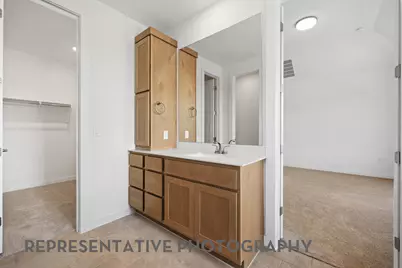
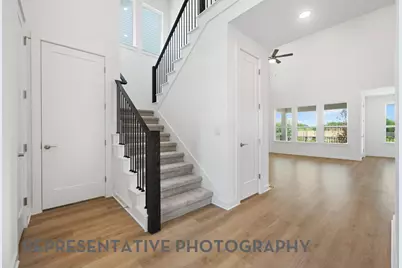
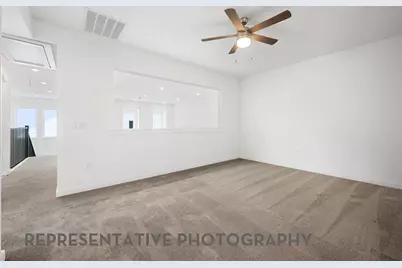
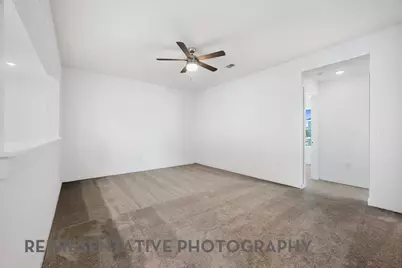
- Interior Features: Built-in Features, Ceiling Fan(s), Double Vanity, Entrance Foyer, Eat-in Kitchen, Kitchen Island, Main Level Primary, Open Floorplan, Recessed Lighting, Soaking Tub, Smart Thermostat, Vaulted Ceiling(s), Walk-In Closet(s)
- Fireplace(s): None
- Appliances: Built-In Oven, Cooktop, Dishwasher, ENERGY STAR Qualified Appliances, ENERGY STAR Qualified Dishwasher, ENERGY STAR Qualified Water Heater, Exhaust Fan, Gas Cooktop, Disposal, Microwave, Self Cleaning Oven, Stainless Steel Appliance(s), Tankless Water Heater, VentedExhaust Fan, Water Heater
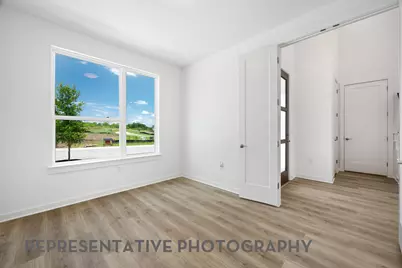
- Flooring: Carpet, Laminate, Tile
Rooms
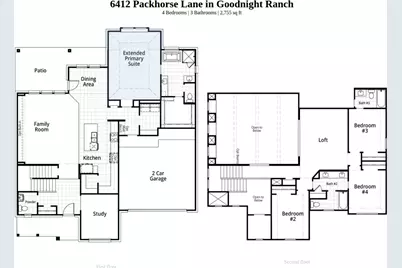
- Total Bathrooms: 4
- Full Bathrooms: 3
- Half Bathrooms: 1
- Total Bedrooms: 4
- Bedrooms Main: 1
- Laundry: Main Level, Laundry Room, Washer Hookup, Electric Dryer Hookup
Additional Information
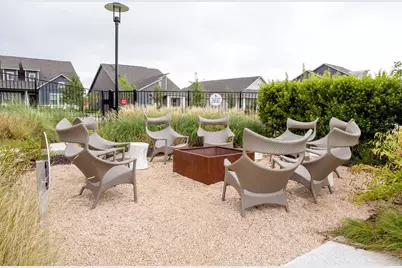
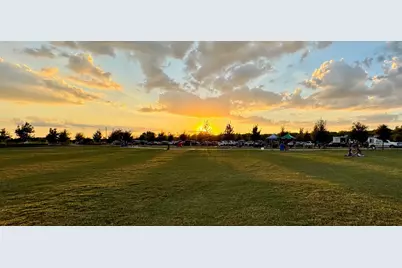
- Shared Amenities: Dog Park, Park, Pool, Shopping, Trails/Paths
- Shared Pool: Yes
- Pool: Yes
- Pool Description: None, Community
- Security/Safety: Carbon Monoxide Detector(s), Smoke Detector(s)
Exterior
- Exterior Features: None
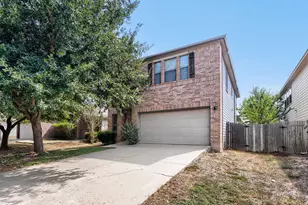
- Porch/Patio/Deck: Rear Porch, Covered, Front Porch, Wrap Around
Parking
- Garage: Yes
- Garage Spaces: 2
- Covered Spaces: 2
- Total Spaces: 2
- Parking Features: Door-Single, Driveway, Garage Faces Front, Garage, Garage Door Opener, Lighted, Private, Side By Side
Location
- Area: SC
- County: Travis
- Subdivision: Goodnight Ranch
- Driving Directions: To Sales Office: Take I-35 North toward Austin. Continue on I-35 North and take the exit for E. Slaughter Lane. Turn right onto E. Slaughter Lane. Continue to Comanche Moon Trl. Turn Right on Stockman Dr. Turn Left on McMurtry Model will be on your left at 6121 McMurtry St.6121 McMurtry Street, Austin, TX 78747. Reach out for drop pin!
- Direction Faces: South
School Information
- Elem School District: Austin ISD
- Midd School District: Austin ISD
- High School District: Austin ISD
- Elementary School: Blazier
- Middle School: Paredes
- High School: Akins
Community
- Association: Yes
- Assoc. Name: Goodwin
- Assoc. Fees Include: Common Area Maintenance, Water
Heating & Cooling
- Air Conditioning: Yes
- Cooling Type: ENERGY STAR Qualified Equipment, Zoned
- Heating Type: Electric, ENERGY STAR Qualified Equipment, Heat Pump, Zoned
Utilities
- Sewer: Public Sewer
- Water: Public
- Utility Description: Natural Gas Available, Sewer Connected, Underground Utilities, Water Connected
Structural Information
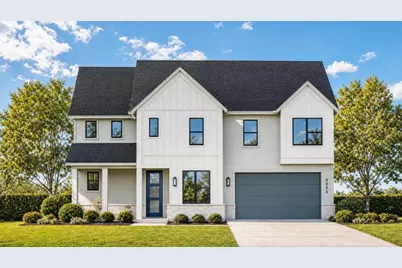
- Detached/Attached: Detached
- Builder: Highland Homes
- Construction: HardiPlank Type, Masonry, Radiant Barrier, Stone
- Roof: Shingle
- Windows: Double Pane Windows, ENERGY STAR Qualified Windows, Screens
- Stories/Levels: 2
- Square Feet: 2,755
- Sq. Ft. Source: Builder
- Living Area: 2,755 Sq. Ft.
- Year Built: 2026
- Year Built Source: Builder
- Property Condition: New Construction
Additional Structures
Lot Features
- Property View: Park/Greenbelt
- Lot Size (Acres): 0.125
- Lot Size (Sq. Ft.): 5,445
- Lot Dimensions: 64 x 85
- Fence: Yes
- Lot Features: Drip Irrigation/Bubblers, Backs to Greenbelt/Park, Landscaped, Sprinklers Automatic, Trees Small Size
- Fencing (Description): Fenced, Privacy, Wood
Green Features
- Energy Efficient: Windows, Appliances, Water Heater
Financial Considerations
- Association Fee: $480
- Assoc Fee Freq.: Monthly
- Assessment Amount: $643,690
- Tax Year: 2026
- Terms: Cash, Conventional, FHA, VA Loan
Disclosures and Reports
- Special Conditions: Standard
- Legal Description: Lot29/BlockG
- Disclosures/Reports: None
- Property ID: 6412 Packhorse
- Block: G
- Lot Number: 29
Listed by Highland Homes Realty