This is a carousel with tiles that activate property listing cards. Use the previous and next buttons to navigate.
1/32
$385,000
This is a carousel with tiles that activate property listing cards. Use the previous and next buttons to navigate.
1/32
Property Description
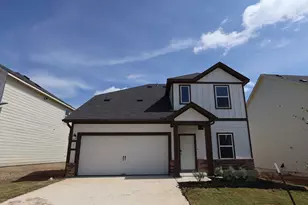
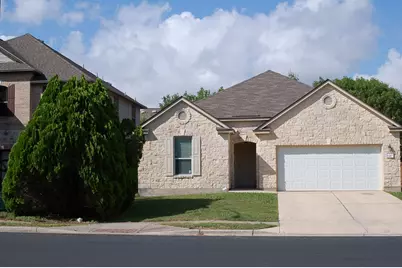
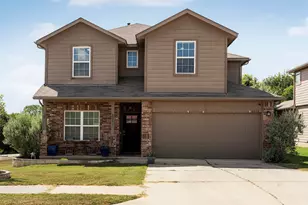
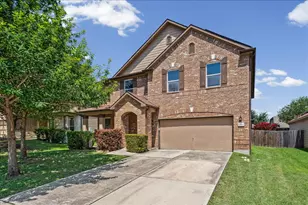
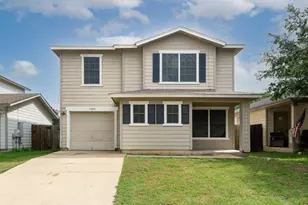
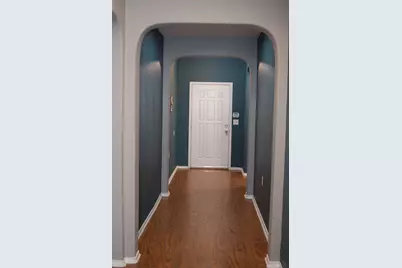
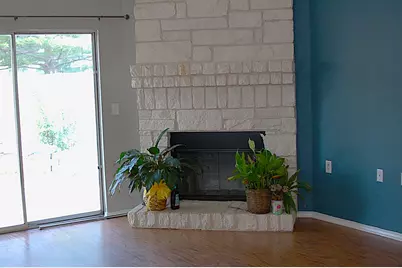
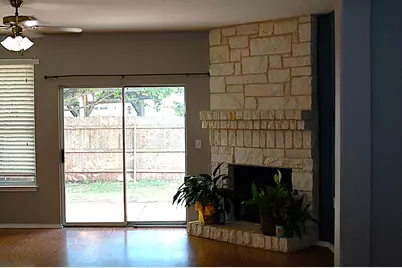
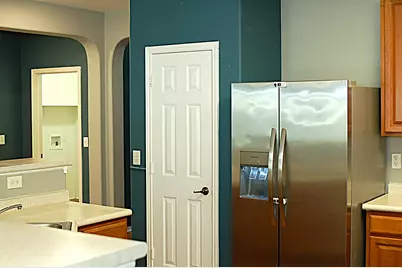
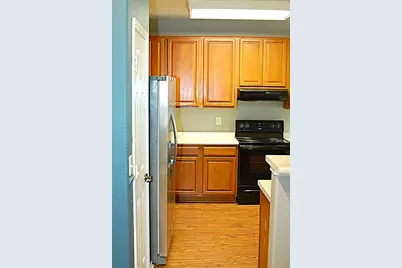
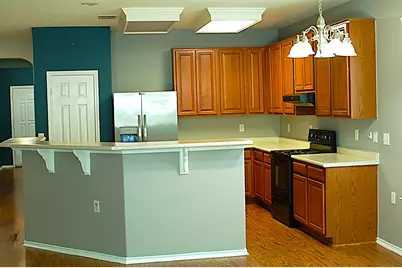
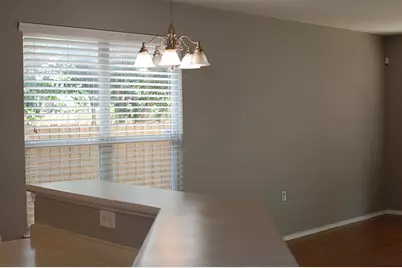
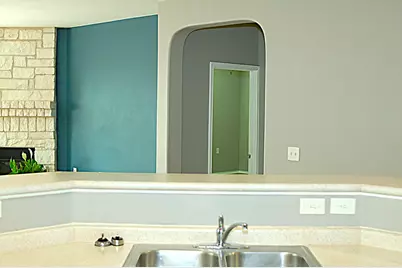
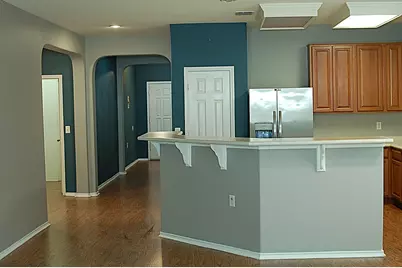
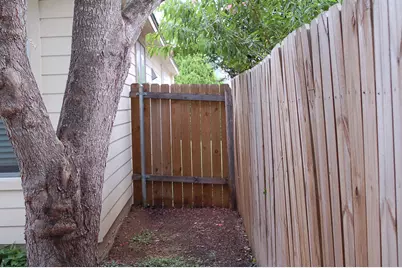
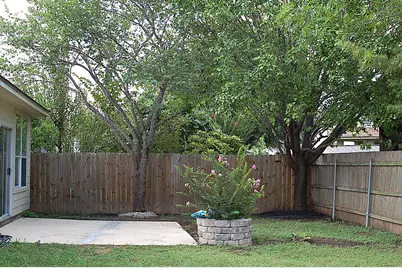
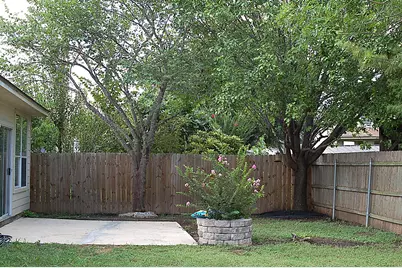
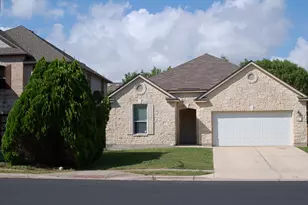
Discover unparalleled comfort and modern elegance in this beautifully maintained single-story residence, offering an exceptional lifestyle in a vibrant Austin neighborhood. This thoughtfully designed home seamlessly blends spacious interiors with sophisticated finishes, creating an inviting atmosphere perfect for both relaxation and entertaining. The expansive living areas flow effortlessly, providing ample space for everyday living and special occasions, all within a welcoming community setting. This charming abode features four generously sized bedrooms and 2 1/2 bathrooms, ensuring comfort and privacy for everyone. The single-story layout enhances convenience and accessibility, while the ample living area of 1993 square feet provides a luxurious sense of space. Situated on a desirable lot spanning 0.18 acres, there is plenty of room for outdoor enjoyment and potential gardening endeavors. Nestled in the heart of Austin, TX this address offers more than just a home; it provides a gateway to a coveted lifestyle. Enjoy the convenience of easy access to local amenities, diverse dining options, and recreational opportunities that define Austin living. The surrounding area boasts a friendly ambiance and a strong sense of community, making it an ideal place to establish roots. Experience the perfect blend of suburban tranquility and urban accessibility in this remarkable property, a true gem in a dynamic city. All information in listing to be verified by buyer and/or their agent.
Full Property Details
Full Property Details for 6413 Baythorne Dr
General
- Price: $385,000
- HOA FEE: $25/month
- HOA FEE FREQ.: Annually
- Taxes: $6,743 (2026)
- Status: Active
- Type: Single Family
- Source: Austin_MLS
- MLS ID: 7163425
- Updated: 7/5/2026
- Added to Site: 9 day(s) ago
Interior
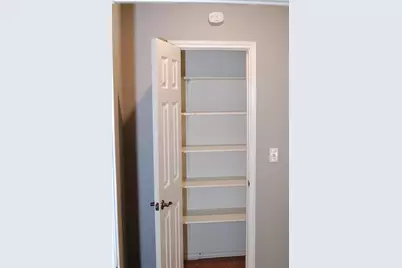
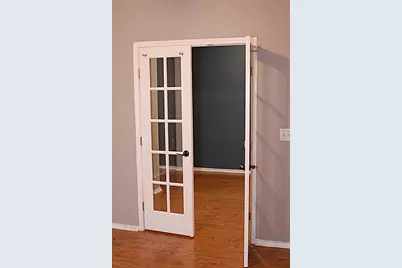
- Interior Features: Breakfast Bar, Ceiling Fan(s), French Door(s)/Atrium Door(s), High Ceilings, In-Law Floorplan, Main Level Primary, No Interior Steps, Open Floorplan, Pantry, Walk-In Closet(s)
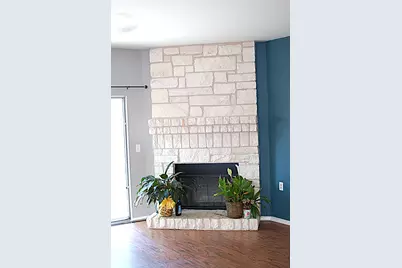
- Fireplace: Yes
- Number of Fireplaces: 1
- Fireplace(s): Living Room, Wood Burning
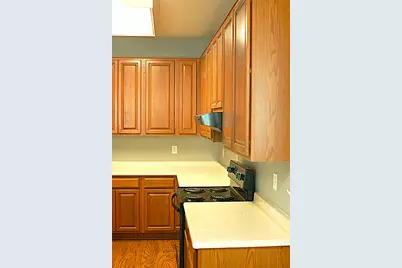
- Appliances: Dishwasher, Free-Standing Range, Disposal, Refrigerator
- Flooring: Carpet Free, Laminate
Rooms
Bathrooms
- Total Bathrooms: 3
- Full Bathrooms: 2
- Half Bathrooms: 1
Bedrooms
- Total Bedrooms: 4
- Bedrooms Main: 4
Other Rooms
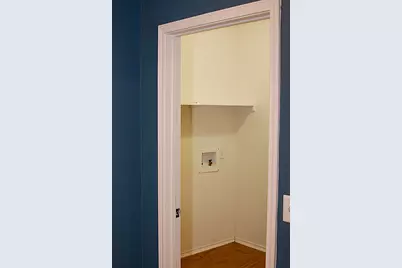
- Laundry: Laundry Room
Additional Information
- Shared Amenities: Playground, Park, Pool, Sport Court(s)
- Shared Pool: Yes
- Pool: Yes
- Pool Description: None, Community
- Security/Safety: None
Exterior
- Exterior Features: Private Yard
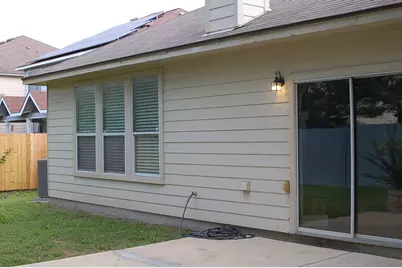
- Porch/Patio/Deck: Patio
Parking
- Garage: Yes
- Garage Spaces: 2
- Covered Spaces: 2
- Total Spaces: 4
- Parking Features: Attached, Door-Single, Driveway, Garage Faces Front, Garage
Location
- Area: SC
- County: Travis
- Subdivision: Sheldon 230 Sec 01 Ph 03
- Driving Directions: IH 35 to E. William Cannon Drive. South on Salt Springs, Left on Thaxton Road, Right on Panadero Drive, Right on Baythorne.
- Direction Faces: North
School Information
- Elem School District: Austin ISD
- Midd School District: Austin ISD
- High School District: Austin ISD
- Elementary School: Blazier
- Middle School: Paredes
- High School: Akins
Community
- Association: Yes
- Assoc. Name: McKinney Park East
- Assoc. Fees Include: Common Area Maintenance
Heating & Cooling
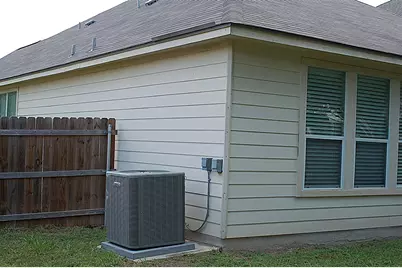
- Central air: Yes
- Air Conditioning: Yes
- Cooling Type: Central Air
- Heating Type: Central
Utilities
- Sewer: Public Sewer
- Water: Public
- Cable Available: Yes
- Utility Description: Cable Available, Electricity Available, High Speed Internet Available, Underground Utilities
Structural Information
- Detached/Attached: Detached
- Builder: KB Homes
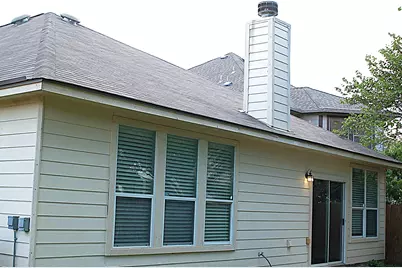
- Construction: Brick, HardiPlank Type
- Roof: Composition
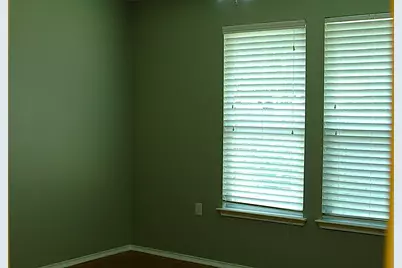
- Windows: Blinds
- Stories/Levels: 1
- Square Feet: 1,993
- Sq. Ft. Source: Public Records
- Living Area: 1,993 Sq. Ft.
- Year Built: 2007
- Year Built Source: Public Records
- Property Condition: Resale
Additional Structures
- Other Structures: None
Lot Features
- Property View: Neighborhood
- Lot Size (Acres): 0.1791
- Lot Size (Sq. Ft.): 7,801.6
- Fence: Yes
- Lot Features: Back Yard, City Lot, Front Yard, Trees Small Size
- Fencing (Description): Back Yard, See Remarks, Wood
Green Features
- Energy Efficient: HVAC
Financial Considerations
- Association Fee: $300
- Assoc Fee Freq.: Annually
- Assessment Amount: $382,457
- Tax Amount: $6,743.86
- Tax Year: 2026
- Terms: Cash, Conventional, FHA, VA Loan
Disclosures and Reports
- Special Conditions: Standard
- Documents Avail.: Disclosure(s)
- Legal Description: LOT 11 BLK Z SHELDON 230 SEC 1 PHS 3
- Disclosures/Reports: Other, Seller Disclosure
- Property ID: 3380003180000
- Block: Z
- Lot Number: 11
Listed by All City Real Estate Ltd. Co
Get Pre-Approved Today
Schools
Schools serving 6413 Baythorne Dr
School District:Austin Independent School District
| Name | Grades | Distance |
|---|---|---|
Blazier Elementary School 8601 Vertex Boulevard, Austin, TX 78744 | PK-6 | 0.4 mi |
Paredes Middle School 10100 South Mary Moore Searight Drive, Austin, TX 78748 | 6-8 | 4 mi |
Akins High School 10701 South 1st Street, Austin, TX 78748 | 9-12 | 3.2 mi |
Disclaimer:
School attendance boundaries provided by ATTOM Data Solutions and are for reference only. Contact the school directly to verify enrollment eligibility.
Price & Sales History for 6413 Baythorne Dr
Date
Details
Price
Change
Source
7/03/2026
Listed
$385,000
—
MLS
Disclaimer: Historical sales information is derived from public records provided by the county offices. Information is not guaranteed and should be independently verified.

Tax History
Tax History for 6413 Baythorne Dr
Year
Property Taxes
Change
Tax Assessment
Change
2025
$1,450
-3%
$382,457
3%
2024
$1,491
-35%
$371,527
-19%
2022
$2,279
—
$459,095
-8%
2022
$2,279
—
$496,476
78%
2021
$2,275
-60%
$279,134
10%
2020
$5,650
4%
$253,758
—
2020
$5,443
—
$253,758
3%
2018
$5,432
19%
$247,287
10%
2016
$4,558
-9%
$224,806
10%
2017
$5,013
18%
$204,369
10%
2015
$4,266
26%
$185,790
31%
2014
$3,373
6%
$141,741
10%
2013
$3,174
—
$128,855
—
Disclaimer: Historical tax information is derived from public records provided by the county offices. Information is not guaranteed and should be independently verified.
Estimate the Cost
Estimate the Cost for 6413 Baythorne Dr
6413 Baythorne Drive, Austin, TX 78747 (MLS# 7163425) is a Single Family property with 4 bedrooms, 2 full bathrooms and 1 partial bathroom. 6413 Baythorne Drive is currently listed for $385,000 and was received on July 03, 2026. Want to learn more about 6413 Baythorne Drive? Do you have questions about finding other Single Family real estate for sale in Austin? You can browse all Austin real estate or contact a Coldwell Banker agent to request more information.