



This is a carousel with tiles that activate property listing cards. Use the previous and next buttons to navigate.
1/39
$1,174,950 Just Listed
This is a carousel with tiles that activate property listing cards. Use the previous and next buttons to navigate.
1/39
Property Description
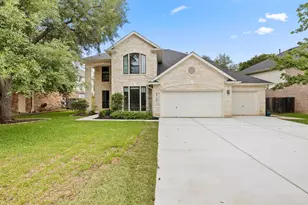
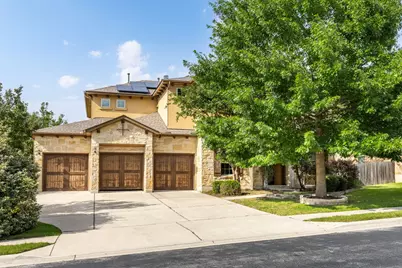
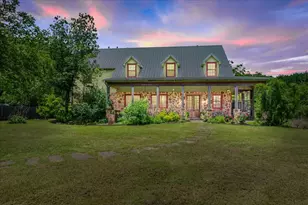
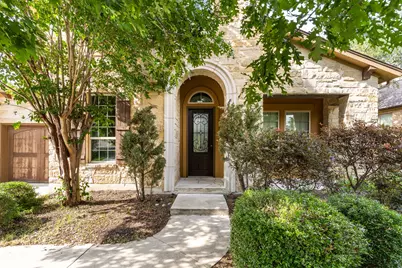
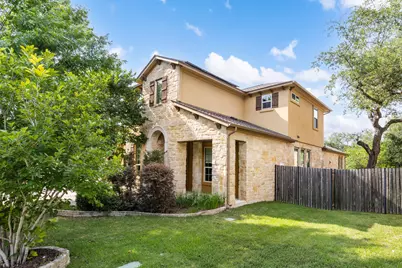
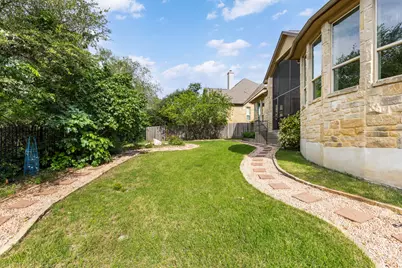
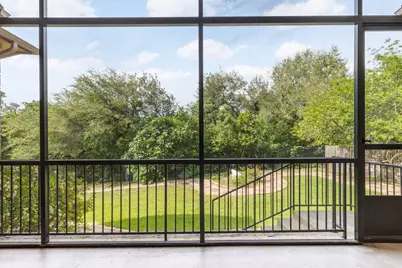
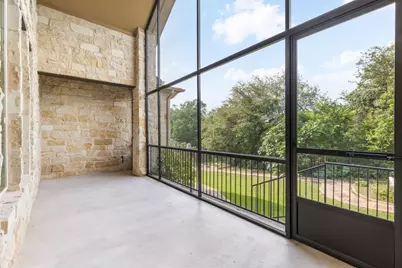
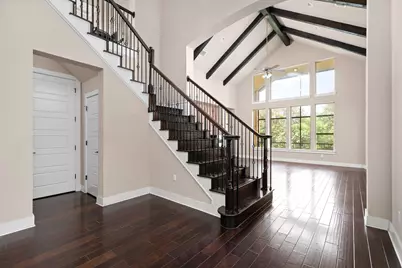
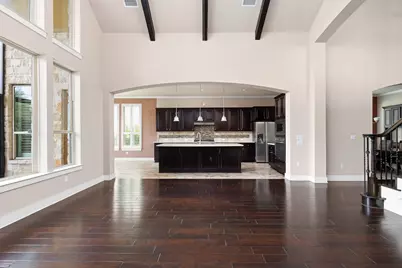
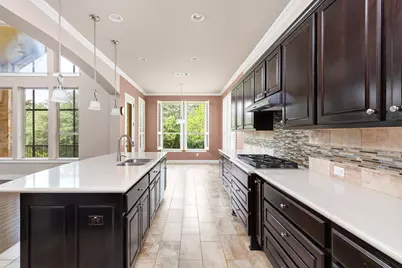
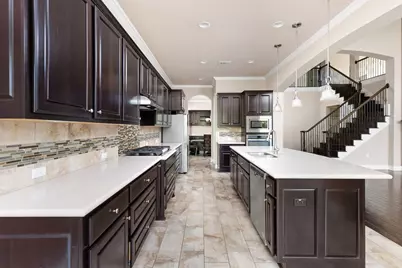
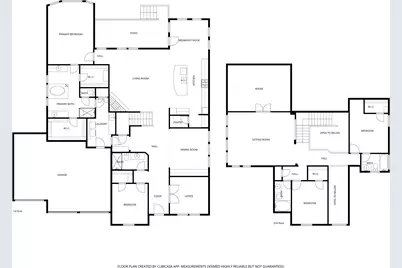
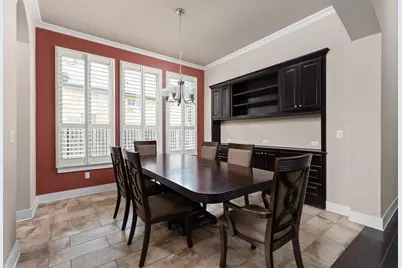
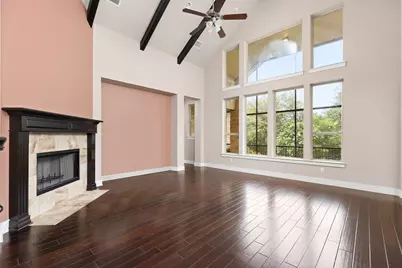
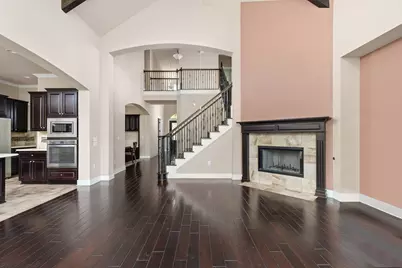
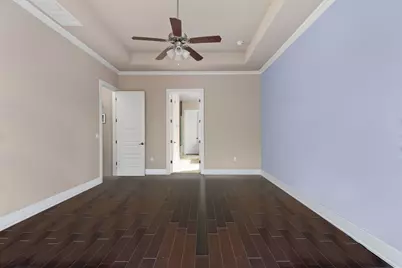
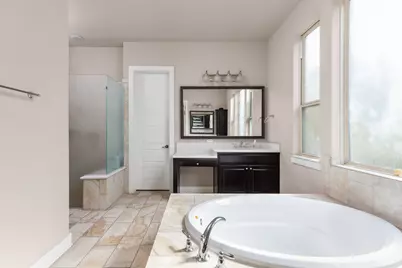
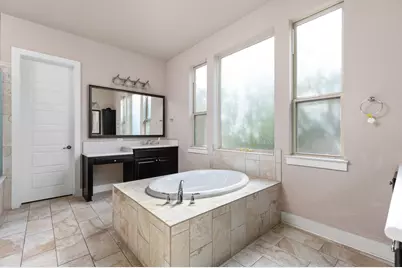
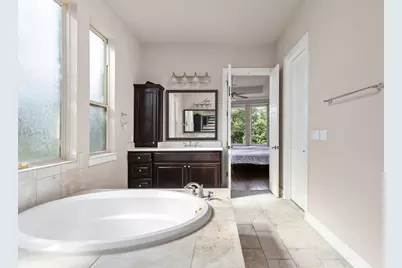
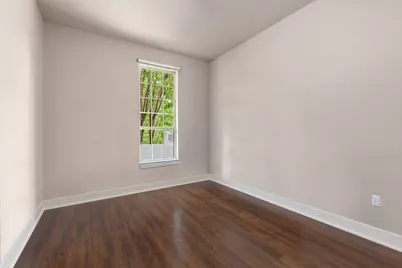
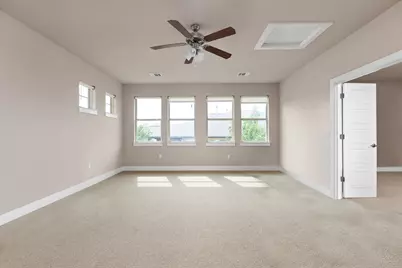
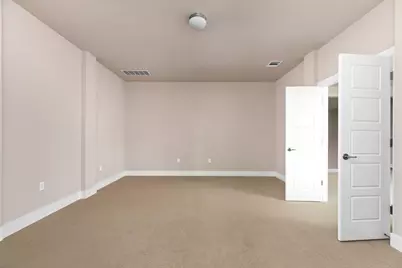
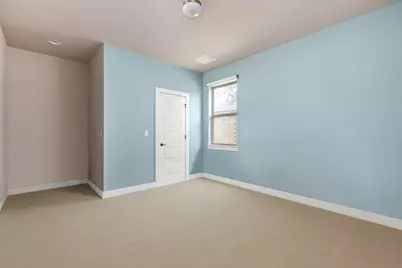
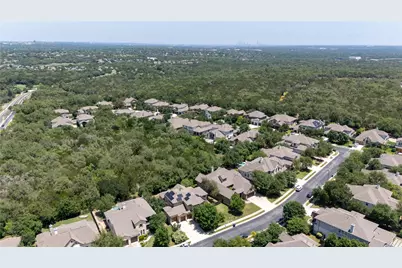
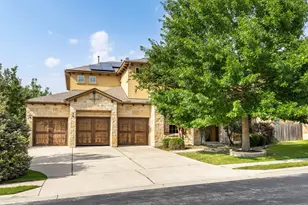
Imagine walking to one of Austin's top-rated elementary schools before returning home to a private greenbelt setting with room for a future pool. This Circle C Ranch residence blends scale, comfort, and thoughtful design in one of Southwest Austin's most sought-after communities. The 5-bedroom, 4-bath floor plan lives exceptionally well, with the primary suite, guest bedroom, and dedicated office on the main level, plus two additional bedrooms, a spacious loft, and media room upstairs-offering the space and flexibility to accommodate a wide range of lifestyles and family needs. Soaring vaulted ceilings with exposed beams and a statement fireplace anchor the light-filled great room, while the expansive kitchen and dining area are designed for both effortless daily living and entertaining. The home also offers a spa-inspired primary suite with a soaking tub, a screened-in patio overlooking the oversized backyard, and a rare 3-car garage with EV charging. With generous proportions, timeless architecture, and an incredibly functional layout, the home offers the ideal canvas for a buyer to bring their own style and curated vision to life. Located just a short walk from highly rated Bear Creek Elementary and minutes from Grey Rock Golf Club, residents enjoy access to Circle C's acclaimed schools, scenic trails, parks, and community amenities in one of Southwest Austin's most established and desirable neighborhoods. Located just a short walk from highly rated Bear Creek Elementary and minutes from Grey Rock Golf Club, the home also features a spa-inspired primary bath with a soaking tub and dual walk-in closets, a screened-in patio overlooking the oversized backyard, and a rare 3-car garage with EV charging. Enjoy access to Circle C's top-rated schools, parks, trails, and community amenities from one of Southwest Austin's most sought-after neighborhoods.
Full Property Details
Full Property Details for 6501 Trissino Dr
General
- Price: $1,174,950
- HOA FEE: $80/month
- HOA FEE FREQ.: Annually
- Taxes: $24,554 (2026)
- Status: Active
- Type: Single Family
- Source: Austin_MLS
- MLS ID: 3888963
- Updated: 5/22/2026
- Added to Site: 7 day(s) ago
Interior
- Interior Features: Bookcases, Built-in Features, Main Level Primary, Multiple Closets, Open Floorplan, Pantry, Recessed Lighting, Vaulted Ceiling(s)
- Fireplace: Yes
- Number of Fireplaces: 1
- Fireplace(s): Gas
- Appliances: Convection Oven, Cooktop, Dryer, Dishwasher, Disposal, Refrigerator, Washer
- Flooring: Carpet, Tile, Wood
Rooms
Bathrooms
- Total Bathrooms: 4
- Full Bathrooms: 4
Bedrooms
- Total Bedrooms: 5
- Bedrooms Main: 2
Other Rooms
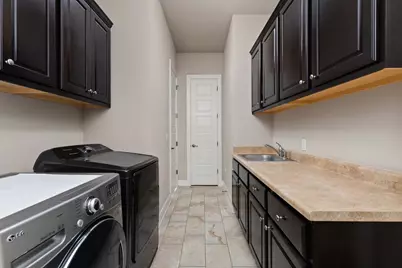
- Laundry: In Hall
Additional Information
- Shared Amenities: Dog Park, Playground, Pool
- Shared Pool: Yes
- Pool: Yes
- Pool Description: None, Community
- Security/Safety: None
Exterior
- Exterior Features: Garden
- Porch/Patio/Deck: Covered, Enclosed, Front Porch
Parking
- Garage: Yes
- Garage Spaces: 3
- Covered Spaces: 3
- Total Spaces: 6
- Parking Features: Door-Multi, Driveway, Electric Vehicle Charging Station(s), Garage, Oversized
Location
- Area: SWE
- County: Travis
- Subdivision: Avana Ph 1 Sec 1
- Driving Directions: From MoPac (Loop 1): Exit Slaughter Ln and head west. Turn left on Escarpment Blvd, right on Trissino Dr. Home is located on the right at 6501 Trissino Dr. From SH-45, exit Escarpment Blvd and head north. Turn left on Trissino Dr. Home is located on the right at 6501 Trissino Dr.
- Direction Faces: South
School Information
- Elem School District: Austin ISD
- Midd School District: Austin ISD
- High School District: Austin ISD
- Elementary School: Bear Creek
- Middle School: Gorzycki
- High School: Bowie
Community
- Association: Yes
- Assoc. Name: Circle C Home Owners Association
- Assoc. Fees Include: Common Area Maintenance, Maintenance Grounds
Heating & Cooling
- Central air: Yes
- Air Conditioning: Yes
- Cooling Type: Central Air, Ceiling Fan(s)
- Heating Type: Central
Utilities
- Sewer: Public Sewer
- Water: Public
- Utility Description: Electricity Connected, Natural Gas Connected, Sewer Connected, Water Connected
Structural Information
- Detached/Attached: Detached
- Construction: Masonry, Stucco
- Roof: Shingle
- Windows: None
- Stories/Levels: 2
- Square Feet: 3,688
- Sq. Ft. Source: Public Records
- Living Area: 3,688 Sq. Ft.
- Year Built: 2014
- Year Built Source: Public Records
- Property Condition: Resale
Additional Structures
- Other Structures: None
Lot Features
- Property View: Garden
- Lot Size (Acres): 0.2238
- Lot Size (Sq. Ft.): 9,748.73
- Fence: Yes
- Lot Features: Back Yard, Front Yard, Garden, Backs to Greenbelt/Park
- Fencing (Description): Back Yard
Green Features
- Energy Efficient: Solar Panel(s)
- Energy Generation: Solar
Financial Considerations
- Association Fee: $962
- Assoc Fee Freq.: Annually
- Assessment Amount: $1,090,782
- Tax Amount: $24,554.95
- Tax Year: 2026
- Terms: See Remarks
Disclosures and Reports
- Special Conditions: Standard
- Documents Avail.: Aerial, Survey
- Legal Description: LOT 4 BLK B AVANA PHS 1 SEC 1
- Disclosures/Reports: Seller Disclosure
- Property ID: 4305003150000
- Block: B
- Lot Number: 4
Listed by Compass RE Texas, LLC
Get Pre-Approved Today
Schools
Schools serving 6501 Trissino Dr
School District:Austin Independent School District
| Name | Grades | Distance |
|---|---|---|
Bear Creek Elementary School, Austin, TX 12801 Escarpment Boulevard, Austin, TX 78739 | PK-5 | 0.1 mi |
Gorzycki Middle School 7412 West Slaughter Lane, Austin, TX 78749 | 6-8 | 3.1 mi |
Bowie High School, Austin, TX 4103 West Slaughter Lane, Austin, TX 78749 | 9-12 | 3.1 mi |
Disclaimer:
School attendance boundaries provided by ATTOM Data Solutions and are for reference only. Contact the school directly to verify enrollment eligibility.
Price & Sales History for 6501 Trissino Dr
Date
Details
Price
Change
Source
5/20/2026
Listed
$1,174,950
—
MLS
Disclaimer: Historical sales information is derived from public records provided by the county offices. Information is not guaranteed and should be independently verified.

Tax History
Tax History for 6501 Trissino Dr
Year
Property Taxes
Change
Tax Assessment
Change
2024
$16,847
—
$1,090,782
10%
2024
$16,847
18%
$991,620
-25%
2022
$14,336
—
$1,318,780
1%
2022
$14,336
-1%
$1,303,802
75%
2021
$14,438
-9%
$745,019
5%
2020
$15,819
4%
$710,415
—
2020
$15,237
6%
$710,415
9%
2018
$14,340
10%
$652,839
5%
2016
$13,067
-9%
$624,600
7%
2017
$14,374
18%
$585,929
10%
2015
$12,230
1531%
$532,663
1591%
2014
$750
132%
$31,500
140%
2013
$323
—
$13,125
—
Disclaimer: Historical tax information is derived from public records provided by the county offices. Information is not guaranteed and should be independently verified.
Estimate the Cost
Estimate the Cost for 6501 Trissino Dr
6501 Trissino Drive, Austin, TX 78739 (MLS# 3888963) is a Single Family property with 5 bedrooms and 4 full bathrooms. 6501 Trissino Drive is currently listed for $1,174,950 and was received on May 20, 2026. Want to learn more about 6501 Trissino Drive? Do you have questions about finding other Single Family real estate for sale in Austin? You can browse all Austin real estate or contact a Coldwell Banker agent to request more information.