This is a carousel with tiles that activate property listing cards. Use the previous and next buttons to navigate.
1/34
$2,995 Just Listed
This is a carousel with tiles that activate property listing cards. Use the previous and next buttons to navigate.
1/34
Property Description
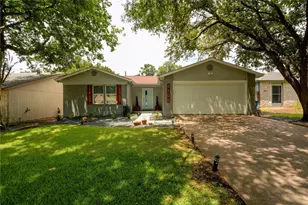
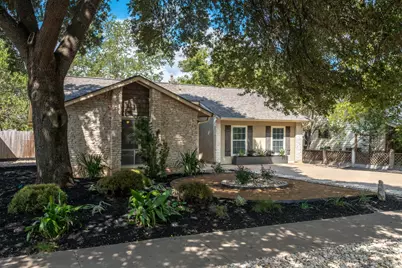
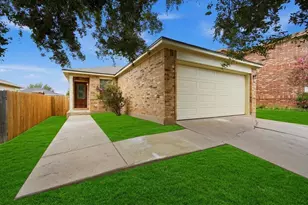
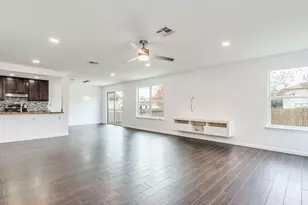
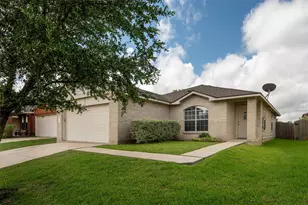
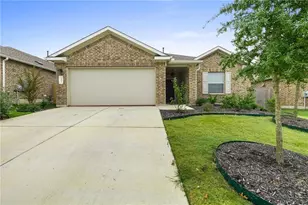
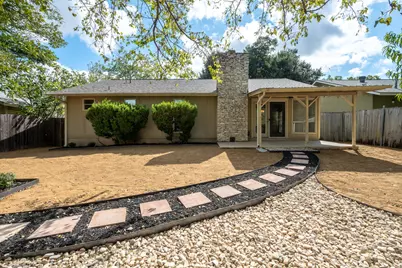
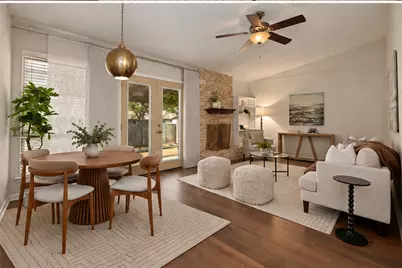
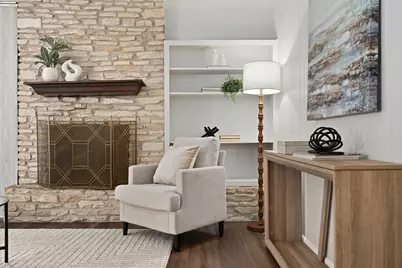
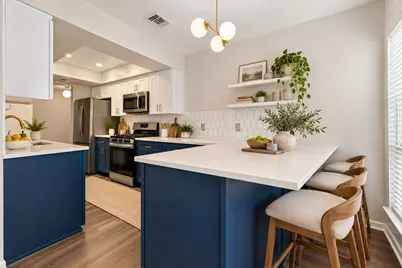
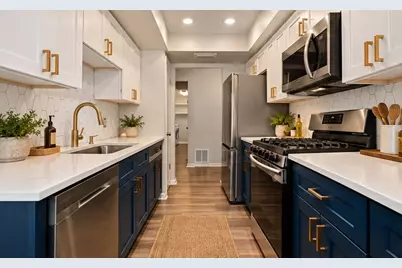
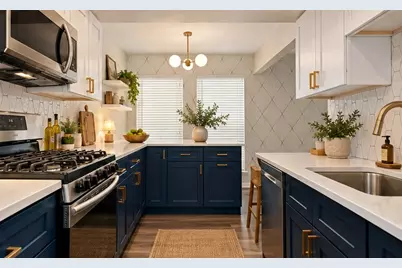
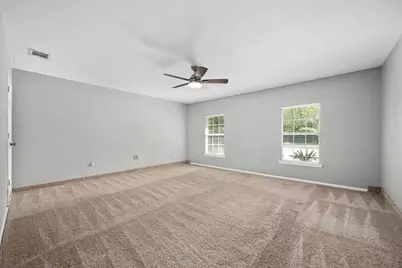
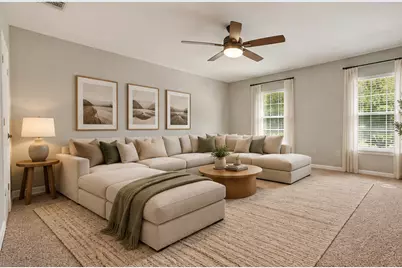
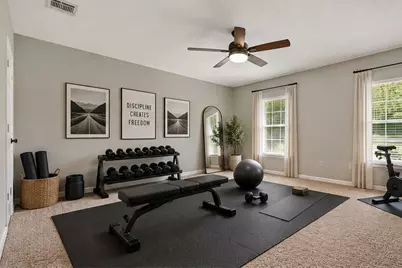
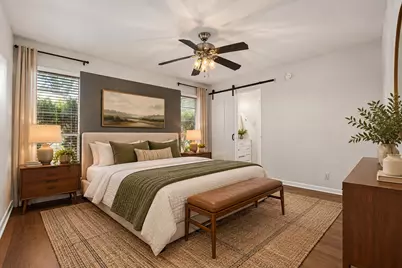
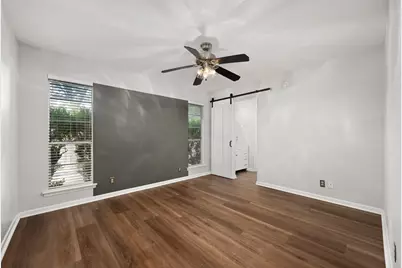
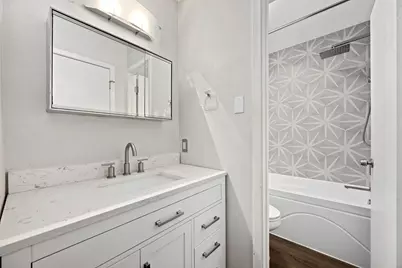
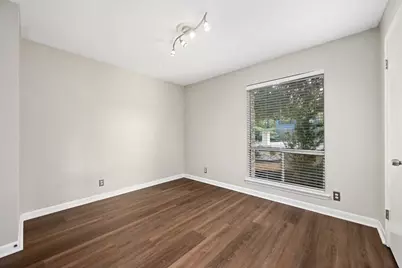
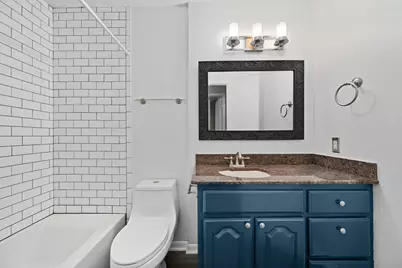
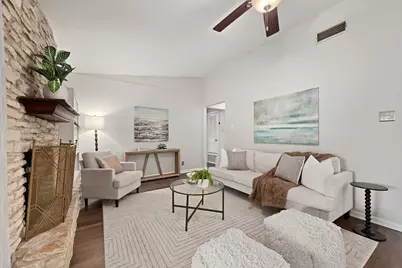
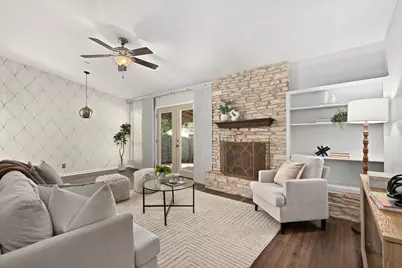
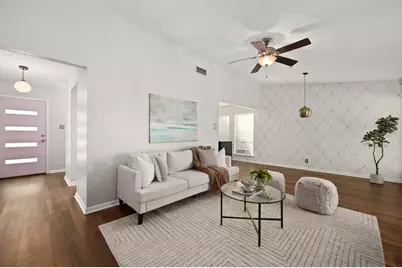
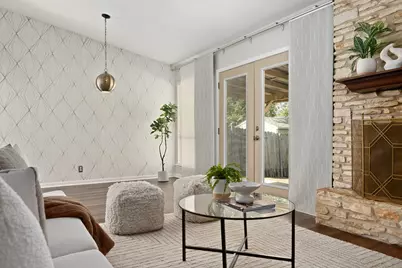
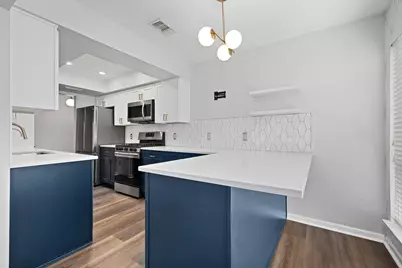
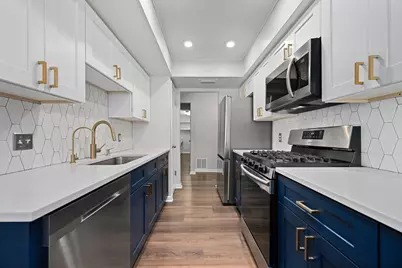
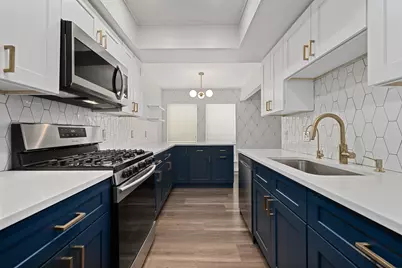
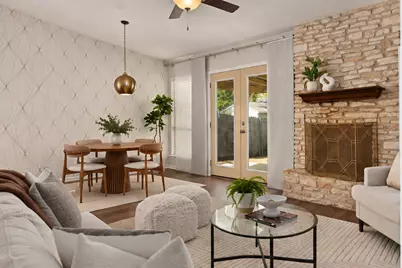
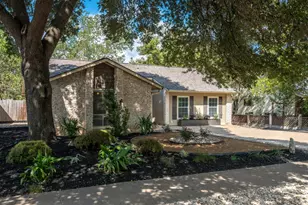
A little more room to live, a lot more to love about South Austin! This updated three-bedroom, two-bath home offers something increasingly hard to find: a huge 400-square-foot bonus room in addition to the traditional living, dining, and kitchen areas. Whether you envision a second living room, home theater, gym, creative studio, or oversized home office, there's plenty of room to make it your own. Inside, you'll find a beautifully renovated kitchen with stainless steel appliances and contemporary finishes, luxury vinyl flooring throughout the living areas and bedrooms, tile in the bathrooms, and carpet only in the bonus room. The updated bathrooms complete the interior improvements. Outside, the transformation continues with gorgeous new landscaping, automated drip irrigation, mature shade trees, and a covered patio perfect for enjoying Austin's outdoor seasons. A separate storage shed provides space for bikes, tools, and outdoor gear. And then there's the location! Walk to Sprouts for groceries, grab breakfast tacos or dinner at a neighborhood Tex-Mex favorite, or head to nearby Garrison Park for green space, walking trails, and a neighborhood pool. The South Menchaca corridor has become a destination of its own, with an eclectic mix of restaurants, breweries, coffee shops, and laid-back hangouts like Moontower Saloon. Best of all, you're just 6-7 miles from downtown Austin, with easy access to South Lamar, Barton Springs, and Zilker Park. CapMetro Route 3 also provides a convenient connection to downtown and the University of Texas. A home with room to spread out, a beautifully landscaped yard, and a location that makes enjoying Austin easy!
Full Property Details
Full Property Details for 6504 Libyan Dr
General
- Rent: $2,995
- Status: Active
- Type: Single Family
- Source: Austin_MLS
- MLS ID: 4951393
- Updated: 10/15/2026
- Added to Site: 1 day(s) ago
Rental Information
- Lease/Rent Term: 12 Months
Interior
- Interior Features: Bookcases, Built-in Features, Ceiling Fan(s), Separate/Formal Dining Room, Double Vanity, Eat-in Kitchen, Multiple Living Areas, Multiple Dining Areas, Main Level Primary, Quartz Counters
- Fireplace: Yes
- Number of Fireplaces: 1
- Fireplace(s): Living Room
- Appliances: Dryer, Dishwasher, Free-Standing Range, Disposal, Gas Range, Refrigerator, Washer
- Flooring: Carpet, Tile, Vinyl
Rooms
Bathrooms
- Total Bathrooms: 2
- Full Bathrooms: 2
Bedrooms
- Total Bedrooms: 3
- Bedrooms Main: 3
Other Rooms
- Laundry: Main Level, Laundry Room
Additional Information
- Shared Amenities: None
- Spa Description: None
- Security/Safety: None
Exterior
- Exterior Features: Private Yard, Rain Gutters
- Porch/Patio/Deck: Covered, Patio
Parking
- Total Spaces: 4
- Parking Features: Driveway
Location
- Area: 10N
- County: Travis
- Subdivision: Austin Highlands Sec 02
- Driving Directions: Interstate 35 southbound exit William Cannon and head west to Woodhue DR. Take a right on Woodhue to Spearson LN. Turn right on Spearson LN and then the first left on Libyan DR.
- Direction Faces: Southeast
School Information
- Elem School District: Austin ISD
- Midd School District: Austin ISD
- High School District: Austin ISD
- Elementary School: Pleasant Hill
- Middle School: Covington
- High School: Crockett
Heating & Cooling
- Central air: Yes
- Air Conditioning: Yes
- Cooling Type: Central Air
- Heating Type: Central
Utilities
- Sewer: Public Sewer
- Water: Public
- Utility Description: Electricity Available, Electricity Connected, Natural Gas Connected
Structural Information
- Detached/Attached: Detached
- Construction: HardiPlank Type, Masonry, Stone
- Roof: Composition
- Windows: Window Treatments
- Stories/Levels: 1
- Square Feet: 1,592
- Sq. Ft. Source: Public Records
- Living Area: 1,592 Sq. Ft.
- Year Built: 1975
- Property Condition: Updated/Remodeled
Lot Features
- Property View: Neighborhood
- Lot Size (Acres): 0.14
- Lot Size (Sq. Ft.): 6,098.4
- Fence: Yes
- Lot Features: Back Yard, City Lot, Drip Irrigation/Bubblers, Front Yard, Gentle Sloping, Landscaped, Native Plants, Xeriscape
- Fencing (Description): Chain Link, Privacy, Wood
Green Features
- Water Conservation: Water-Smart Landscaping
Financial Considerations
- For Sale/Rent/Lease: Lease
- Security Deposit: $3,000
- Pet Deposit: $200
- Owner Pays: None
- Tenant Pays: All Utilities, Cable TV, Insurance, Pest Control
Disclosures and Reports
- Legal Description: LOT 5 BLK E AUSTIN HIGHLANDS SEC 2
- Disclosures/Reports: Lead Based Paint Disclosure, Other, Renters Insurance Required
- Property ID: 4171501070000
- Block: E
- Lot Number: 5
Listed by Austin Home Girls Realty
Schools
Schools serving 6504 Libyan Dr
School District:Austin Independent School District
| Name | Grades | Distance |
|---|---|---|
Odom Elementary School, Austin, TX 1010 Turtle Creek Boulevard, Austin, TX 78745 | PK-5 | 0.4 mi |
Bedichek Middle School 6800 Bill Hughes Road, Austin, TX 78745 | 6-8 | 0.8 mi |
Crockett High School, Austin, TX 5601 Menchaca Road, Austin, TX 78745 | 9-12 | 0.8 mi |
Disclaimer:
School attendance boundaries provided by ATTOM Data Solutions and are for reference only. Contact the school directly to verify enrollment eligibility.
Price History for 6504 Libyan Dr
Date
Details
Price
Change
Source
10/15/2026
Listed
$2,995
—
MLS
Disclaimer: Historical sales information is derived from public records provided by the county offices. Information is not guaranteed and should be independently verified.

6504 Libyan Drive, Austin, TX 78745 (MLS# 4951393) is a Single Family property with 3 bedrooms and 2 full bathrooms. 6504 Libyan Drive is currently listed for rent at $2,995 and was received on October 15, 2026. Want to learn more about 6504 Libyan Drive? Do you have questions about finding other real estate for sale or rent in Austin? You can browse all Austin rentals or contact a Coldwell Banker agent to request more information.