This is a carousel with tiles that activate property listing cards. Use the previous and next buttons to navigate.
1/14
$1,950 Just Listed
This is a carousel with tiles that activate property listing cards. Use the previous and next buttons to navigate.
1/14
Property Description
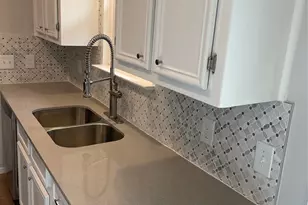
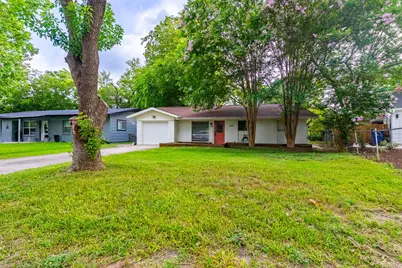
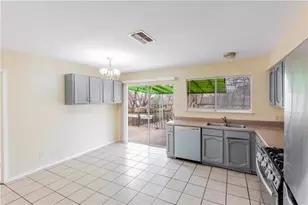
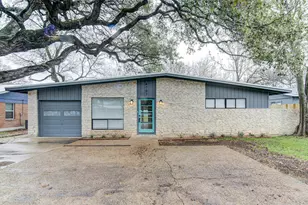
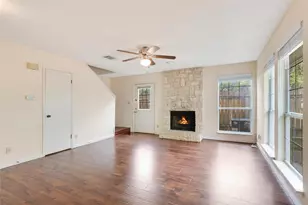
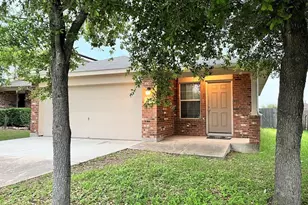
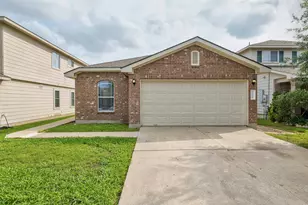
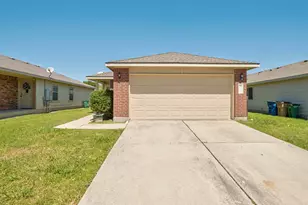
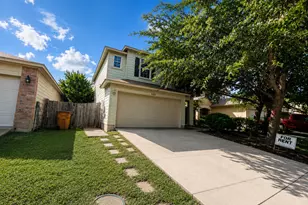
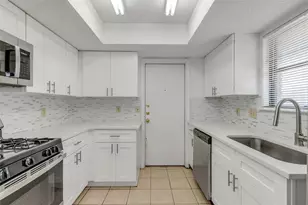
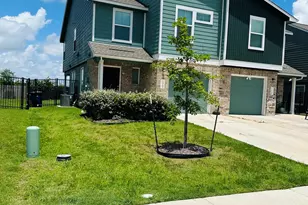
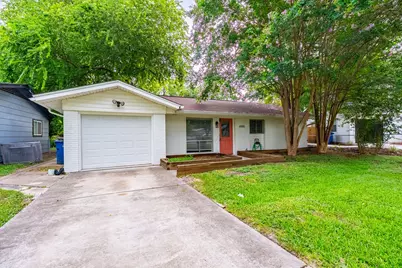
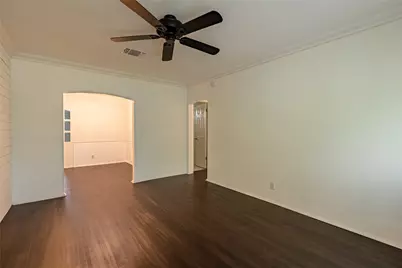
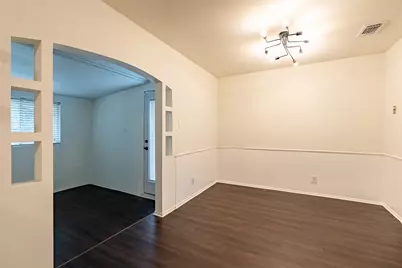
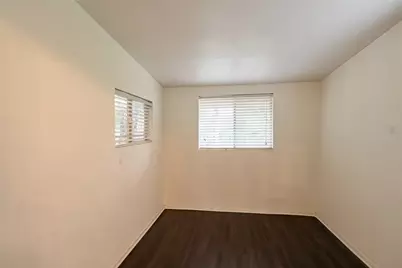
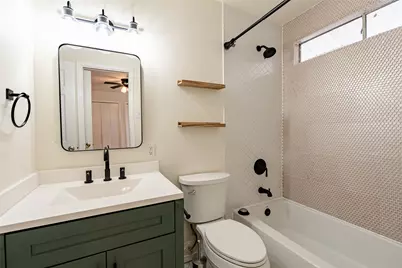
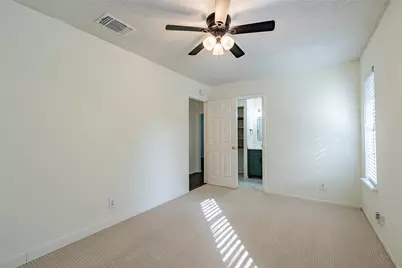
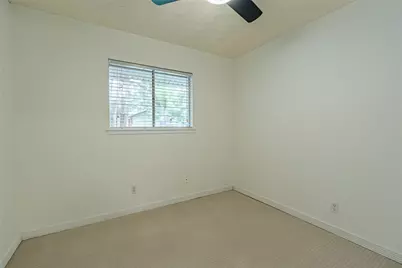
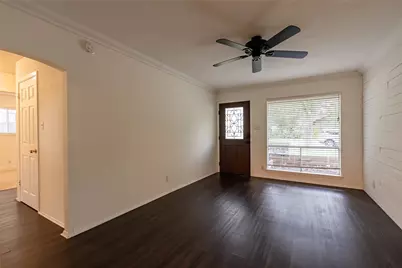
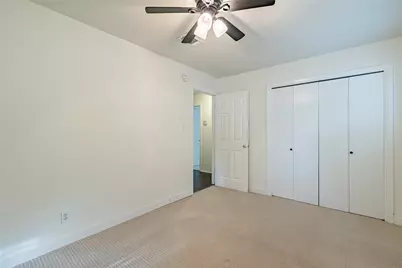
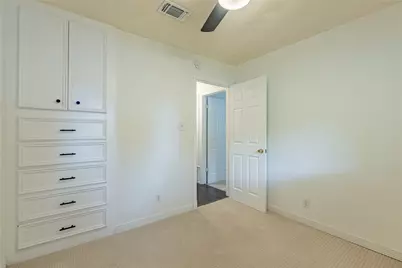
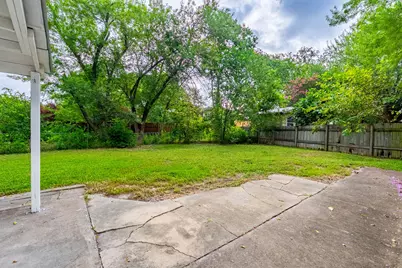
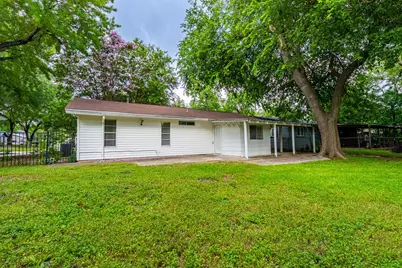
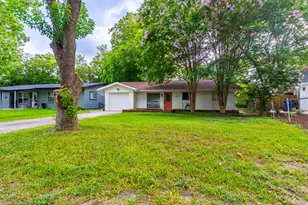
Welcome home to a space where modern style meets everyday comfort. Filled with natural light and designed with charming cottage appeal, this cozy home offers inviting living spaces perfect for relaxing, entertaining, or claiming your favorite spot with a good book and a cozy blanket. The thoughtfully designed kitchen is the heart of the home, featuring white shaker cabinetry, a stylish tile backsplash, open wood shelving, stainless steel appliances, and sleek black fixtures. It flows seamlessly into the dining and living areas, making it easy to stay connected whether you're hosting dinner or simply deciding what's for takeout. The private primary suite features a Jack-and-Jill style bathroom with a soaking tub/shower combo and ample closet space, creating a comfortable retreat at the end of the day. Secondary bedrooms offer the flexibility to accommodate guests, a home office, or hobbies that have outgrown the kitchen table. Step outside to a partially covered patio and fully fenced backyard, perfect for morning coffee, weekend cookouts, or enjoying a quiet evening under the Texas sky. Conveniently located near shopping, dining, parks, schools, and major commuter routes, this move-in-ready home offers the perfect blend of comfort, character, and convenience. Just bring your furniture and maybe a few plants. They tend to love all the natural light.
Full Property Details
Full Property Details for 6505 Pevensey Dr
General
- Rent: $1,950
- Status: Active
- Type: Single Family
- Source: Austin_MLS
- MLS ID: 6668544
- Updated: 7/2/2026
- Added to Site: 6 day(s) ago
Rental Information
- Lease/Rent Term: 12 Months
Interior
- Interior Features: Crown Molding, Quartz Counters, See Remarks, Study
- Appliances: Dishwasher, Free-Standing Refrigerator, Gas Oven, Gas Range, Microwave
- Furnishings: Unfurnished
- Flooring: Carpet, Tile, Wood
Rooms
Bathrooms
- Total Bathrooms: 1
- Full Bathrooms: 1
Bedrooms
- Total Bedrooms: 3
- Bedrooms Main: 3
Other Rooms
- Laundry: In Garage
Additional Information
- Shared Amenities: Internet Access
- Security/Safety: None
Exterior
- Exterior Features: Private Yard, See Remarks
- Porch/Patio/Deck: Covered, Patio
Parking
- Garage: Yes
- Garage Spaces: 1
- Covered Spaces: 1
- Total Spaces: 3
- Parking Features: Attached, Door-Single, Garage Faces Front, Garage
Location
- Area: 10N
- County: Travis
- Subdivision: Buckingham Place Sec 03
- Driving Directions: From Austin , south on S 1st , right on King Edward Pl, right on Pevensey Dr.
- Direction Faces: South
School Information
- Elem School District: Austin ISD
- Midd School District: Austin ISD
- High School District: Austin ISD
- Elementary School: Odom
- Middle School: Bedichek
- High School: Crockett
Heating & Cooling
- Central air: Yes
- Air Conditioning: Yes
- Cooling Type: Central Air
- Heating Type: Central, Natural Gas
Utilities
- Sewer: Public Sewer
- Water: Public
- Utility Description: Electricity Connected, Natural Gas Connected, Sewer Connected, Water Connected
Structural Information
- Detached/Attached: Detached
- Construction: Masonry
- Roof: Shingle
- Windows: None
- Stories/Levels: 1
- Square Feet: 1,033
- Sq. Ft. Source: Owner
- Living Area: 1,033 Sq. Ft.
- Year Built: 1969
- Property Condition: Resale
Additional Structures
- Other Structures: None
Lot Features
- Lot Size (Acres): 0.198
- Lot Size (Sq. Ft.): 8,624.88
- Fence: Yes
- Lot Features: Interior Lot, Landscaped, Level, Moderate Trees, See Remarks
- Fencing (Description): Back Yard
Financial Considerations
- For Sale/Rent/Lease: Lease
- Security Deposit: $1,755
- Owner Pays: Taxes
- Tenant Pays: All Utilities
Disclosures and Reports
- Legal Description: LOT 8 BLK A BUCKINGHAM PLACE SEC III
- Disclosures/Reports: None, Renters Insurance Required
- Property ID: 4181203160000
- Block: A
- Lot Number: 8
Listed by Keyrenter Property Management
Schools
Schools serving 6505 Pevensey Dr
School District:Austin Independent School District
| Name | Grades | Distance |
|---|---|---|
Odom Elementary School, Austin, TX 1010 Turtle Creek Boulevard, Austin, TX 78745 | PK-5 | 0.4 mi |
Bedichek Middle School 6800 Bill Hughes Road, Austin, TX 78745 | 6-8 | 0.3 mi |
Crockett High School, Austin, TX 5601 Menchaca Road, Austin, TX 78745 | 9-12 | 1.2 mi |
Disclaimer:
School attendance boundaries provided by ATTOM Data Solutions and are for reference only. Contact the school directly to verify enrollment eligibility.
Price History for 6505 Pevensey Dr
Date
Details
Price
Change
Source
7/02/2026
Listed
$1,950
—
MLS
Disclaimer: Historical sales information is derived from public records provided by the county offices. Information is not guaranteed and should be independently verified.

6505 Pevensey Drive, Austin, TX 78745 (MLS# 6668544) is a Single Family property with 3 bedrooms and 1 full bathroom. 6505 Pevensey Drive is currently listed for rent at $1,950 and was received on July 02, 2026. Want to learn more about 6505 Pevensey Drive? Do you have questions about finding other real estate for sale or rent in Austin? You can browse all Austin rentals or contact a Coldwell Banker agent to request more information.