This is a carousel with tiles that activate property listing cards. Use the previous and next buttons to navigate.
1/38
$365,000 Just Listed
This is a carousel with tiles that activate property listing cards. Use the previous and next buttons to navigate.
1/38
Property Description
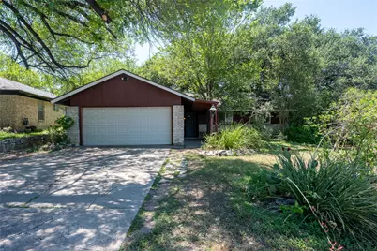
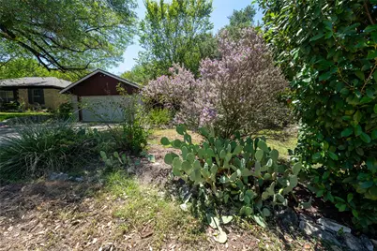
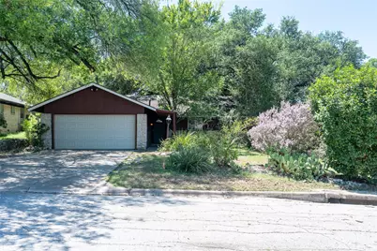
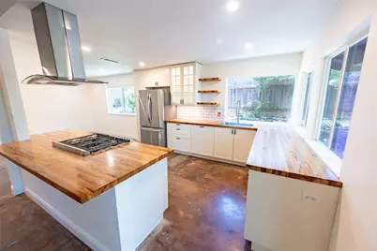
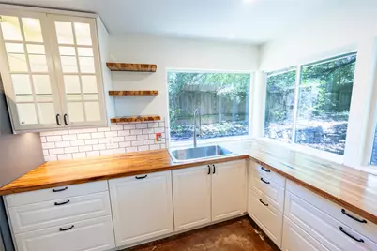
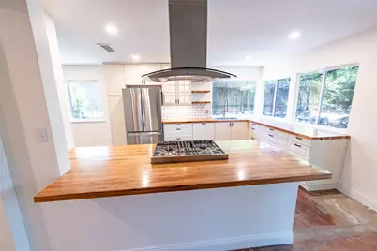
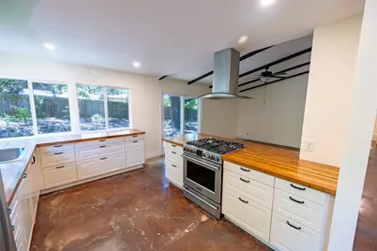
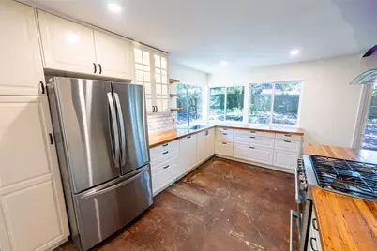
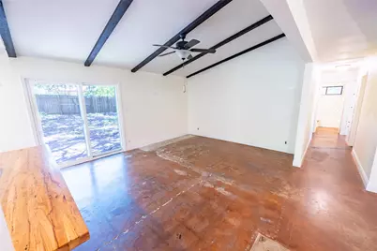
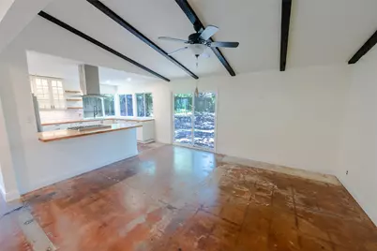
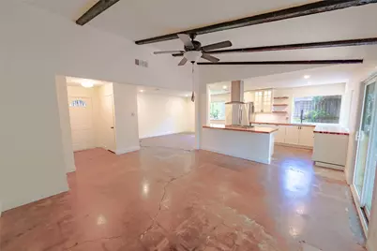
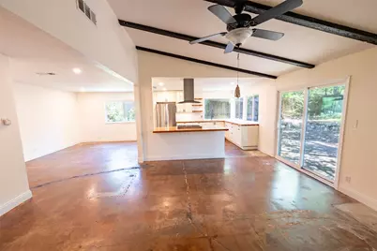
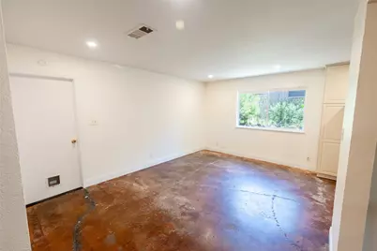
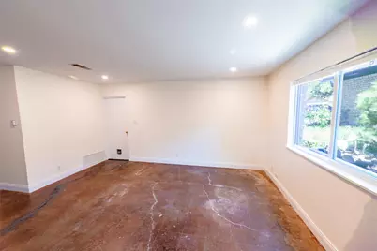
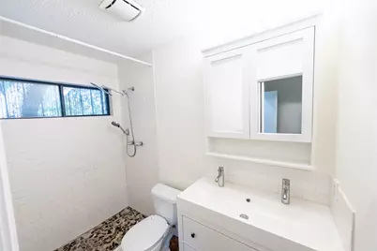
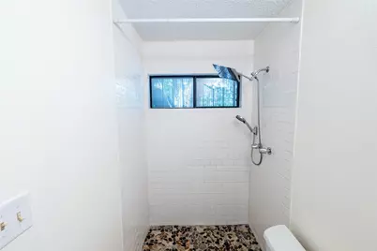
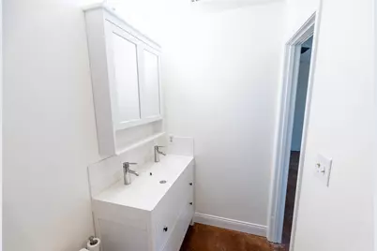
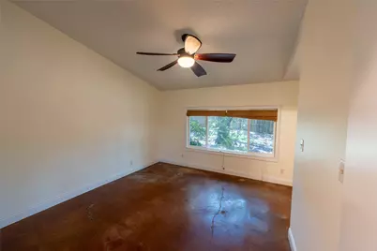
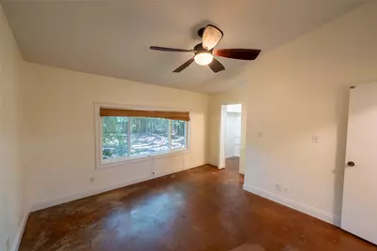
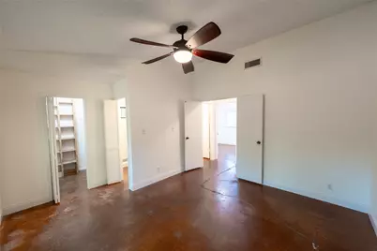
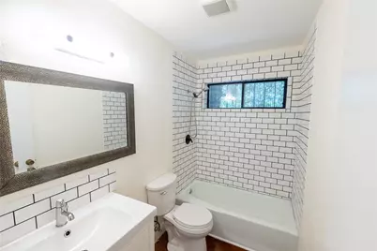
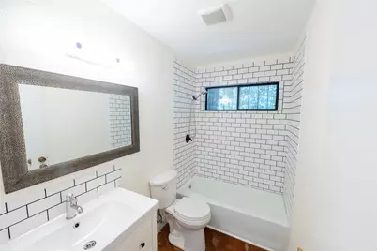
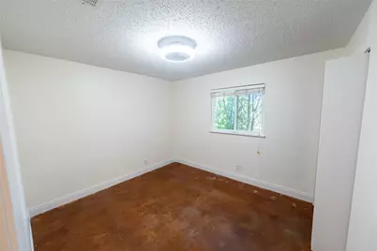
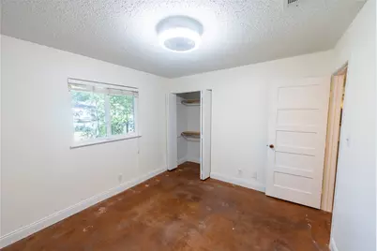
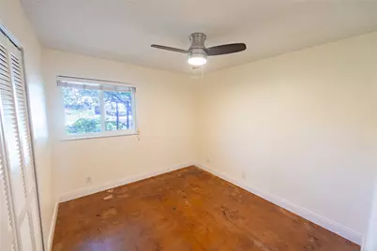
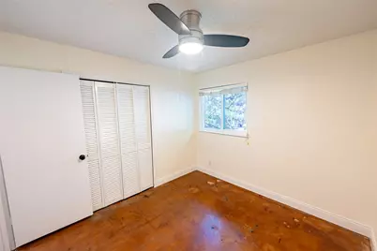
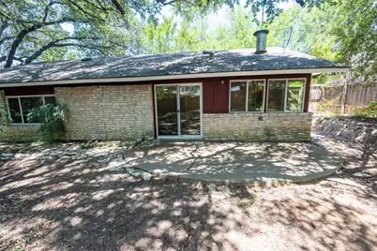
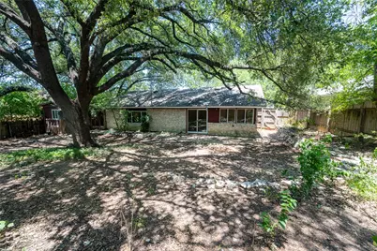
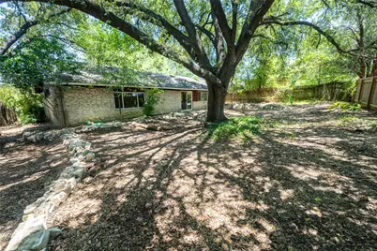
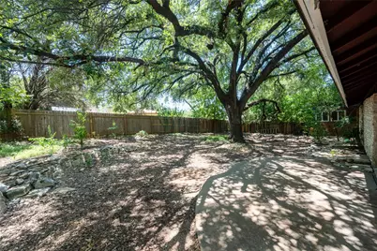
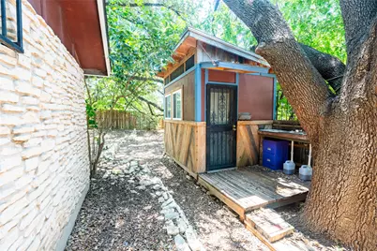
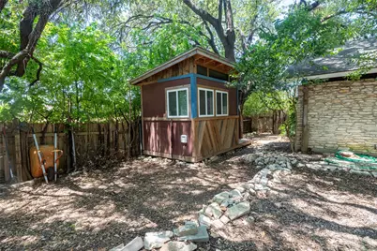
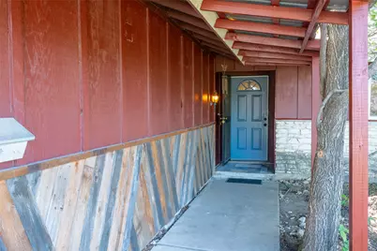
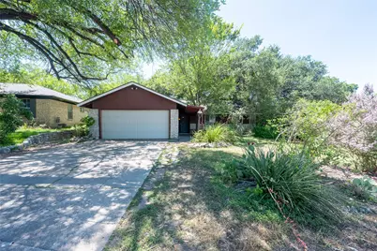
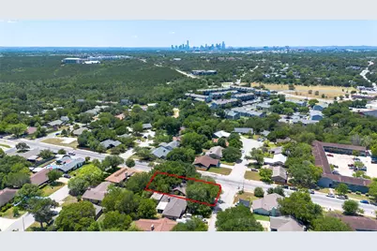
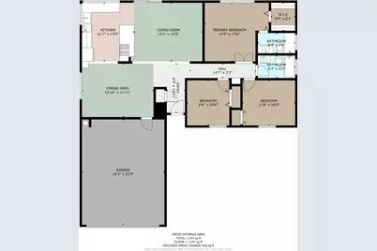
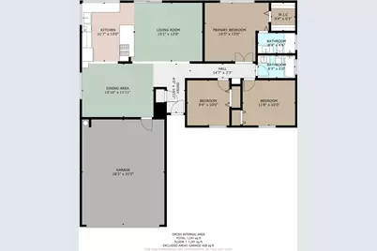
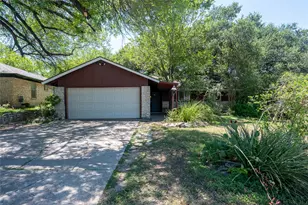
Set on a corner lot in University Hills, this three bedroom, two bath home pairs recent updates with the kind of mature landscape that takes decades to grow in. Majestic oaks shade the property, and native plantings keep the yard water wise and low maintenance through an Austin summer. The backyard is private and generous, with room to build on down the road and ADU potential worth exploring. A storage shed with power sits out back and stays with the home. Inside, the plan opens across the kitchen, living, and dining areas, so the square footage lives larger than the number suggests. Wood beams complement the vaulted ceiling in the living room and give the main gathering space warmth and architectural character you do not find in newer construction at this price. Updated windows bring in natural light while helping with comfort and utility costs year round. The kitchen has been reworked with recent cabinetry, appliances, a range hood, and butcher block countertops, a combination that reads current without feeling cold. The dishwasher is panel covered and disappears into the cabinet run, a small detail that keeps the kitchen looking built in rather than assembled. Both bathrooms have been updated with tile, sinks, and vanities. Fresh interior paint went on in July 2026, so the home is ready to move into rather than a project waiting on you. A two car garage adds covered parking and everyday storage. Per TCAD, the lot measures .216 acres with 1,349 square feet of living space. Location is the quiet advantage here. Hwy 183 and the 183 Toll are right there, which turns a cross town commute into a straight shot, whether the office is downtown, in the Domain, out toward the airport, or anywhere in between. Mueller, Bartholomew District Park, Morris Williams Golf Course, and the restaurants along Manor Road are all minutes away. Corner lots this size, with mature tree cover, updates already handled, and access like this, do not come up often in University Hills.
Full Property Details
Full Property Details for 6601 Ashland Dr
General
- Price: $365,000
- Taxes: $7,523 (2026)
- Status: Active
- Type: Single Family
- Source: Austin_MLS
- MLS ID: 7121023
- Updated: 7/28/2026
- Added to Site: 3 day(s) ago
Interior
- Interior Features: Beamed Ceilings, Open Beams/Beamed Ceailings, Ceiling Fan(s), Double Vanity, Kitchen Island, Main Level Primary, Recessed Lighting, Storage, Walk-In Closet(s)
- Appliances: Gas Range, Range Hood, Stainless Steel Appliance(s)
- Flooring: Concrete
Rooms
Bathrooms
- Total Bathrooms: 2
- Full Bathrooms: 2
Bedrooms
- Total Bedrooms: 3
- Bedrooms Main: 3
Other Rooms
- Laundry: In Garage, Washer Hookup, Electric Dryer Hookup
Additional Information
- Shared Amenities: Playground, Park
- Security/Safety: None
Exterior
- Exterior Features: Private Yard
- Porch/Patio/Deck: Rear Porch, Front Porch, Patio
Parking
- Garage: Yes
- Garage Spaces: 2
- Covered Spaces: 2
- Total Spaces: 4
- Parking Features: Attached, Door-Single, Garage
Location
- Area: 3
- County: Travis
- Subdivision: Bluffs University Hills Sec 01
- Driving Directions: FROM MANOR ROAD: Head South on Loyola Lane, Left on Ashland. Home on Corner. FROM 183: Head West on Loyola Lane, Right on Ashland, Home on Corner.
- Direction Faces: North
School Information
- Elem School District: Austin ISD
- Midd School District: Austin ISD
- High School District: Austin ISD
- Elementary School: Winn
- Middle School: Bertha Sadler Means
- High School: Lyndon B Johnson (Austin ISD)
Heating & Cooling
- Central air: Yes
- Air Conditioning: Yes
- Cooling Type: Central Air, Ceiling Fan(s)
- Heating Type: Central
Utilities
- Sewer: Public Sewer
- Water: Public
- Utility Description: Above Ground Utilities, Electricity Connected, Natural Gas Connected, Sewer Connected
Structural Information
- Detached/Attached: Detached
- Construction: Frame, Stone Veneer, Wood Siding
- Roof: Composition
- Windows: Double Pane Windows, Insulated Windows, Vinyl
- Stories/Levels: 1
- Square Feet: 1,349
- Sq. Ft. Source: Public Records
- Living Area: 1,349 Sq. Ft.
- Year Built: 1971
- Year Built Source: Public Records
- Property Condition: Resale
Additional Structures
- Other Structures: Guest House Attached, Shed(s)
Lot Features
- Lot Size (Acres): 0.2159
- Lot Size (Sq. Ft.): 9,404.6
- Fence: Yes
- Lot Features: Back Yard, Corner Lot, Front Yard, Moderate Trees, Native Plants, Trees Large Size, Trees Medium Size, Trees Small Size
- Fencing (Description): Back Yard, Wood
Financial Considerations
- Assessment Amount: $343,302
- Tax Amount: $7,523.41
- Tax Year: 2026
- Terms: Cash, Conventional
Disclosures and Reports
- Special Conditions: Standard
- Documents Avail.: Deed Restriction, Survey
- Legal Description: LOT 1 BLK D BLUFFS OF UNIVERSITY HILLS SEC 1
- Disclosures/Reports: Lead Based Paint Disclosure, Seller Disclosure
- Property ID: 2202704180000
- Block: D
- Lot Number: 1
Listed by Shipman Partners, LLC

Get Pre-Approved Today
Schools
Schools serving 6601 Ashland Dr
School District:Austin Independent School District
| Name | Grades | Distance |
|---|---|---|
Winn Montessori School 3500 Susquehanna Lane, Austin, TX 78723 | K-5 | 0.4 mi |
Webb Middle School 601 East Saint Johns Avenue, Austin, TX 78752 | 6-8 | 3 mi |
Lbj High School 7309 Lazy Creek Drive, Austin, TX 78724 | 9-12 | 0.7 mi |
Disclaimer:
School attendance boundaries provided by ATTOM Data Solutions and are for reference only. Contact the school directly to verify enrollment eligibility.
Price & Sales History for 6601 Ashland Dr
Date
Details
Price
Change
Source
7/28/2026
Listed
$365,000
—
MLS
Disclaimer: Historical sales information is derived from public records provided by the county offices. Information is not guaranteed and should be independently verified.
Tax History
Tax History for 6601 Ashland Dr
Year
Property Taxes
Change
Tax Assessment
Change
2025
$5,026
8%
$343,302
10%
2024
$4,649
10%
$312,093
-34%
2022
$4,237
—
$476,094
-3%
2022
$4,237
-3%
$489,077
109%
2021
$4,359
-8%
$234,480
10%
2020
$4,746
4%
$213,164
10%
2020
$4,572
18%
$193,785
10%
2018
$3,870
19%
$176,168
10%
2016
$3,247
-9%
$160,153
10%
2017
$3,572
18%
$145,594
10%
2015
$3,039
13%
$132,358
10%
2013
$2,694
-9%
$120,325
10%
2014
$2,964
—
$109,386
—
Disclaimer: Historical tax information is derived from public records provided by the county offices. Information is not guaranteed and should be independently verified.
Estimate the Cost
Estimate the Cost for 6601 Ashland Dr
6601 Ashland Drive, Austin, TX 78723 (MLS# 7121023) is a Single Family property with 3 bedrooms and 2 full bathrooms. 6601 Ashland Drive is currently listed for $365,000 and was received on July 28, 2026. Want to learn more about 6601 Ashland Drive? Do you have questions about finding other Single Family real estate for sale in Austin? You can browse all Austin real estate or contact a Coldwell Banker agent to request more information.