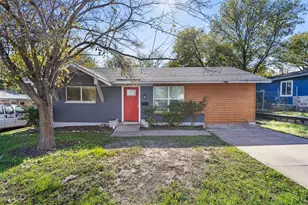
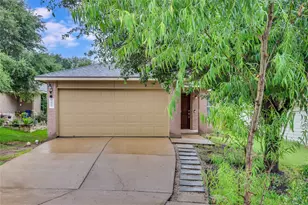
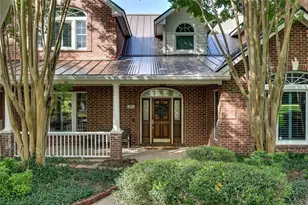
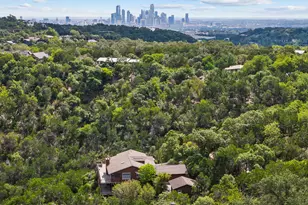
Full Property Details for 6604 Ashland Dr
General
- Price: $250,000
- Taxes: $8,011 (2025)
- Status: Active
- Type: Single Family
- Source: Austin_MLS
- MLS ID: 6142810
- Updated: 9/14/2026
- Added to Site: 31 day(s) ago
Interior
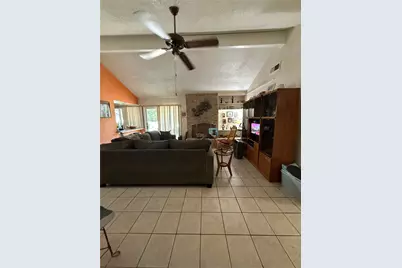
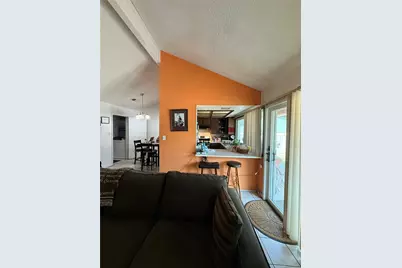
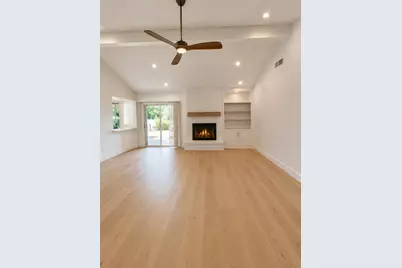
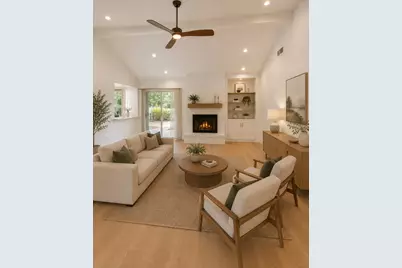
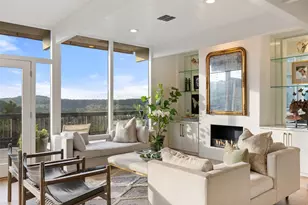
- Interior Features: Bookcases, Main Level Primary, Vaulted Ceiling(s)
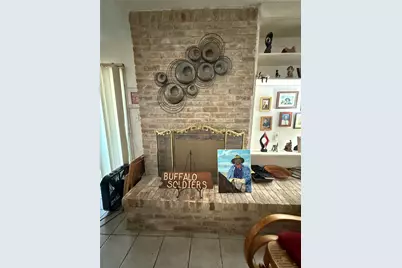
- Fireplace: Yes
- Number of Fireplaces: 1
- Fireplace(s): Family Room
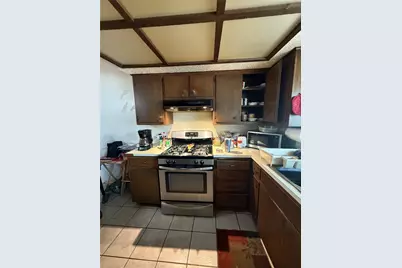
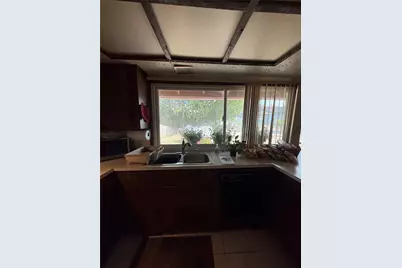
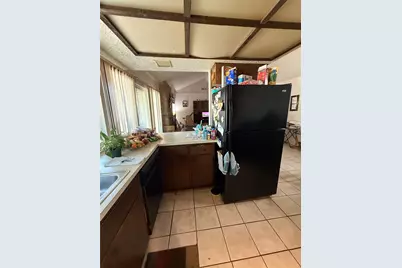
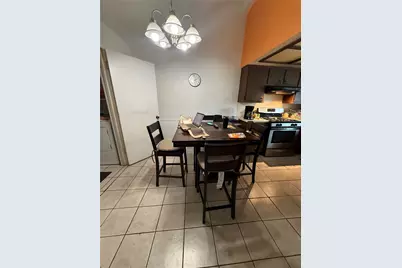
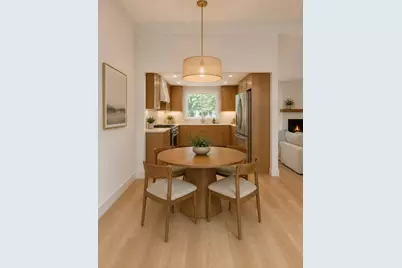
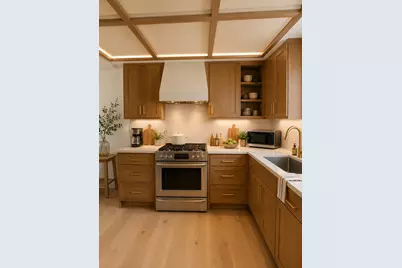
- Appliances: Convection Oven, Dishwasher, Gas Cooktop, Disposal, Oven
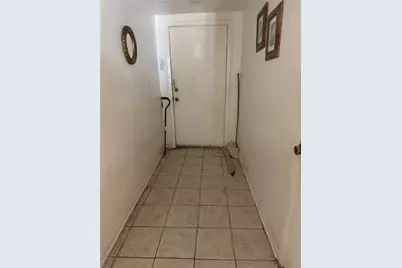
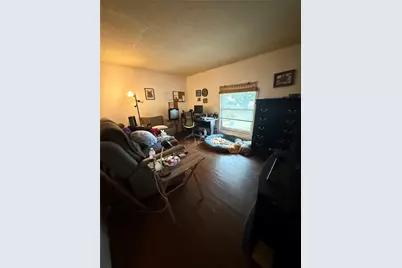
- Flooring: Tile, Wood
Rooms
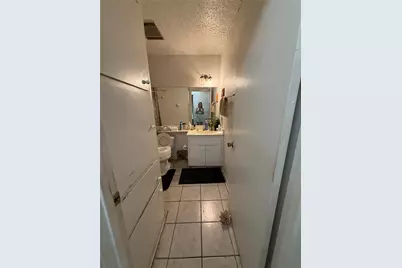
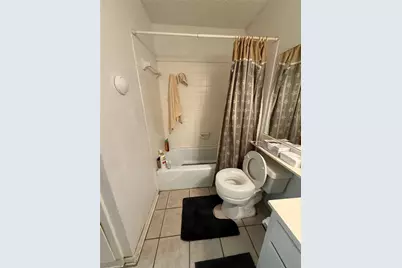
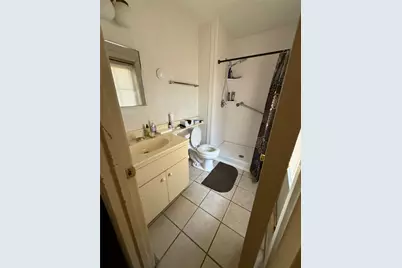
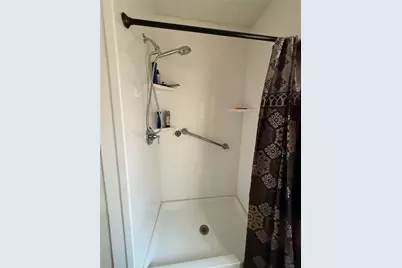
- Total Bathrooms: 2
- Full Bathrooms: 2
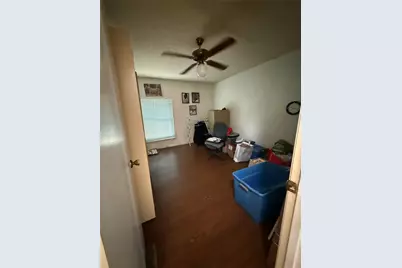
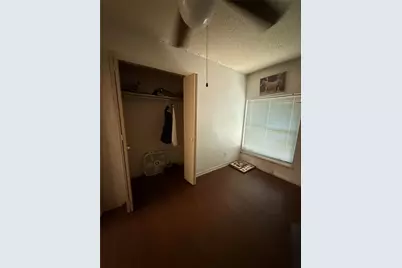
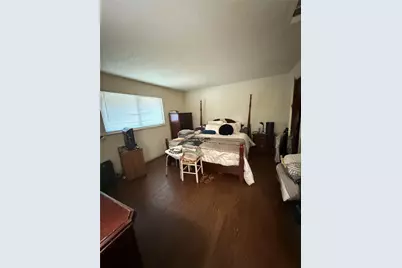
- Total Bedrooms: 3
- Bedrooms Main: 3
Additional Information
- Shared Amenities: None
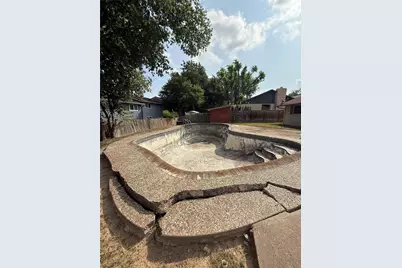
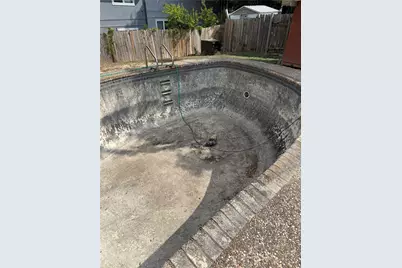
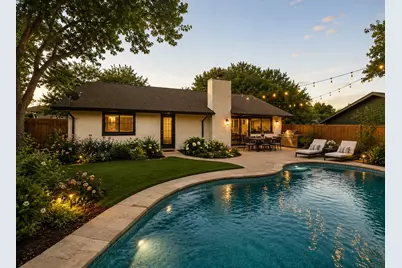
- Pool: Yes
- Private Pool: Yes
- Pool Description: Above Ground
- Spa Description: None
- Security/Safety: Smoke Detector(s)
Exterior
Parking
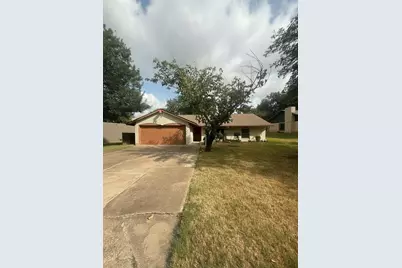
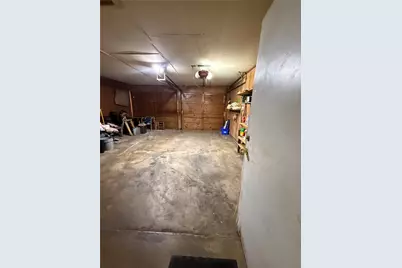
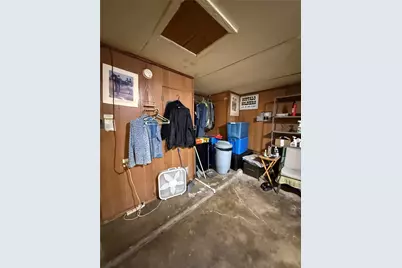
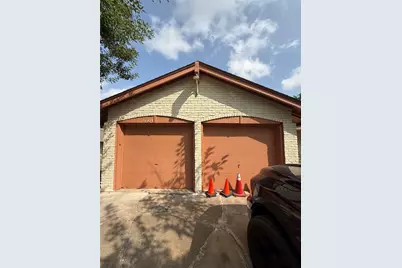
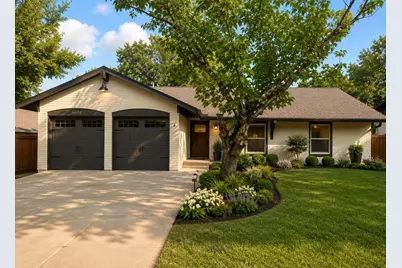
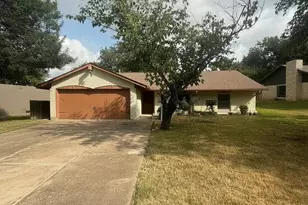
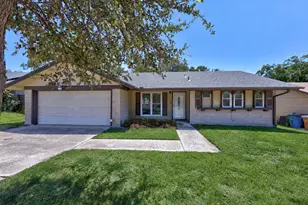
- Garage: Yes
- Garage Spaces: 2
- Covered Spaces: 2
- Total Spaces: 4
- Parking Features: Attached
Location
- Area: 3
- County: Travis
- Subdivision: Bluffs University Hills Sec 01
- Driving Directions: From 183 go west on Manor Rd, Lft on Loyola Ln, Lft on Ashland, house on left
- Direction Faces: South
School Information
- Elem School District: Austin ISD
- Midd School District: Austin ISD
- High School District: Austin ISD
- Elementary School: Winn
- Middle School: Bertha Sadler Means
- High School: Lyndon B Johnson (Austin ISD)
Heating & Cooling
- Central air: Yes
- Air Conditioning: Yes
- Cooling Type: Central Air
- Heating Type: Central
Utilities
- Sewer: Public Sewer
- Water: Public
- Utility Description: Electricity Available, Natural Gas Available, Phone Connected
Structural Information
- Detached/Attached: Detached
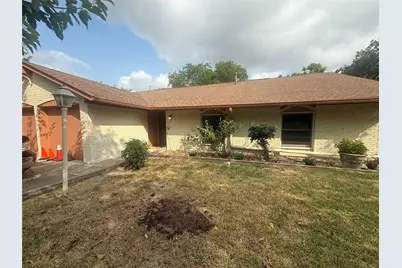
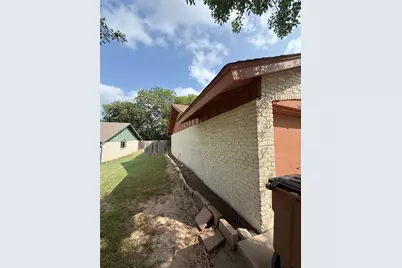
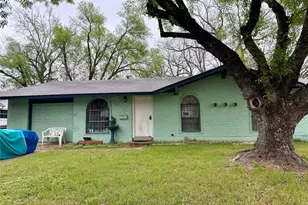
- Construction: Brick Veneer, Masonry
- Roof: Composition
- Windows: Double Pane Windows, Screens
- Stories/Levels: 1
- Square Feet: 1,441
- Sq. Ft. Source: Public Records
- Living Area: 1,441 Sq. Ft.
- Year Built: 1971
- Year Built Source: Public Records
- Property Condition: See Remarks
Additional Structures
- Other Structures: Shed(s)
Lot Features
- Lot Size (Acres): 0.211
- Lot Size (Sq. Ft.): 9,191.16
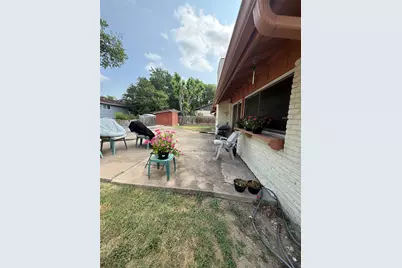
- Fence: Yes
- Lot Features: Sloped Down
- Fencing (Description): Wood
Financial Considerations
- Assessment Amount: $391,458
- Tax Amount: $8,011.13
- Tax Year: 2025
- Terms: Cash
Disclosures and Reports
- Special Conditions: See Remarks
- Documents Avail.: Survey
- Legal Description: LOT 6 BLK B BLUFFS OF UNIVERSITY HILLS SEC 1
- Disclosures/Reports: Lead Based Paint Disclosure, Seller Disclosure
- Property ID: 2202702080000
- Block: B
- Lot Number: 6
Listed by Compass RE Texas, LLC