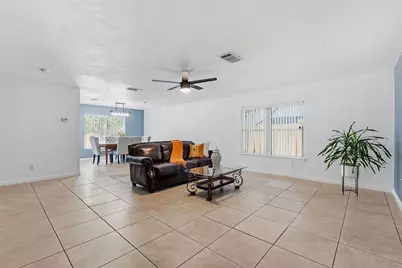
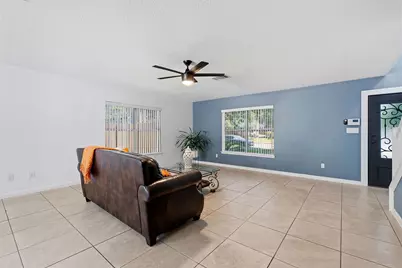
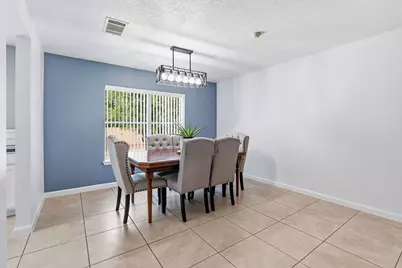
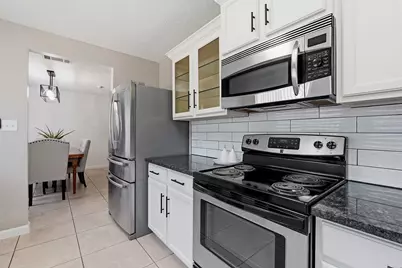
This is a carousel with tiles that activate property listing cards. Use the previous and next buttons to navigate.
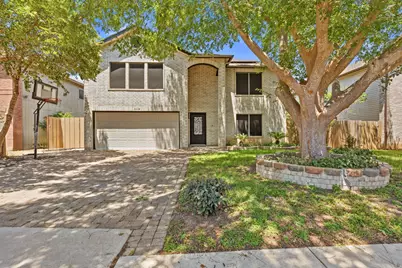
$395,000 Just Listed
This is a carousel with tiles that activate property listing cards. Use the previous and next buttons to navigate.
Full Property Details for 6614 Roseborough Dr
General
- Price: $395,000
- Taxes: $7,333 (2026)
- Status: Active
- Type: Single Family
- Source: Austin_MLS
- MLS ID: 3873796
- Updated: 5/25/2026
- Added to Site: 3 day(s) ago
Interior
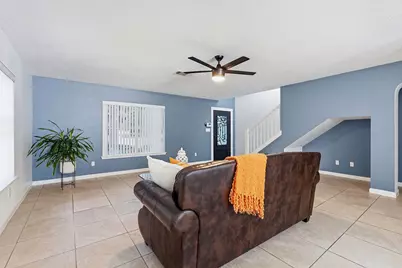
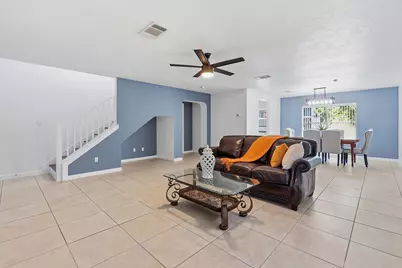
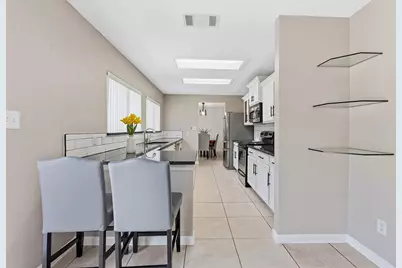
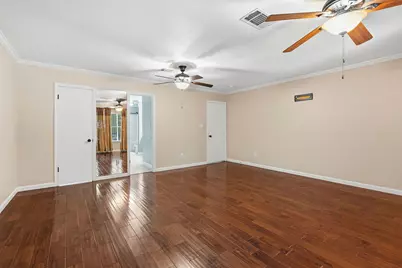
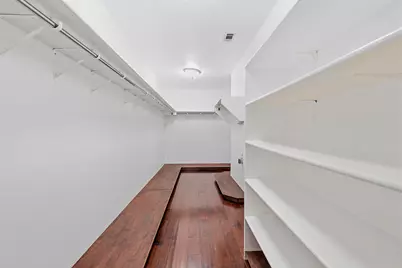
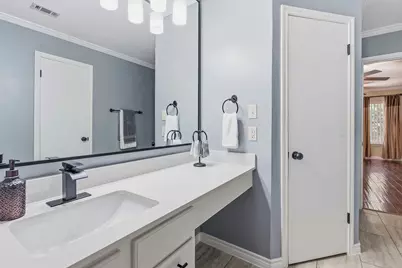
- Interior Features: Breakfast Bar, Bookcases, Ceiling Fan(s), Separate/Formal Dining Room, Multiple Dining Areas, Open Floorplan, Pantry, Quartz Counters, Recessed Lighting, Walk-In Closet(s)
- Appliances: Dishwasher, Electric Oven, Electric Range, Disposal, Refrigerator
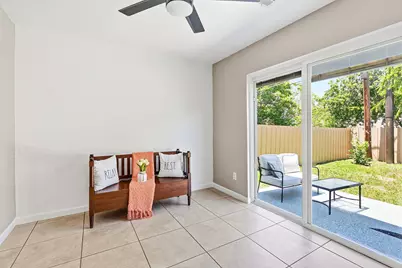
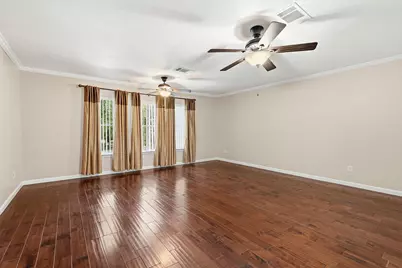
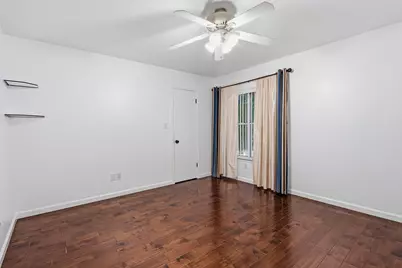
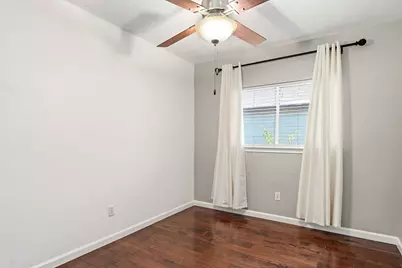
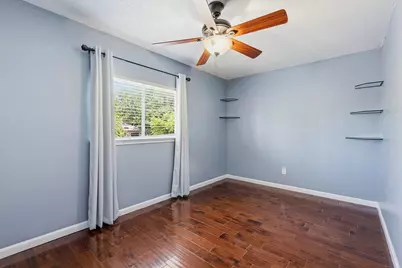
- Flooring: Tile, Wood
Rooms
Bathrooms
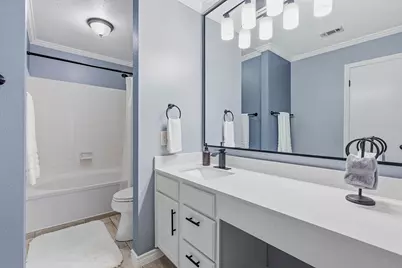
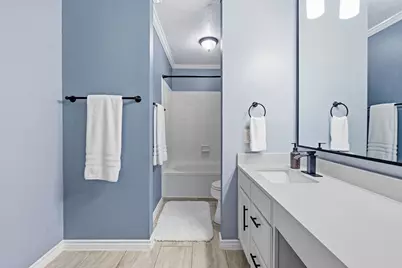
- Total Bathrooms: 3
- Full Bathrooms: 2
- Half Bathrooms: 1
Bedrooms
- Total Bedrooms: 4
- Bedrooms Main: 2
Other Rooms
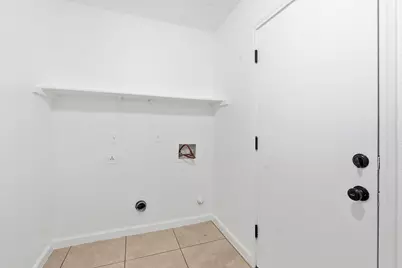
- Laundry: Main Level, Washer Hookup, Electric Dryer Hookup
Additional Information
- Shared Amenities: None
- Security/Safety: None
Exterior
- Exterior Features: Rain Gutters
Parking
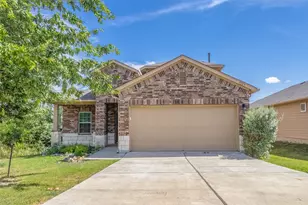
- Garage: Yes
- Garage Spaces: 2
- Covered Spaces: 2
- Total Spaces: 2
- Parking Features: Garage Faces Front
Location
- Area: SC
- County: Travis
- Subdivision: Bend At Nuckols Crossing Ph 01
- Driving Directions: W
- Direction Faces: South
School Information
- Elem School District: Austin ISD
- Midd School District: Austin ISD
- High School District: Austin ISD
- Elementary School: Palm
- Middle School: Paredes
- High School: Akins
Heating & Cooling
- Central air: Yes
- Air Conditioning: Yes
- Cooling Type: Central Air
- Heating Type: Central
Utilities
- Sewer: Public Sewer
- Water: Public
- Utility Description: Electricity Connected, Underground Utilities
Structural Information
- Detached/Attached: Detached
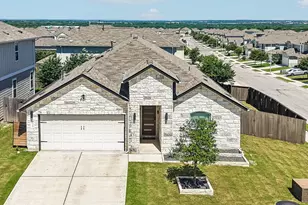
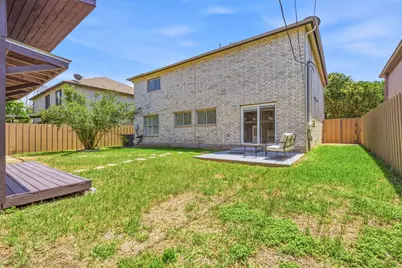
- Construction: Brick
- Roof: Shingle
- Windows: Aluminum Frames, Blinds
- Stories/Levels: 2
- Square Feet: 2,074
- Sq. Ft. Source: Public Records
- Living Area: 2,074 Sq. Ft.
- Year Built: 2000
- Year Built Source: Public Records
- Property Condition: Resale
Additional Structures
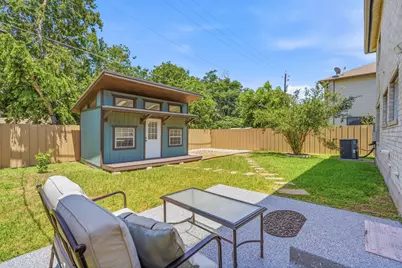
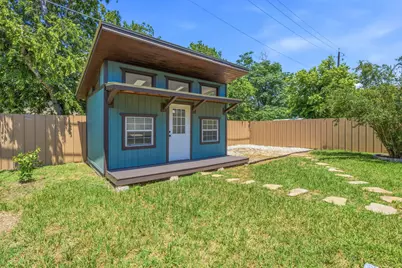
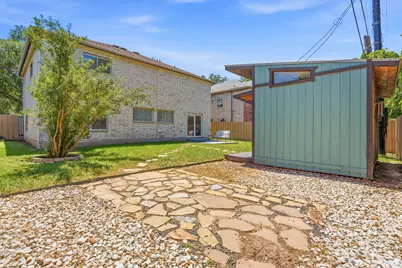
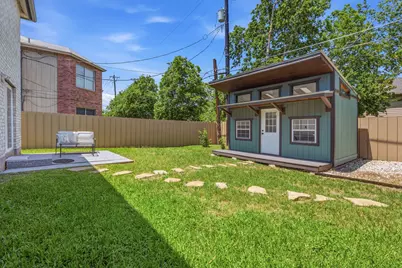
- Other Structures: Workshop
Lot Features
- Lot Size (Acres): 0.1386
- Lot Size (Sq. Ft.): 6,037.42
- Fence: Yes
- Lot Features: Bluff, City Lot, Sprinklers In Rear, Native Plants, Sprinklers Automatic, Sprinklers In Ground, Trees Medium Size
- Fencing (Description): Fenced, See Remarks
Financial Considerations
- Assessment Amount: $350,746
- Tax Amount: $7,333.8
- Tax Year: 2026
- Terms: Cash, Conventional, FHA, VA Loan
Disclosures and Reports
- Special Conditions: Standard
- Legal Description: LOT 3 BLK 1 BEND AT NUCKOLS CROSSING PHS 1 THE
- Disclosures/Reports: See Remarks
- Property ID: 3340304110000
- Block: 1
- Lot Number: 3
Listed by La Casa Realty Group
Schools serving 6614 Roseborough Dr
| Name | Grades | Distance |
|---|---|---|
Palm Elementary School 7601 Dixie Drive, Austin, TX 78744 | K-5 | 0.5 mi |
Paredes Middle School 10100 South Mary Moore Searight Drive, Austin, TX 78748 | 6-8 | 4.4 mi |
Akins High School 10701 South 1st Street, Austin, TX 78748 | 9-12 | 3.7 mi |
Price & Sales History for 6614 Roseborough Dr
Tax History for 6614 Roseborough Dr
Estimate the Cost for 6614 Roseborough Dr
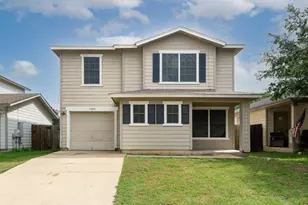
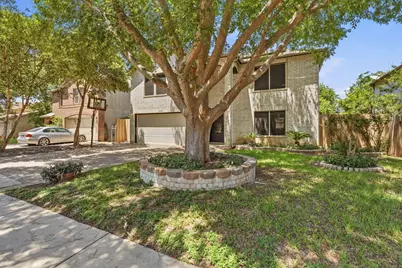
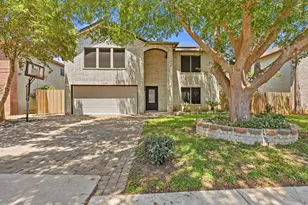
6614 Roseborough Drive, Austin, TX 78747 (MLS# 3873796) is a Single Family property with 4 bedrooms, 2 full bathrooms and 1 partial bathroom. 6614 Roseborough Drive is currently listed for $395,000 and was received on May 24, 2026. Want to learn more about 6614 Roseborough Drive? Do you have questions about finding other Single Family real estate for sale in Austin? You can browse all Austin real estate or contact a Coldwell Banker agent to request more information.