This is a carousel with tiles that activate property listing cards. Use the previous and next buttons to navigate.
1/40
$5,500
This is a carousel with tiles that activate property listing cards. Use the previous and next buttons to navigate.
1/40
Property Description
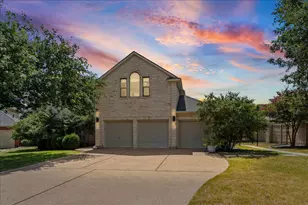
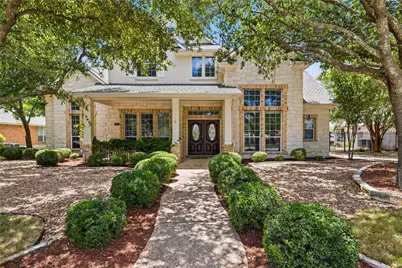
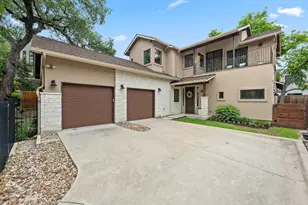
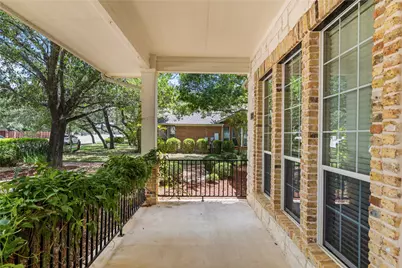
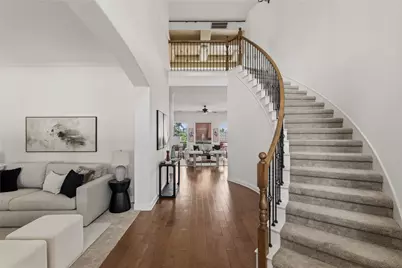
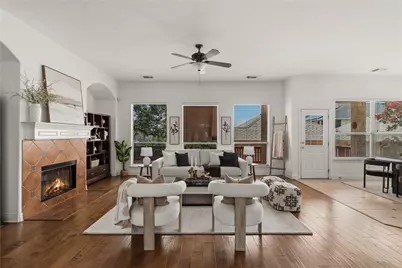
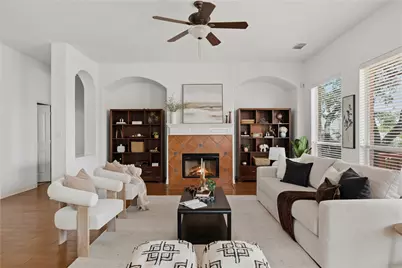
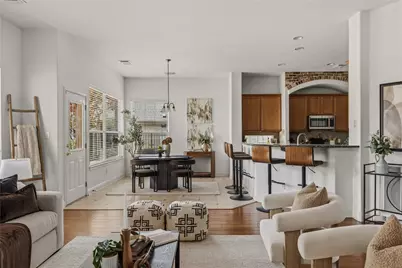
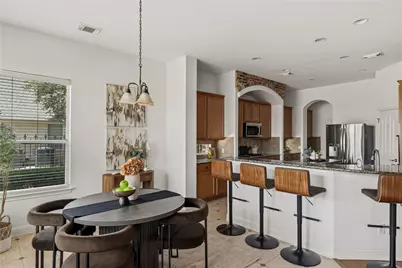
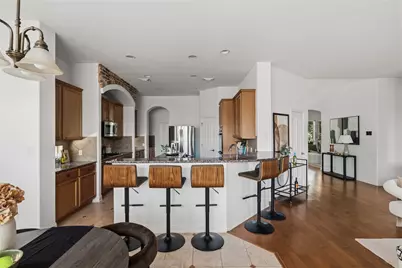
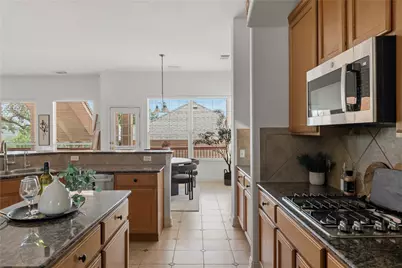
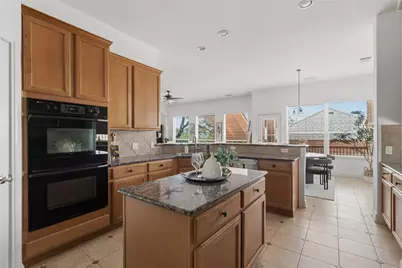
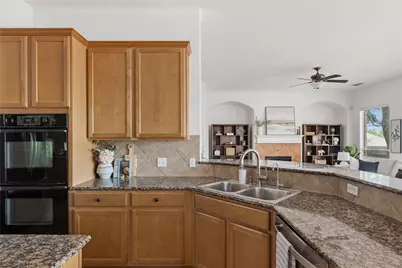
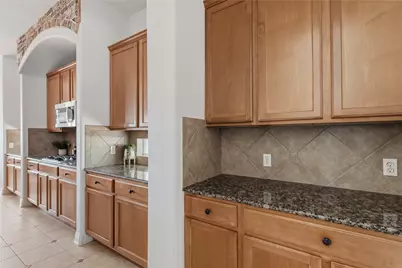
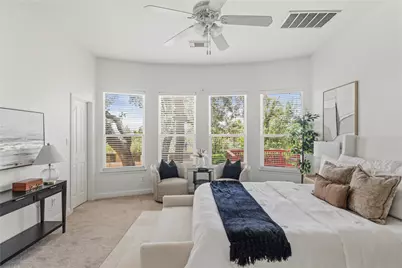
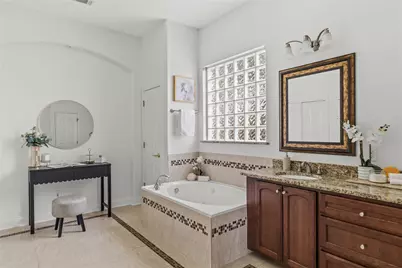
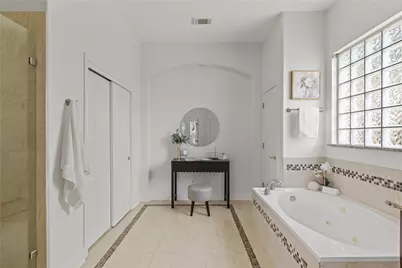
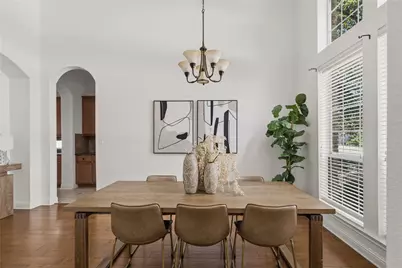
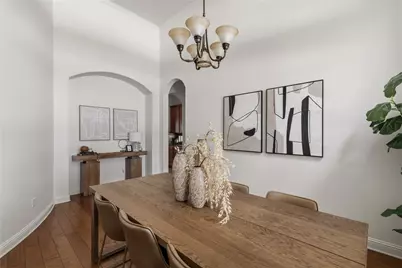
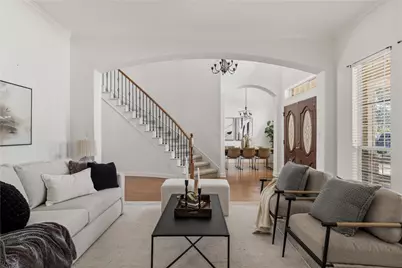
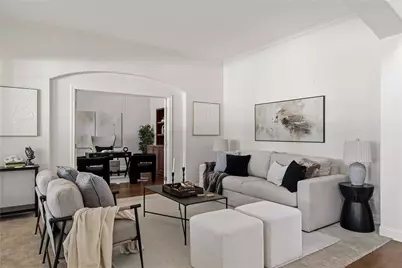
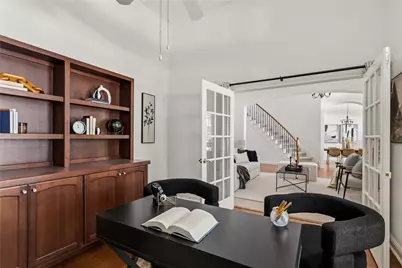
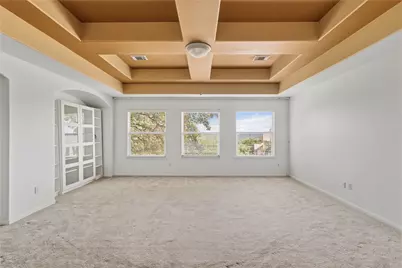
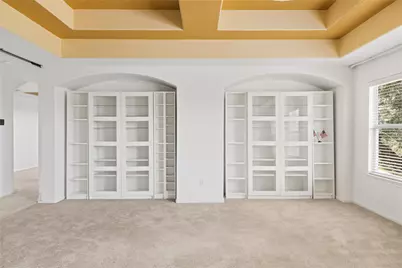
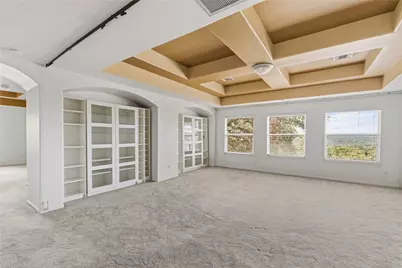
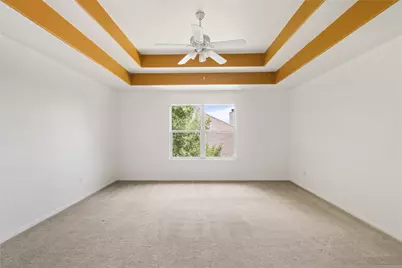
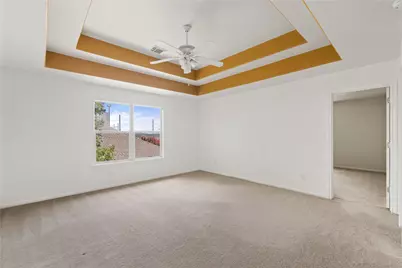
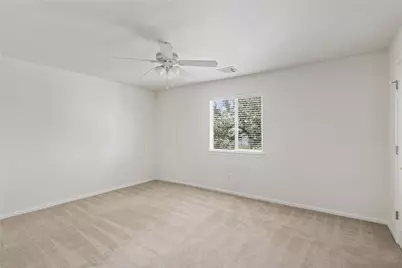
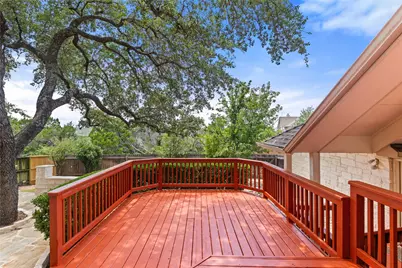
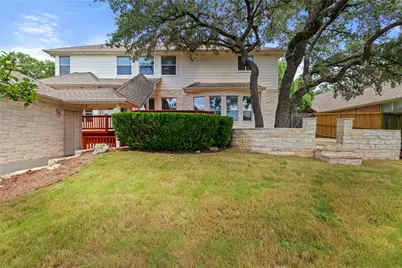
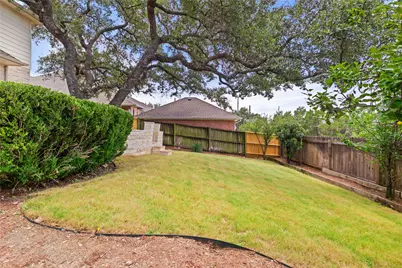
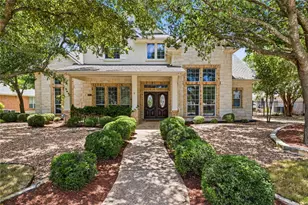
Nestled on a quiet, mature tree-lined street, this beautiful home offers the perfect blend of peaceful suburban living and convenience, just a short drive from Downtown Austin. Zoned to highly regarded schools, this thoughtfully designed home showcases beautiful Hill Country views, abundant natural light, and an open, airy floor plan with tall ceilings and generously sized rooms throughout. Designed for both everyday living and entertaining, the main level features a spacious family room and an additional living room, offering exceptional flexibility without any wasted space. A formal office provides the ideal work-from-home setting, while the elegant formal dining room is perfect for hosting gatherings and special occasions. At the heart of the home is a gourmet kitchen that seamlessly flows into the living spaces, creating an inviting environment for family and friends. Expansive windows frame picturesque views and fill every room with natural light. Step outside to enjoy the wonderful deck and large, private backyard, where you can relax, entertain, and take in the serene Hill Country vistas. Fabulous features include a recirculating hot water pump that delivers near-instant hot water to every faucet, adding comfort and convenience to daily living. Offering an exceptional combination of space, functionality, privacy, scenic views, and an unbeatable location, this home is a rare opportunity to enjoy the very best of Austin living.
Full Property Details
Full Property Details for 6623 Yaupon Dr
General
- Rent: $5,500
- Status: Active
- Type: Single Family
- Source: Austin_MLS
- MLS ID: 5589172
- Updated: 9/28/2026
- Added to Site: 9 day(s) ago
Rental Information
- Lease/Rent Term: 12 Months
Interior
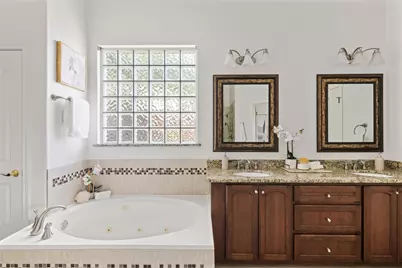
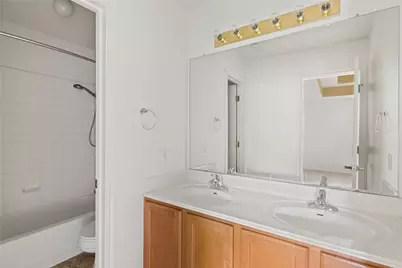
- Interior Features: Breakfast Bar, Bookcases, Built-in Features, Ceiling Fan(s), Chandelier, Cathedral Ceiling(s), Coffered Ceiling(s), Separate/Formal Dining Room, Double Vanity, Entrance Foyer, French Door(s)/Atrium Door(s), Granite Counters, High Ceilings, Kitchen Island, Multiple Living Areas, Multiple Dining Areas, Main Level Primary, Open Floorplan, Pantry, Recessed Lighting, Study
- Fireplace: Yes
- Number of Fireplaces: 1
- Fireplace(s): Family Room
- Appliances: Built-In Oven, Double Oven, Dishwasher, Disposal, Microwave
- Flooring: Carpet, Tile, Wood
Rooms
Bathrooms
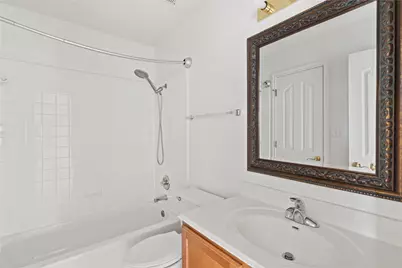
- Total Bathrooms: 4
- Full Bathrooms: 3
- Half Bathrooms: 1
Bedrooms
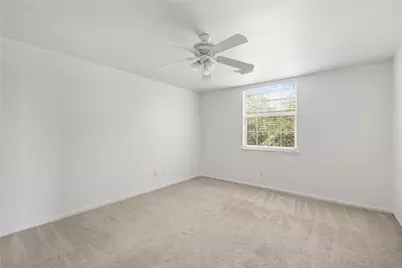
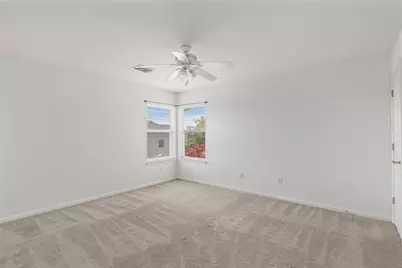
- Total Bedrooms: 4
- Bedrooms Main: 1
Other Rooms
- Laundry: Main Level, Laundry Room
Additional Information
- Shared Amenities: Curbs, Playground, Sidewalks
- Spa Description: None
- Security/Safety: Smoke Detector(s)
Exterior
- Exterior Features: Private Yard
- Porch/Patio/Deck: Covered, Deck, Patio, Porch
Parking
- Garage: Yes
- Garage Spaces: 2
- Covered Spaces: 2
- Total Spaces: 2
- Parking Features: Detached, Garage, Garage Door Opener, Off Street, Outside, Garage Faces Rear
Location
- Area: 1N
- County: Travis
- Subdivision: Great Hills Sec 28
- Driving Directions: From 360, North on Spicewood Springs, Right on Yaupon, Up the Hill, Just past the Park. House is on the Left.
- Direction Faces: North
School Information
- Elem School District: Round Rock ISD
- Midd School District: Round Rock ISD
- High School District: Round Rock ISD
- Elementary School: Laurel Mountain
- Middle School: Canyon Vista
- High School: Westwood
Heating & Cooling
- Central air: Yes
- Air Conditioning: Yes
- Cooling Type: Central Air
- Heating Type: Central, Natural Gas
Utilities
- Sewer: Public Sewer
- Water: Public
- Utility Description: Electricity Available, Natural Gas Available
Structural Information
- Detached/Attached: Detached
- Construction: Frame, Masonry, Stone
- Roof: Composition
- Windows: Blinds, Bay Window(s)
- Stories/Levels: 2
- Square Feet: 4,265
- Sq. Ft. Source: Public Records
- Living Area: 4,265 Sq. Ft.
- Year Built: 2001
- Property Condition: Resale
Additional Structures
- Other Structures: None
Lot Features
- Property View: Park/Greenbelt, Hills
- Lot Size (Acres): 0.241
- Lot Size (Sq. Ft.): 10,497.96
- Lot Dimensions: 10515
- Sidewalks: Yes
- Fence: Yes
- Lot Features: Backs to Greenbelt/Park, Moderate Trees, Trees Medium Size, Trees Small Size
- Fencing (Description): Privacy, Wood
Financial Considerations
- For Sale/Rent/Lease: Lease
- Security Deposit: $5,500
- Pet Deposit: $500
- Owner Pays: None
- Tenant Pays: All Utilities
Disclosures and Reports
- Legal Description: Lot 4 Blk C Great Hills Sec 28
- Disclosures/Reports: Renters Insurance Required, See Remarks
- Property ID: 1560704030000
- Lot Number: 4
Listed by Kuper Sotheby's Int'l Realty
Schools
Schools serving 6623 Yaupon Dr
School District:Round Rock Independent School District
| Name | Grades | Distance |
|---|---|---|
Laurel Mountain Elementary School 10111 D-K Ranch Road, Austin, TX 78759 | PK-5 | 0.9 mi |
Canyon Vista Middle School 8455 Spicewood Springs Road, Austin, TX 78759 | 6-8 | 1.9 mi |
Westwood High School 12400 Mellow Meadow Drive, Austin, TX 78750 | 9-12 | 4 mi |
Disclaimer:
School attendance boundaries provided by ATTOM Data Solutions and are for reference only. Contact the school directly to verify enrollment eligibility.
Price History for 6623 Yaupon Dr
Date
Details
Price
Change
Source
9/28/2026
Listed
$5,500
—
MLS
Disclaimer: Historical sales information is derived from public records provided by the county offices. Information is not guaranteed and should be independently verified.

6623 Yaupon Drive, Austin, TX 78759 (MLS# 5589172) is a Single Family property with 4 bedrooms, 3 full bathrooms and 1 partial bathroom. 6623 Yaupon Drive is currently listed for rent at $5,500 and was received on September 28, 2026. Want to learn more about 6623 Yaupon Drive? Do you have questions about finding other real estate for sale or rent in Austin? You can browse all Austin rentals or contact a Coldwell Banker agent to request more information.