
This is a carousel with tiles that activate property listing cards. Use the previous and next buttons to navigate.
1/11
$439,999
This is a carousel with tiles that activate property listing cards. Use the previous and next buttons to navigate.
1/11
Property Description
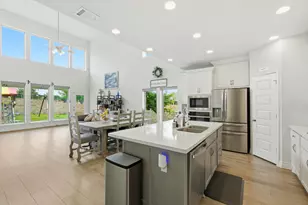
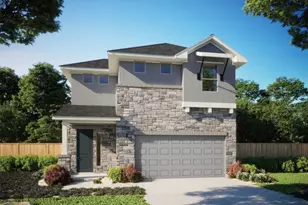
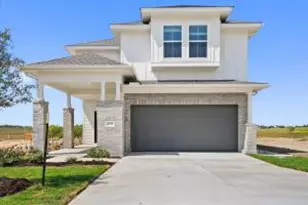
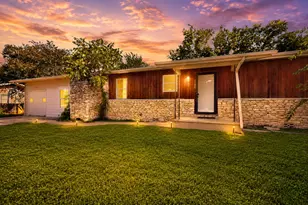
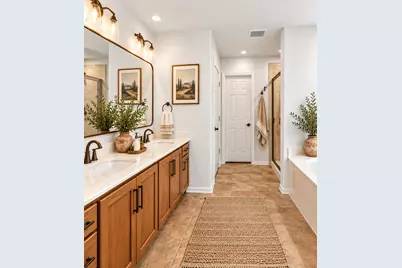
--WELCOME HOME-- 2 BRAND NEW HVACs (Just replaced 10-08-2026)- Updated Kimball Hill Home in Harris Branch - Move-In Ready ?? 4 Bedrooms | 3.5 Bathrooms ? Spacious, functional floor plan with open living spaces ?? Large kitchen + breakfast area - great for entertaining ??? Private primary suite + generously sized upstairs bedrooms ?? Community amenities: Pool, tennis, basketball & playground ?? Convenient to Samsung Electronics, Tesla & Applied Materials ?? Approximately 22 minutes to Austin-Bergstrom International Airport Recent Updates & Added Value ??? Transferable Lifetime Foundation Warranty ?? 2-Year Plumbing Warranty - approximately $40K combined value ?? New luxury vinyl plank flooring ?? Fresh interior paint ?? New driveway ?? New sprinkler system ?? Transferable Old Republic Platinum Home Warranty ?? AI virtual staging photos showcase the home's potential Exceptional value with significant recent upgrades - move-in ready and ready to tour!
Full Property Details
Full Property Details for 6700 Tulloch Way
General
- Price: $439,999
- HOA FEE: $41/month
- HOA FEE FREQ.: Annually
- Taxes: $9,204 (2024)
- Status: Active
- Type: Single Family
- Source: Austin_MLS
- MLS ID: 9902753
- Updated: 10/12/2026
- Added to Site: 11 day(s) ago
Interior
- Interior Features: Ceiling Fan(s), Cathedral Ceiling(s)
- Fireplace: Yes
- Number of Fireplaces: 1
- Fireplace(s): Family Room
- Appliances: Dishwasher, Free-Standing Gas Range, Disposal
- Flooring: Carpet, Tile, Vinyl
Rooms
Bathrooms
- Total Bathrooms: 4
- Full Bathrooms: 3
- Half Bathrooms: 1
Bedrooms
- Total Bedrooms: 4
Other Rooms
- Laundry: Laundry Room
Additional Information
- Shared Amenities: Barbecue, Common Grounds/Area, Playground, Park, Pool, See Remarks, Tennis Court(s)
- Shared Pool: Yes
- Pool: Yes
- Pool Description: None, Community
- Tennis: Yes
- Security/Safety: Carbon Monoxide Detector(s), Smoke Detector(s)
Exterior
- Exterior Features: See Remarks
- Porch/Patio/Deck: Patio
Parking
- Garage: Yes
- Garage Spaces: 2
- Covered Spaces: 2
- Total Spaces: 4
- Parking Features: Garage
Location
- Area: NE
- County: Travis
- Subdivision: Belhaven Sec 01
- Driving Directions: From I-35 exit Parmer toward Samsung. Right on Harris Branch. Left on Farm Haven Rd. Left on Dunfries Ln. Right on Tulloch Way. It's the corner house on the Left.
- Direction Faces: Southeast
School Information
- Elem School District: Manor ISD
- Midd School District: Manor ISD
- High School District: Manor ISD
- Elementary School: Bluebonnet Trail
- Middle School: Manor (Manor ISD)
- High School: Manor
Community
- Association: Yes
- Assoc. Name: Harris Branch HOA
- Assoc. Fees Include: Common Area Maintenance
Heating & Cooling
- Central air: Yes
- Air Conditioning: Yes
- Cooling Type: Central Air, Ceiling Fan(s)
- Heating Type: Electric
Utilities
- Sewer: Public Sewer
- Water: Public
- Utility Description: Electricity Available, Natural Gas Available, Natural Gas Connected
Structural Information
- Detached/Attached: Detached
- Builder: Kimball Hill Home
- Construction: Masonry
- Roof: Shingle
- Windows: Aluminum Frames
- Stories/Levels: 2
- Square Feet: 3,840
- Sq. Ft. Source: Public Records
- Living Area: 3,840 Sq. Ft.
- Year Built: 2005
- Year Built Source: Public Records
- Property Condition: Resale
Additional Structures
- Other Structures: See Remarks
Lot Features
- Lot Size (Acres): 0.1917
- Lot Size (Sq. Ft.): 8,350.45
- Fence: Yes
- Lot Features: Corner Lot, Trees Medium Size
- Fencing (Description): Back Yard
Financial Considerations
- Association Fee: $494
- Assoc Fee Freq.: Annually
- Assessment Amount: $534,040
- Tax Amount: $9,204
- Tax Year: 2024
- Terms: Cash, Conventional, FHA, VA Loan
Disclosures and Reports
- Special Conditions: Standard
- Documents Avail.: See Remarks
- Legal Description: LOT 11 BLK E BELHAVEN SEC 1
- Disclosures/Reports: Seller Disclosure, See Remarks
- Property ID: 2394313020000
- Block: E
- Lot Number: 11
Listed by Realty Texas LLC
Get Pre-Approved Today
Schools
Schools serving 6700 Tulloch Way
School District:Manor Independent School District
| Name | Grades | Distance |
|---|---|---|
Bluebonnet Trail Elementary School 11316 Farmhaven Road, Austin, TX 78754 | K-5 | 0.5 mi |
Manor High School 14832 N Fm 973, Manor, TX 78653 | 9-12 | 2.9 mi |
Decker Middle School 8104 Decker Lane, Austin, TX 78724 | 6-8 | 3.1 mi |
Disclaimer:
School attendance boundaries provided by ATTOM Data Solutions and are for reference only. Contact the school directly to verify enrollment eligibility.
Price & Sales History for 6700 Tulloch Way
Date
Details
Price
Change
Source
10/01/2026
Listed
$439,999
—
MLS
Disclaimer: Historical sales information is derived from public records provided by the county offices. Information is not guaranteed and should be independently verified.

Tax History
Tax History for 6700 Tulloch Way
Year
Property Taxes
Change
Tax Assessment
Change
2025
$8,506
-8%
$501,470
-6%
2024
$9,203
100%
$534,040
-18%
2022
-100%
$648,980
-7%
2022
$16,268
34%
$698,088
42%
2021
$12,170
19%
$493,311
24%
2020
$10,187
3%
$396,919
—
2020
$9,895
14%
$396,919
15%
2018
$8,695
6%
$345,088
—
2016
$8,184
-7%
$344,648
8%
2017
$8,799
26%
$320,556
20%
2015
$6,996
13%
$268,122
16%
2014
$6,183
9%
$231,335
12%
2013
$5,668
—
$207,145
—
Disclaimer: Historical tax information is derived from public records provided by the county offices. Information is not guaranteed and should be independently verified.
Estimate the Cost
Estimate the Cost for 6700 Tulloch Way
6700 Tulloch Way, Austin, TX 78754 (MLS# 9902753) is a Single Family property with 4 bedrooms, 3 full bathrooms and 1 partial bathroom. 6700 Tulloch Way is currently listed for $439,999 and was received on October 01, 2026. Want to learn more about 6700 Tulloch Way? Do you have questions about finding other Single Family real estate for sale in Austin? You can browse all Austin real estate or contact a Coldwell Banker agent to request more information.