This is a carousel with tiles that activate property listing cards. Use the previous and next buttons to navigate.
1/33
$684,000 Just Listed
This is a carousel with tiles that activate property listing cards. Use the previous and next buttons to navigate.
1/33
Property Description
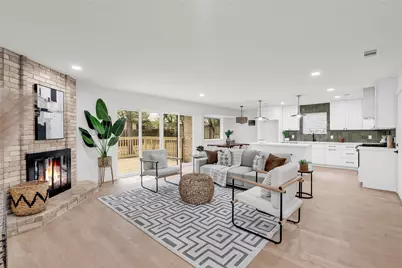
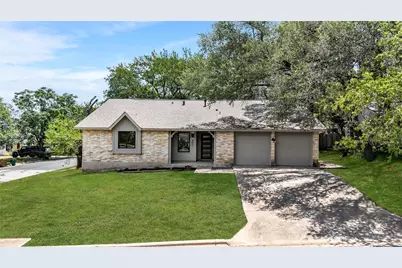
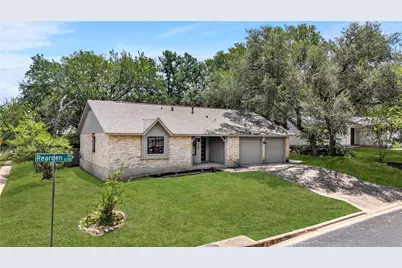
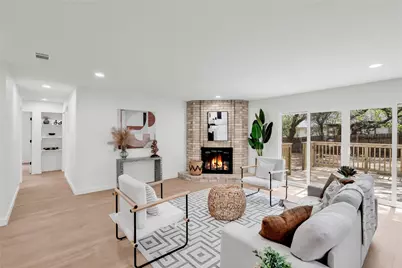
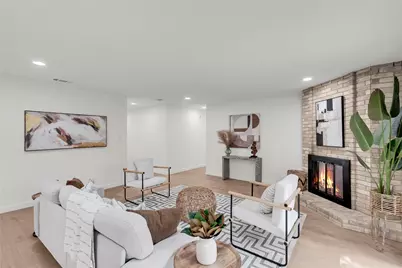
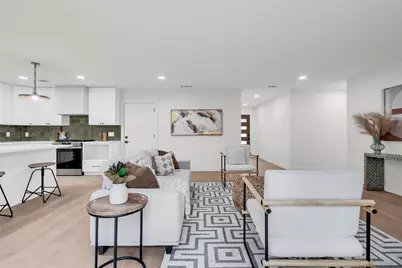
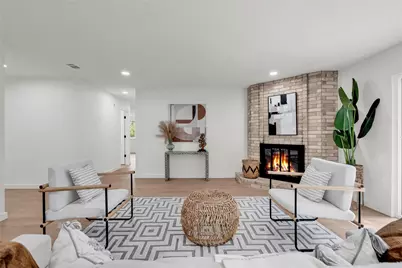
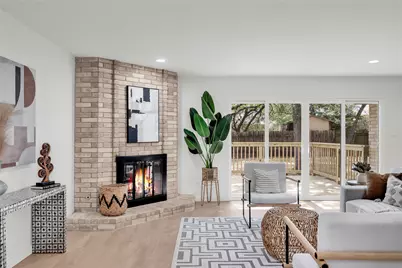
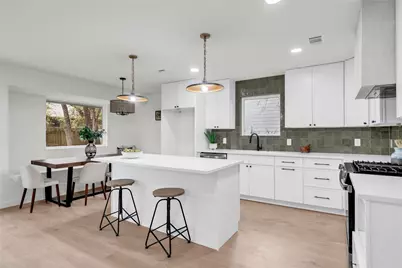
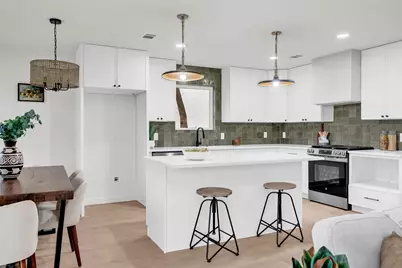
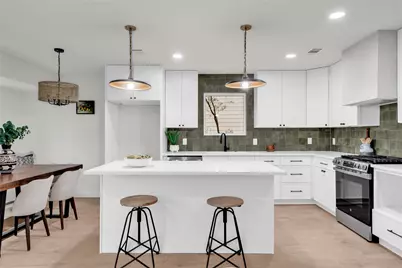
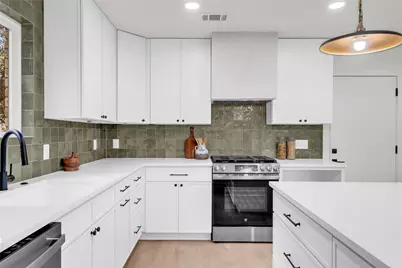
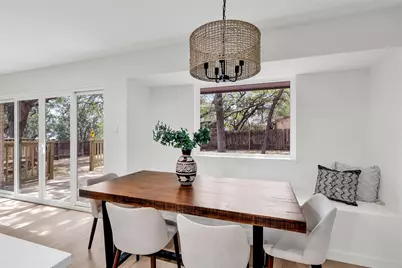
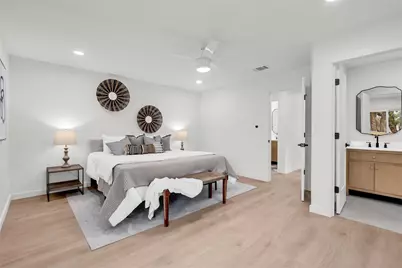
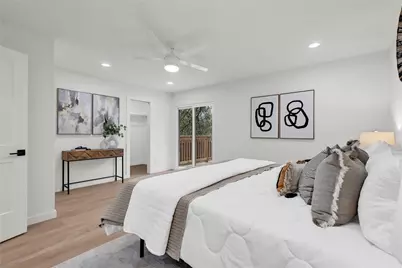
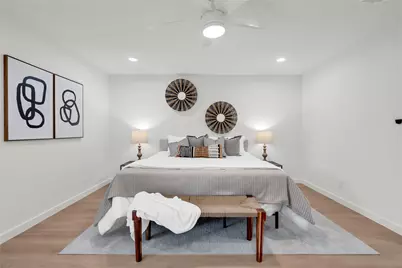
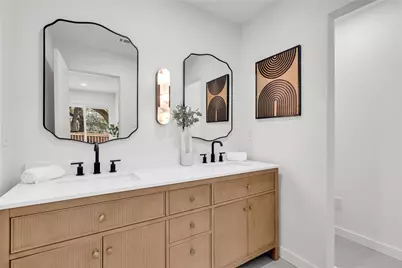
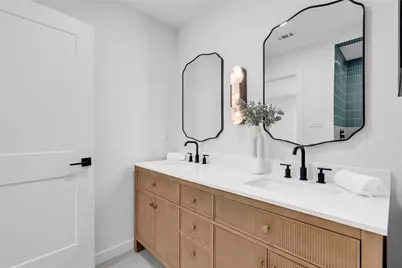
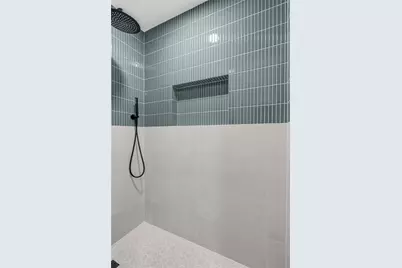
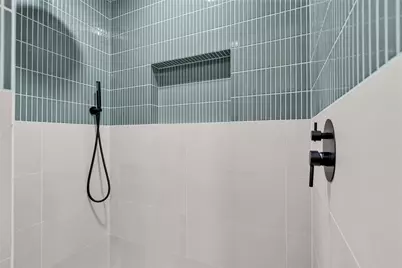
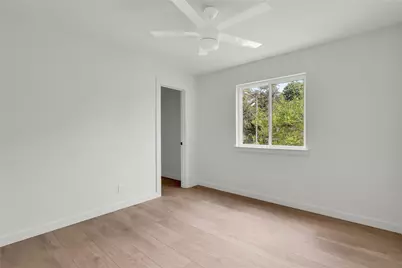
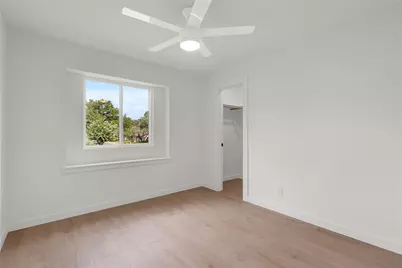
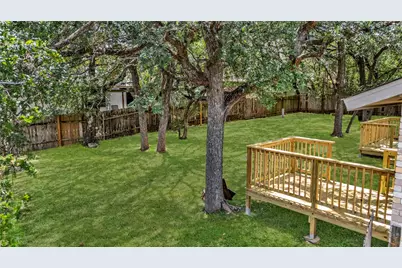
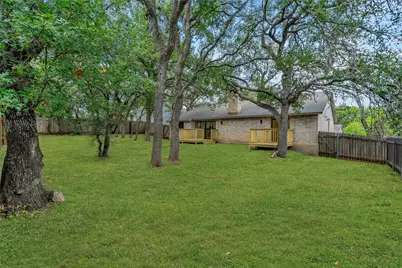
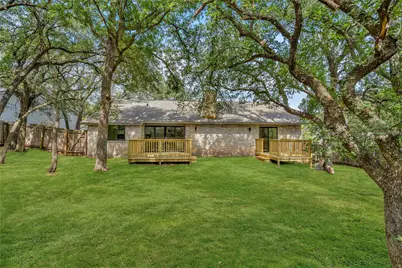
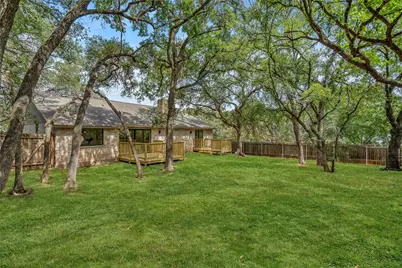
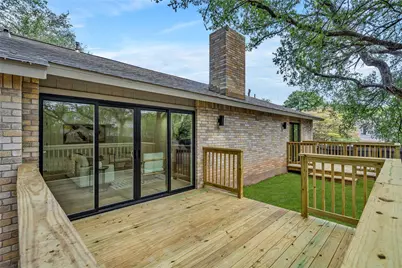
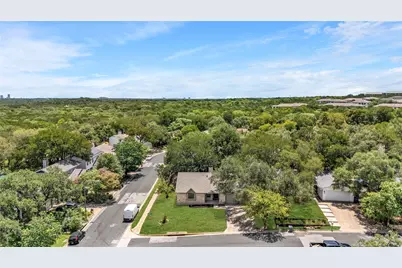
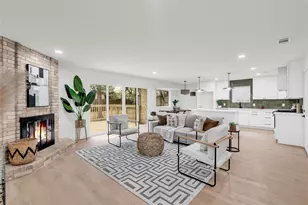
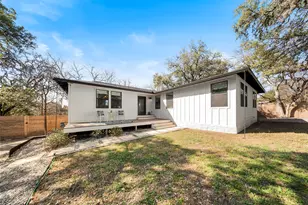
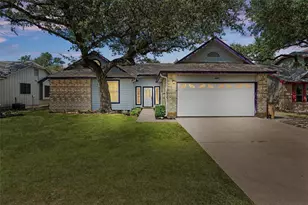
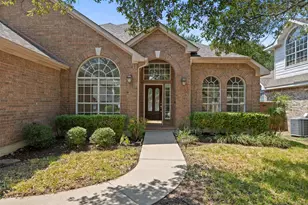
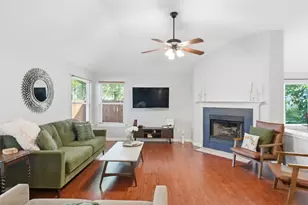
Welcome to this beautifully renovated South Austin home, where timeless design meets modern functionality. Offering 1,607 square feet, 4 bedrooms, and 2 full bathrooms, this move-in-ready residence has been thoughtfully updated from top to bottom. The open-concept floor plan is filled with natural light and centers around a stunning chef's kitchen featuring custom cabinetry, quartz countertops, a large island, designer tile backsplash, and stainless steel appliances. The spacious living area seamlessly connects to the outdoors through oversized sliding glass doors, creating the perfect space for entertaining. The private primary suite offers a true retreat with a spa-inspired bathroom featuring a dual vanity, custom walk-in shower, and designer finishes. Three additional bedrooms provide flexibility for guests, a home office, or growing families. Step outside to enjoy the oversized, tree-shaded backyard complete with two newly constructed decks, providing multiple spaces to relax, entertain, or enjoy the mature oak canopy that makes this property so special. Ideally located in South Austin with convenient access to downtown, major employers, shopping, dining, and parks, this home offers the perfect blend of style, comfort, and location.
Full Property Details
Full Property Details for 6701 Rearden Rd
General
- Price: $684,000
- Taxes: $9,485 (2026)
- Status: Active
- Type: Single Family
- Source: Austin_MLS
- MLS ID: 6184760
- Updated: 7/14/2026
- Added to Site: 2 day(s) ago
Interior
- Interior Features: Ceiling Fan(s), Main Level Primary, Open Floorplan, Quartz Counters, Recessed Lighting, Walk-In Closet(s)
- Fireplace: Yes
- Number of Fireplaces: 1
- Fireplace(s): Living Room
- Appliances: Built-In Gas Range, Dishwasher, Disposal
- Flooring: Tile, Vinyl
Rooms
Bathrooms
- Total Bathrooms: 2
- Full Bathrooms: 2
Bedrooms
- Total Bedrooms: 4
- Bedrooms Main: 4
Other Rooms
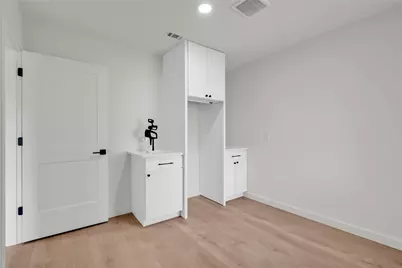
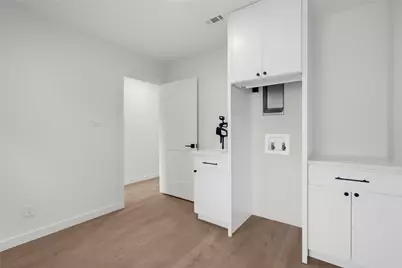
- Laundry: Inside
Additional Information
- Shared Amenities: None
- Security/Safety: None
Exterior
- Exterior Features: See Remarks
- Porch/Patio/Deck: Deck
Parking
- Garage: Yes
- Garage Spaces: 2
- Covered Spaces: 2
- Total Spaces: 4
- Parking Features: See Remarks
Location
- Area: 10N
- County: Travis
- Subdivision: Western Hills At Cherry Creek
- Driving Directions: One block east of the intersection of Brodie and William Cannon; turn north off William Cannon onto Lost Valley, three blocks to the corner of Lost Valley and Rearden
- Direction Faces: West
School Information
- Elem School District: Austin ISD
- Midd School District: Austin ISD
- High School District: Austin ISD
- Elementary School: Sunset Valley
- Middle School: Covington
- High School: Crockett
Heating & Cooling
- Central air: Yes
- Air Conditioning: Yes
- Cooling Type: Central Air, Ceiling Fan(s)
- Heating Type: Central
Utilities
- Sewer: Public Sewer
- Water: Public
- Utility Description: Electricity Connected, Natural Gas Connected, Sewer Connected, Water Connected
Structural Information
- Detached/Attached: Detached
- Construction: Brick
- Roof: Composition, Shingle
- Windows: Double Pane Windows
- Stories/Levels: 1
- Square Feet: 1,607
- Sq. Ft. Source: Public Records
- Living Area: 1,607 Sq. Ft.
- Year Built: 1980
- Year Built Source: Public Records
- Property Condition: Updated/Remodeled
Additional Structures
- Other Structures: None
Lot Features
- Lot Size (Acres): 0.2287
- Lot Size (Sq. Ft.): 9,962.17
- Fence: Yes
- Lot Features: Corner Lot
- Fencing (Description): Back Yard
Green Features
- Energy Efficient: See Remarks
Financial Considerations
- Assessment Amount: $420,156
- Tax Amount: $9,485.56
- Tax Year: 2026
- Terms: Cash, Conventional, FHA, VA Loan
Disclosures and Reports
- Special Conditions: Standard
- Documents Avail.: See Remarks, Survey
- Legal Description: LOT 11 BLK D WESTERN HILLS AT CHERRY CREEK
- Disclosures/Reports: Seller Disclosure
- Property ID: 4142105050000
- Block: D
- Lot Number: 11
Listed by eXp Realty, LLC

Get Pre-Approved Today
Schools
Schools serving 6701 Rearden Rd
School District:Austin Independent School District
| Name | Grades | Distance |
|---|---|---|
Sunset Valley Elementary School 3000 Jones Rd, Austin, TX 78745 | K-5 | 1.4 mi |
Covington Middle School 3700 Convict Hill Road, Austin, TX 78749 | 6-8 | 0.7 mi |
Crockett High School, Austin, TX 5601 Menchaca Road, Austin, TX 78745 | 9-12 | 1.6 mi |
Disclaimer:
School attendance boundaries provided by ATTOM Data Solutions and are for reference only. Contact the school directly to verify enrollment eligibility.
Price & Sales History for 6701 Rearden Rd
Date
Details
Price
Change
Source
7/14/2026
Listed
$684,000
—
MLS
Disclaimer: Historical sales information is derived from public records provided by the county offices. Information is not guaranteed and should be independently verified.
Tax History
Tax History for 6701 Rearden Rd
Year
Property Taxes
Change
Tax Assessment
Change
2025
$8,598
-2%
$420,156
-5%
2024
$8,740
-9%
$441,022
-20%
2022
$9,588
—
$548,900
13%
2022
$9,588
20%
$485,502
32%
2021
$7,986
5%
$366,871
8%
2020
$7,571
4%
$340,014
—
2020
$7,293
-3%
$340,014
-1%
2018
$7,535
21%
$343,051
35%
2016
$6,213
6%
$254,105
-9%
2017
$5,836
5%
$278,605
15%
2015
$5,541
32%
$241,323
5%
2013
$4,189
-26%
$229,908
35%
2014
$5,663
—
$170,046
—
Disclaimer: Historical tax information is derived from public records provided by the county offices. Information is not guaranteed and should be independently verified.
Estimate the Cost
Estimate the Cost for 6701 Rearden Rd
6701 Rearden Road, Austin, TX 78745 (MLS# 6184760) is a Single Family property with 4 bedrooms and 2 full bathrooms. 6701 Rearden Road is currently listed for $684,000 and was received on July 14, 2026. Want to learn more about 6701 Rearden Road? Do you have questions about finding other Single Family real estate for sale in Austin? You can browse all Austin real estate or contact a Coldwell Banker agent to request more information.