This is a carousel with tiles that activate property listing cards. Use the previous and next buttons to navigate.
1/29
$335,000
This is a carousel with tiles that activate property listing cards. Use the previous and next buttons to navigate.
1/29
Property Description
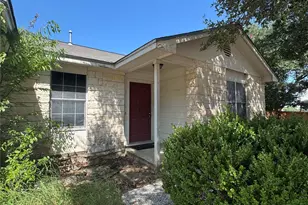
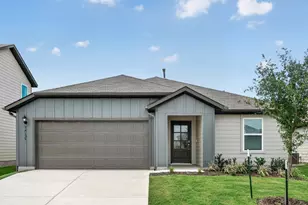
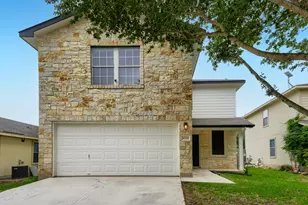
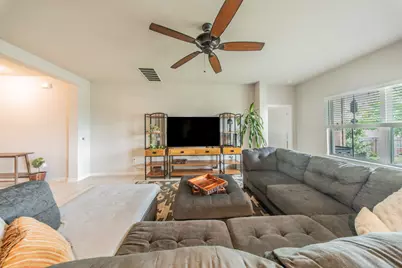
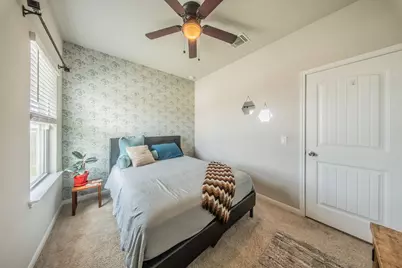
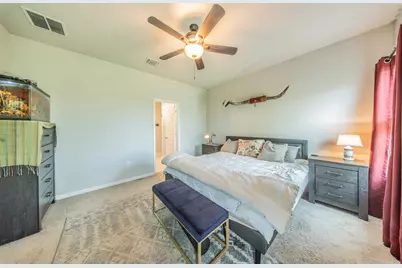
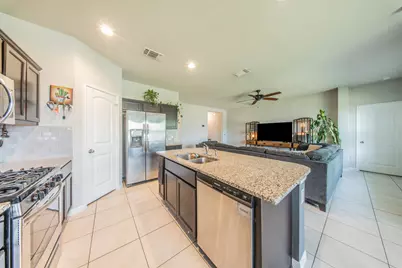
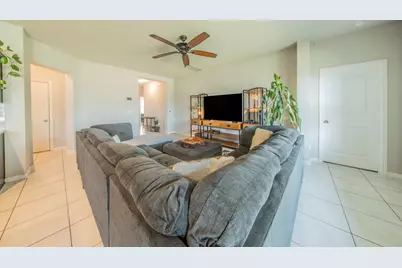
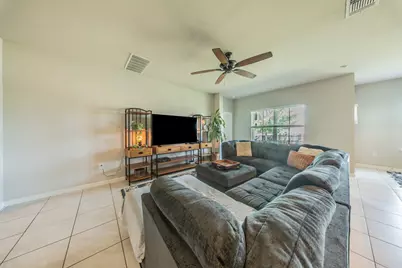
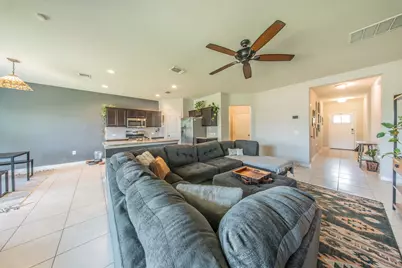
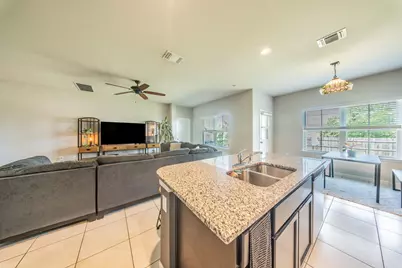
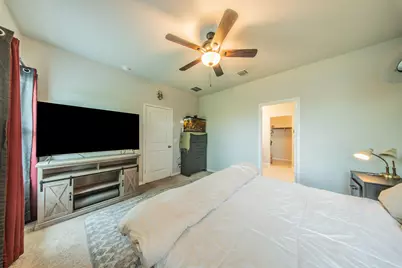
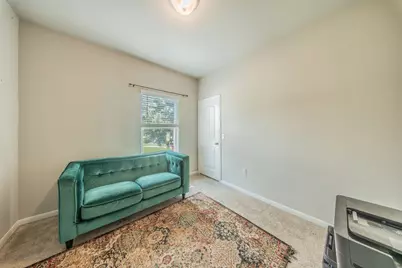
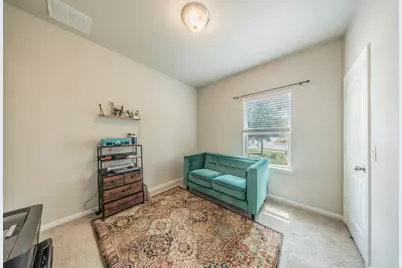
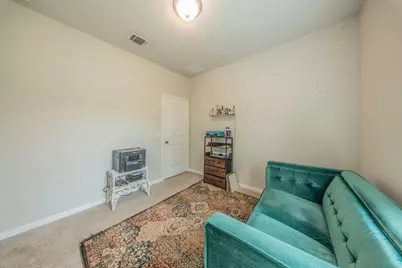
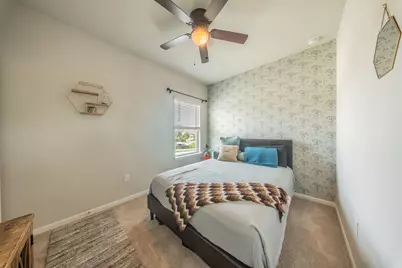
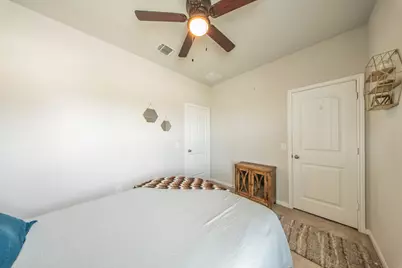
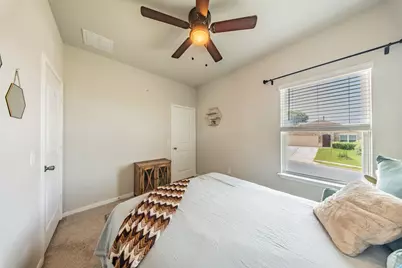
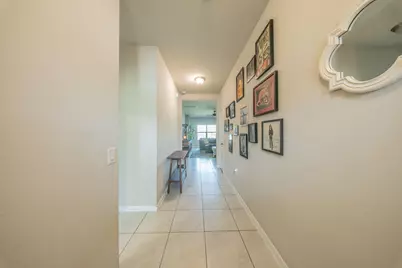
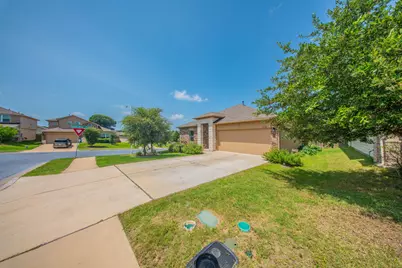
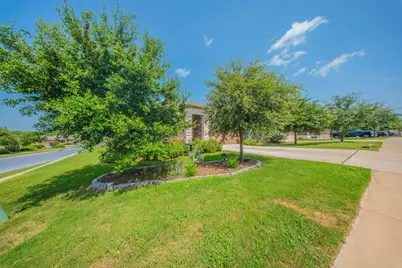
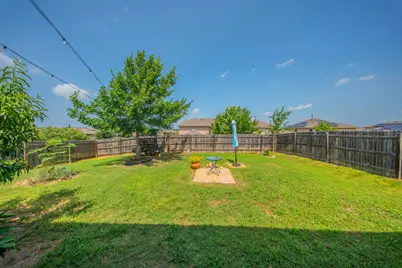
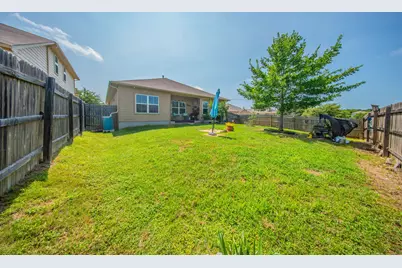
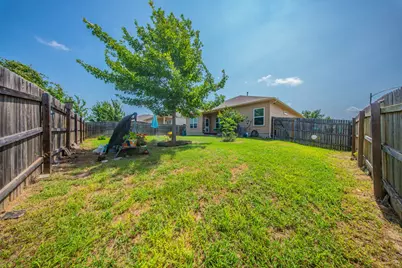
Welcome home to this charming one-story gem in one of Southeast Austin's most sought-after neighborhoods! Designed for easy living, the bright and open floorplan creates the perfect space for entertaining, relaxing, and making memories. Situated on a prime corner lot, this home boasts one of the largest yards in the neighborhood-offering endless possibilities for backyard barbecues, gardening, play, pets, or even a future pool. Whether you're hosting friends or enjoying a quiet evening under the Texas sky, you'll love the extra outdoor space. With its unbeatable combination of location, layout, and lot size, this is a rare opportunity you won't want to miss!
Full Property Details
Full Property Details for 6712 May Shower Dr
General
- Price: $335,000
- HOA FEE: $59/month
- Taxes: $6,887 (2026)
- Status: Active
- Type: Single Family
- Source: Austin_MLS
- MLS ID: 4434744
- Updated: 6/26/2026
- Added to Site: 16 day(s) ago
Interior
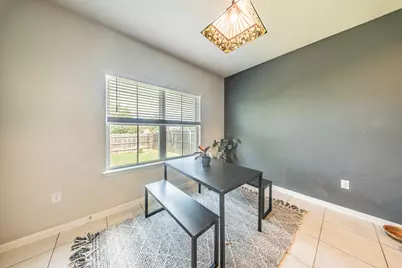
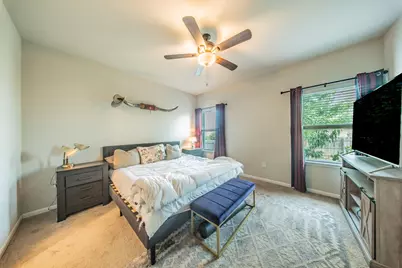
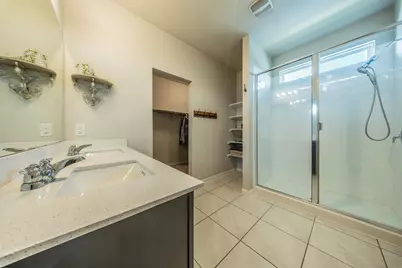
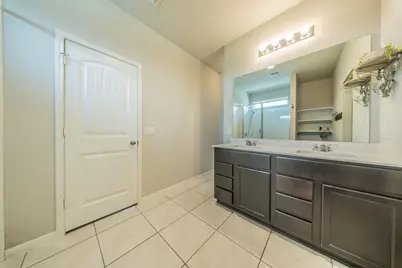
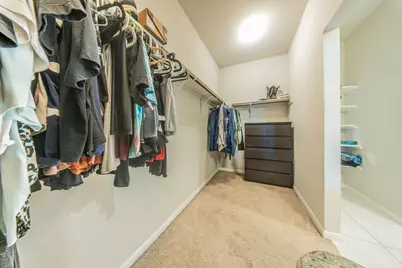
- Interior Features: Ceiling Fan(s), Separate/Formal Dining Room, Double Vanity, Eat-in Kitchen, Granite Counters, Kitchen Island, Multiple Dining Areas, Main Level Primary, No Interior Steps, Open Floorplan, Pantry, Walk-In Closet(s)
- Appliances: Dishwasher, Disposal, Microwave, Oven
- Flooring: Carpet, Tile
Rooms
Bathrooms
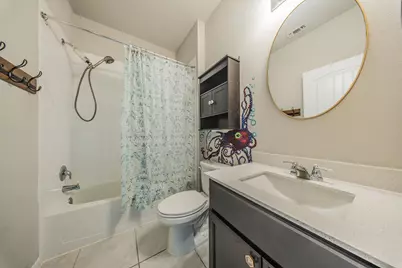
- Total Bathrooms: 2
- Full Bathrooms: 2
Bedrooms
- Total Bedrooms: 3
- Bedrooms Main: 3
Other Rooms
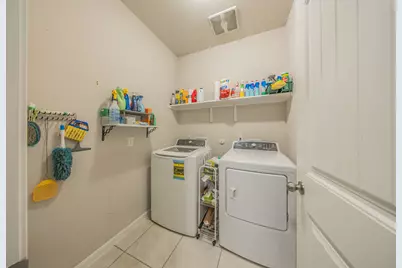
- Laundry: Inside, In Hall, Main Level, Laundry Room, Washer Hookup
Additional Information
- Shared Amenities: Pool
- Shared Pool: Yes
- Pool: Yes
- Pool Description: None, Community
- Security/Safety: None
Exterior
- Exterior Features: Rain Gutters
- Porch/Patio/Deck: Rear Porch, Covered
Parking
- Garage: Yes
- Garage Spaces: 2
- Covered Spaces: 2
- Total Spaces: 4
- Parking Features: Driveway, Garage Faces Front
Location
- Area: 11
- County: Travis
- Subdivision: Springfield Sec 9
- Driving Directions: From William Cannon, turn left into the neighborhood.
- Direction Faces: South
School Information
- Elem School District: Del Valle ISD
- Midd School District: Del Valle ISD
- High School District: Del Valle ISD
- Elementary School: Hillcrest
- Middle School: Ojeda
- High School: Del Valle
Community
- Association: Yes
- Assoc. Name: McKinney Falls
- Assoc. Fees Include: Common Area Maintenance, See Remarks
Heating & Cooling
- Central air: Yes
- Air Conditioning: Yes
- Cooling Type: Central Air
- Heating Type: Central
Utilities
- Sewer: Public Sewer
- Water: Public
- Utility Description: Electricity Available, Electricity Connected, Sewer Available, Sewer Connected, Water Available, Water Connected
Structural Information
- Detached/Attached: Detached
- Construction: HardiPlank Type, Masonry
- Roof: Shingle
- Windows: None
- Stories/Levels: 1
- Square Feet: 1,472
- Sq. Ft. Source: Public Records
- Living Area: 1,472 Sq. Ft.
- Year Built: 2019
- Year Built Source: Public Records
- Property Condition: Resale
Additional Structures
- Other Structures: None
Lot Features
- Lot Size (Acres): 0.1567
- Lot Size (Sq. Ft.): 6,825.85
- Fence: Yes
- Lot Features: Corner Lot
- Fencing (Description): Wood
Financial Considerations
- Association Fee: $59
- Assoc Fee Freq.: Monthly
- Assessment Amount: $302,475
- Tax Amount: $6,887.98
- Tax Year: 2026
- Terms: Cash, Conventional, FHA, VA Loan
Disclosures and Reports
- Special Conditions: Standard
- Documents Avail.: Survey
- Legal Description: LOT 1 BLK F SPRINGFIELD SEC 9
- Disclosures/Reports: Seller Disclosure
- Property ID: 3300803240000
- Block: F
- Lot Number: 1
Listed by CENTURY 21 Judge Fite Co.
Get Pre-Approved Today
Schools
Schools serving 6712 May Shower Dr
School District:Del Valle Independent School District
| Name | Grades | Distance |
|---|---|---|
Hillcrest Elementary School, Austin, TX 6910 East William Cannon Drive, Austin, TX 78744 | PK-5 | 0.3 mi |
John P Ojeda J High School 4900 McKinney Falls Parkway, Austin, TX 78744 | 6-8 | 1.8 mi |
Del Valle High School, Del Valle, TX 5201 Ross Road, Del Valle, TX 78617 | 9-12 | 7 mi |
Disclaimer:
School attendance boundaries provided by ATTOM Data Solutions and are for reference only. Contact the school directly to verify enrollment eligibility.
Price & Sales History for 6712 May Shower Dr
Date
Details
Price
Change
Source
6/26/2026
Listed
$335,000
—
MLS
Disclaimer: Historical sales information is derived from public records provided by the county offices. Information is not guaranteed and should be independently verified.

Tax History
Tax History for 6712 May Shower Dr
Year
Property Taxes
Change
Tax Assessment
Change
2025
$4,312
-18%
$302,475
-11%
2024
$5,263
3%
$340,096
-20%
2022
$5,106
—
$424,529
-6%
2022
$5,106
—
$452,378
77%
2021
$5,098
-8%
$255,519
10%
2020
$5,531
2%
$232,290
868%
2020
$5,419
1308%
$24,000
49%
2018
$385
101%
$16,074
114%
2016
$192
—
$7,500
—
Disclaimer: Historical tax information is derived from public records provided by the county offices. Information is not guaranteed and should be independently verified.
Estimate the Cost
Estimate the Cost for 6712 May Shower Dr
6712 May Shower Drive, Austin, TX 78744 (MLS# 4434744) is a Single Family property with 3 bedrooms and 2 full bathrooms. 6712 May Shower Drive is currently listed for $335,000 and was received on June 26, 2026. Want to learn more about 6712 May Shower Drive? Do you have questions about finding other Single Family real estate for sale in Austin? You can browse all Austin real estate or contact a Coldwell Banker agent to request more information.