This is a carousel with tiles that activate property listing cards. Use the previous and next buttons to navigate.
1/30
$655,000
This is a carousel with tiles that activate property listing cards. Use the previous and next buttons to navigate.
1/30
Property Description
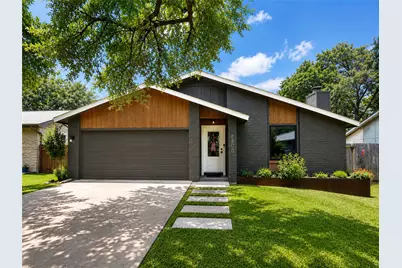
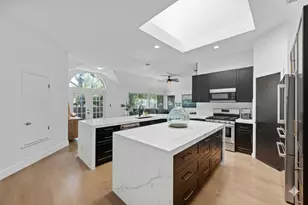
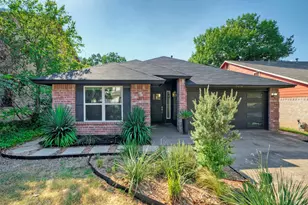
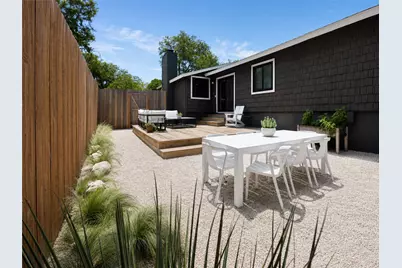
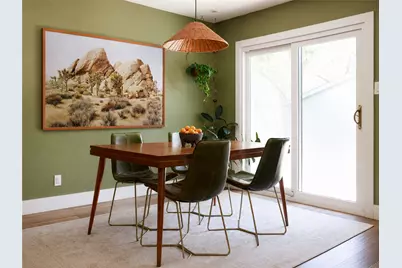
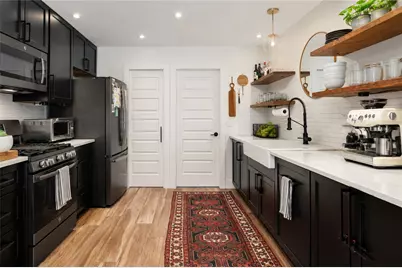
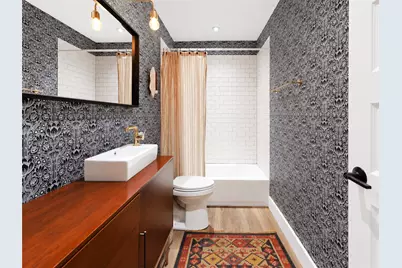
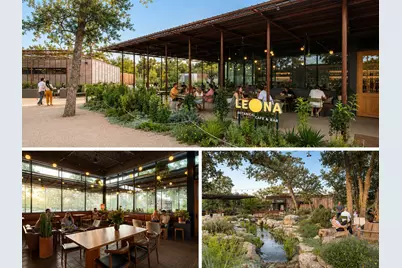
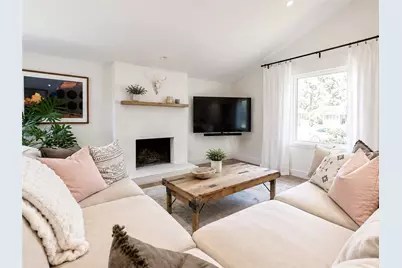
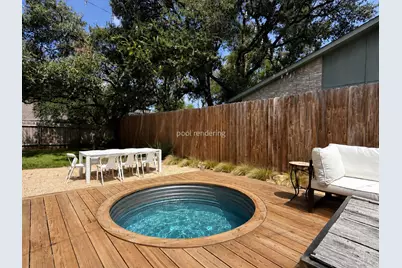
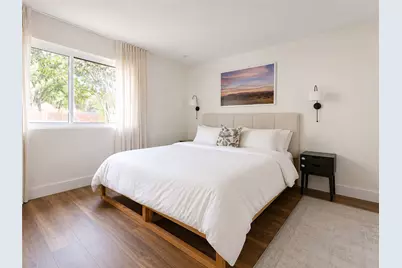
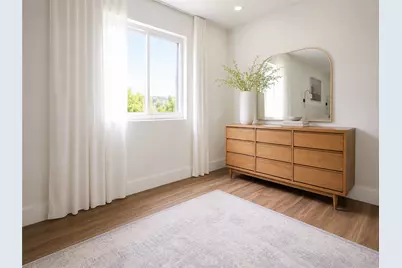
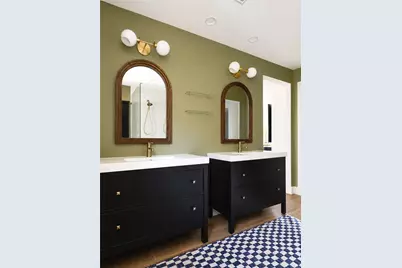
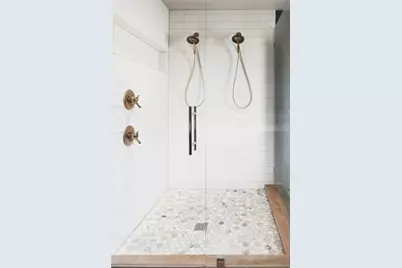
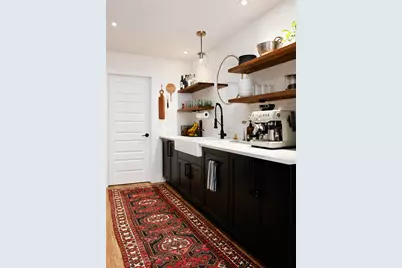
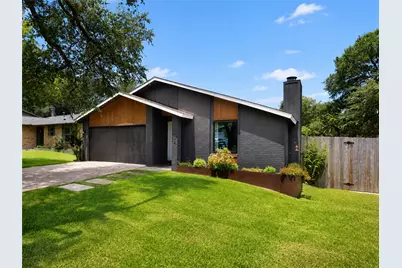
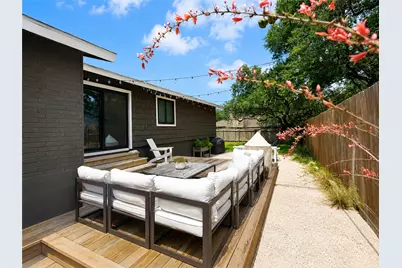
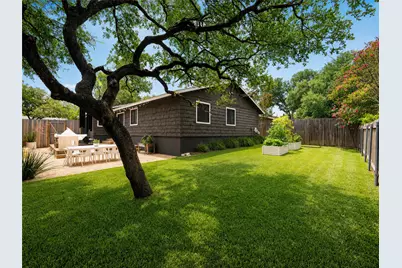
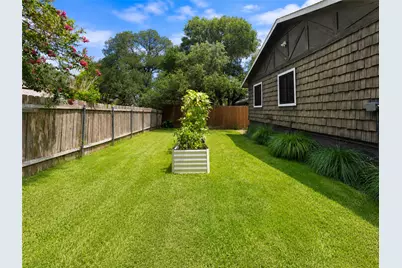
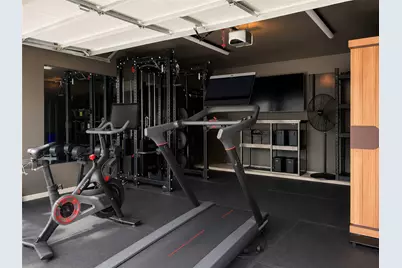
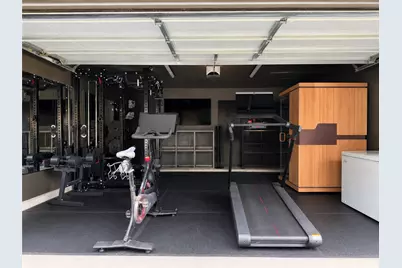
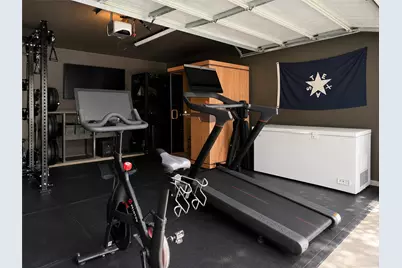
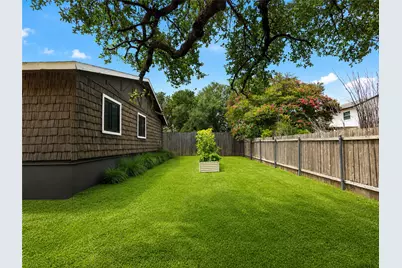
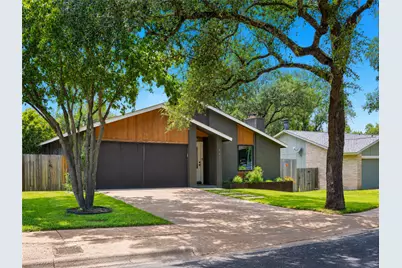
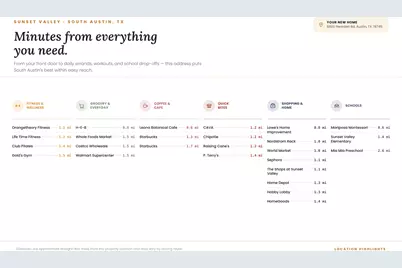
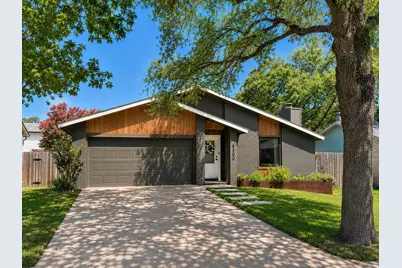
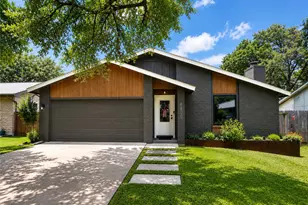
Design-forward and full of character, this thoughtfully updated home pairs dark siding and warm wood accents with a bright, open interior featuring vaulted ceilings, an exposed beam and a wood-burning fireplace. The living room flows into the dining area and stylish kitchen with black cabinetry, open wood shelving and a farmhouse sink, while the primary suite includes an updated bath with dual vanities and an oversized dual-head shower. New Energy One double-pane Low-E windows throughout the home provide enhanced energy efficiency and UV protection. Additional upgrades include a Nest smart thermostat, Google Fiber installation and a Tesla EV charger conveniently located on the exterior of the home. Over $25,000 has been invested in transforming the garage into a brand-new private fitness and wellness space. Currently outfitted with REP Ares equipment, a sauna, cold plunge and flatscreen TV, it offers a rare at-home setup for strength training, recovery and everyday wellness. Outdoors, the completely private backyard is enclosed by a 9-foot privacy fence and features an expansive deck, multiple seating and dining areas, string lights, raised garden beds and a generous lawn shaded by mature oak trees. The home is just around the corner from some of South Austin's best shopping, dining and everyday amenities, including Whole Foods, Costco, H-E-B, Leona Botanical Café & Bar, Life Time Fitness, Nordstrom Rack, Sephora, HomeGoods, Lowe's and many more. **All furnishings (interior furniture/TVs) and fitness/wellness equipment (REP Ares power rack, Peloton Tread, Peloton Bike, Sunlighten mPulse infrared sauna with red light, and cold plunge) are negotiable.** Seller is a licensed Texas real estate sales agent.
Full Property Details
Full Property Details for 6800 Rearden Rd
General
- Price: $655,000
- Taxes: (2025)
- Status: Active
- Type: Single Family
- Source: Austin_MLS
- MLS ID: 7418409
- Updated: 8/10/2026
- Added to Site: 35 day(s) ago
Interior
- Interior Features: Double Vanity, Granite Counters, Main Level Primary, No Interior Steps, Open Floorplan, Pantry, Recessed Lighting, Sauna, Vaulted Ceiling(s), Walk-In Closet(s)
- Fireplace: Yes
- Number of Fireplaces: 1
- Fireplace(s): Family Room
- Appliances: Dryer, Dishwasher, Free-Standing Range, Disposal, Microwave, Refrigerator, Washer
- Flooring: Carpet Free, Tile
Rooms
Bathrooms
- Total Bathrooms: 2
- Full Bathrooms: 2
Bedrooms
- Total Bedrooms: 3
- Bedrooms Main: 3
Other Rooms
- Laundry: Laundry Room
Additional Information
- Shared Amenities: Sidewalks
- Spa Description: None
- Security/Safety: None
Exterior
- Exterior Features: Private Yard, Rain Gutters
- Porch/Patio/Deck: Patio, Porch
Parking
- Garage: Yes
- Garage Spaces: 2
- Covered Spaces: 2
- Total Spaces: 2
- Parking Features: Attached, Driveway, Garage, Garage Door Opener
Location
- Area: 10N
- County: Travis
- Subdivision: Western Hills At Cherry Creek
- Driving Directions: Mopac South, Exit William Cannon, Left on William Cannon, Left on Stage Coach Trl, Left on Rearden Rd. House will be on the left.
- Direction Faces: East
School Information
- Elem School District: Austin ISD
- Midd School District: Austin ISD
- High School District: Austin ISD
- Elementary School: Sunset Valley
- Middle School: Covington
- High School: Crockett
Heating & Cooling
- Central air: Yes
- Air Conditioning: Yes
- Cooling Type: Central Air
- Heating Type: Central
Utilities
- Sewer: Public Sewer
- Water: Public
- Utility Description: Electricity Available, Natural Gas Available
Structural Information
- Detached/Attached: Detached
- Construction: Brick Veneer, Vinyl Siding
- Roof: Composition
- Windows: Double Pane Windows, ENERGY STAR Qualified Windows, Insulated Windows
- Stories/Levels: 1
- Square Feet: 1,478
- Sq. Ft. Source: Public Records
- Living Area: 1,478 Sq. Ft.
- Year Built: 1980
- Year Built Source: Public Records
- Property Condition: Resale
Additional Structures
- Other Structures: None
Lot Features
- Lot Size (Acres): 0.17
- Lot Size (Sq. Ft.): 7,405.2
- Sidewalks: Yes
- Fence: Yes
- Lot Features: Interior Lot, Level, Sprinklers Automatic, Trees Medium Size
- Fencing (Description): Fenced, Privacy, Wood
Green Features
- Energy Efficient: Windows
Financial Considerations
- Assessment Amount: $433,054
- Tax Year: 2025
- Terms: Cash, Conventional, Lender Approval, VA Loan
Disclosures and Reports
- Special Conditions: Standard
- Documents Avail.: See Remarks
- Legal Description: LOT 7 BLK C WESTERN HILLS AT CHERRY CREEK
- Disclosures/Reports: See Remarks
- Property ID: 4142104110000
- Block: C
- Lot Number: 7
Listed by DEN Property Group
Get Pre-Approved Today
Schools
Schools serving 6800 Rearden Rd
School District:Austin Independent School District
| Name | Grades | Distance |
|---|---|---|
Sunset Valley Elementary School 3000 Jones Rd, Austin, TX 78745 | K-5 | 1.5 mi |
Covington Middle School 3700 Convict Hill Road, Austin, TX 78749 | 6-8 | 0.7 mi |
Crockett High School, Austin, TX 5601 Menchaca Road, Austin, TX 78745 | 9-12 | 1.6 mi |
Disclaimer:
School attendance boundaries provided by ATTOM Data Solutions and are for reference only. Contact the school directly to verify enrollment eligibility.
Price & Sales History for 6800 Rearden Rd
Date
Details
Price
Change
Source
7/22/2026
Listed
$655,000
—
MLS
Disclaimer: Historical sales information is derived from public records provided by the county offices. Information is not guaranteed and should be independently verified.

Tax History
Tax History for 6800 Rearden Rd
Year
Property Taxes
Change
Tax Assessment
Change
2025
$6,680
-6%
$433,054
-4%
2024
$7,144
9%
$451,002
-24%
2022
$6,538
—
$592,262
4%
2022
$6,538
-2%
$571,361
63%
2021
$6,656
-6%
$350,805
10%
2020
$7,101
4%
$318,914
—
2020
$6,840
3%
$318,914
6%
2018
$6,621
26%
$301,430
28%
2016
$5,260
—
$235,861
—
2017
$5,260
3%
$235,861
6%
2015
$5,115
30%
$222,772
5%
2013
$3,925
-25%
$212,437
33%
2014
$5,233
—
$159,354
—
Disclaimer: Historical tax information is derived from public records provided by the county offices. Information is not guaranteed and should be independently verified.
Estimate the Cost
Estimate the Cost for 6800 Rearden Rd
6800 Rearden Road, Austin, TX 78745 (MLS# 7418409) is a Single Family property with 3 bedrooms and 2 full bathrooms. 6800 Rearden Road is currently listed for $655,000 and was received on July 22, 2026. Want to learn more about 6800 Rearden Road? Do you have questions about finding other Single Family real estate for sale in Austin? You can browse all Austin real estate or contact a Coldwell Banker agent to request more information.