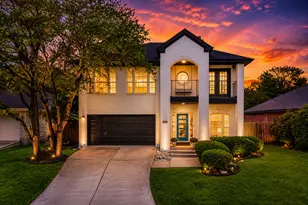
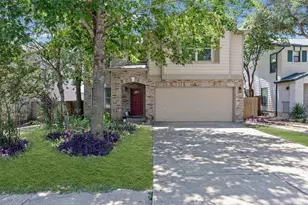
This is a carousel with tiles that activate property listing cards. Use the previous and next buttons to navigate.
1/40
$649,000
This is a carousel with tiles that activate property listing cards. Use the previous and next buttons to navigate.
1/40
Property Description
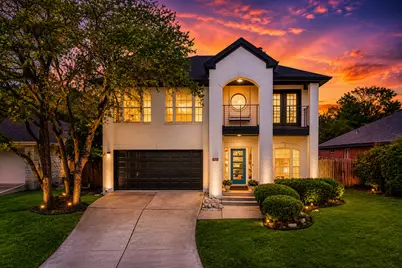
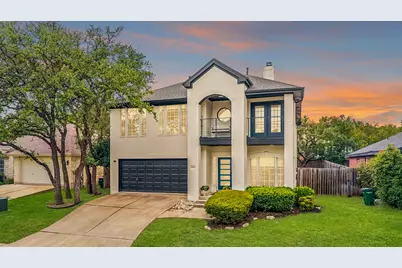
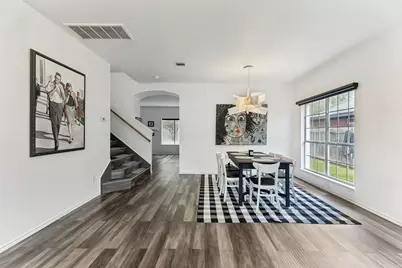
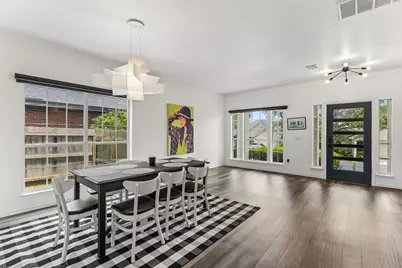
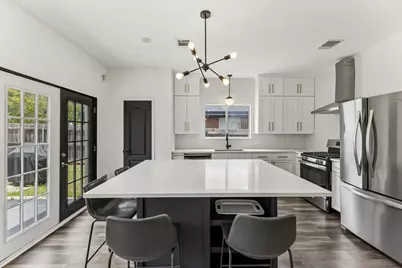
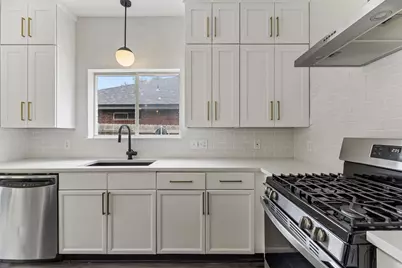
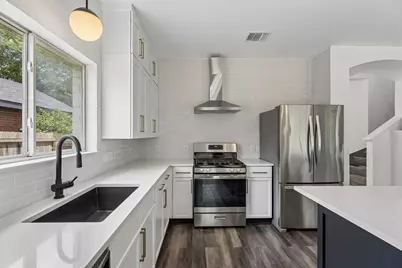
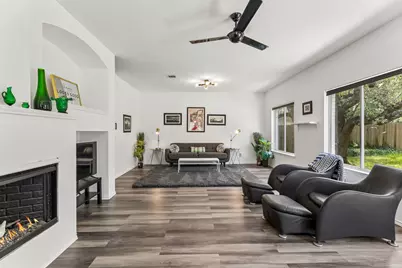
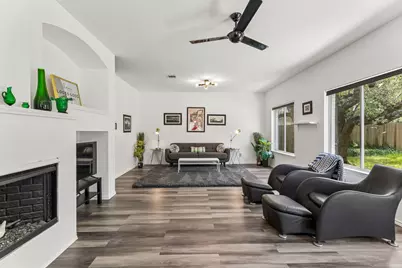
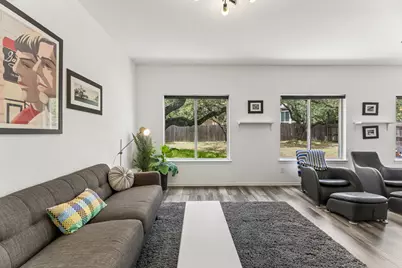
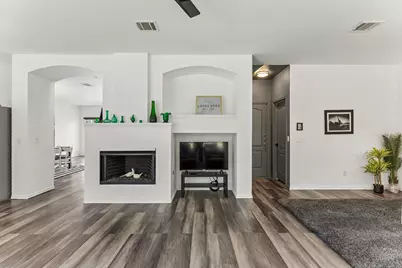
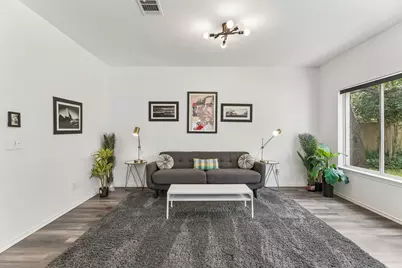
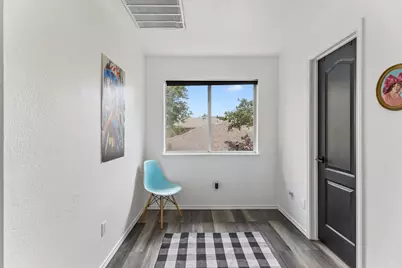
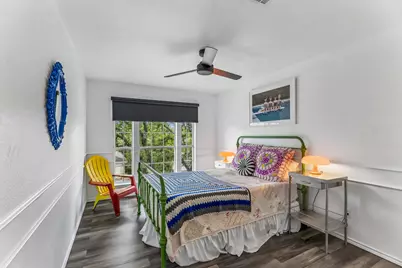
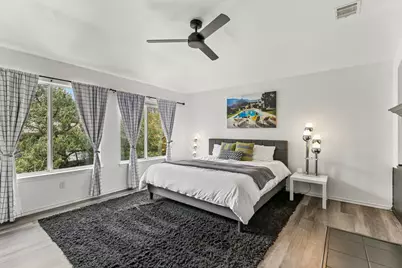
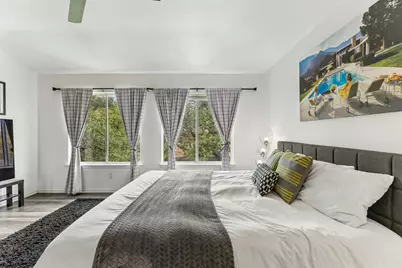
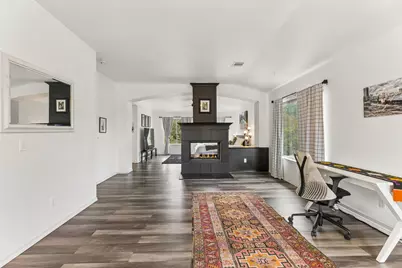
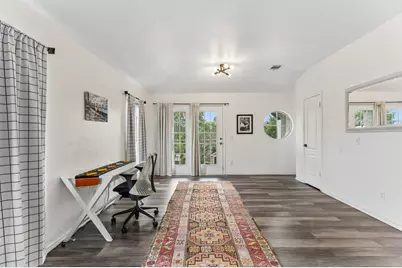
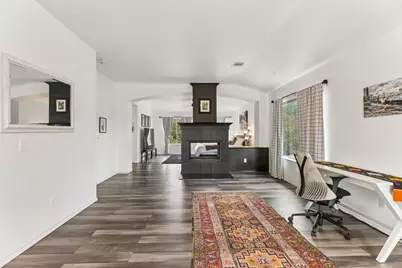
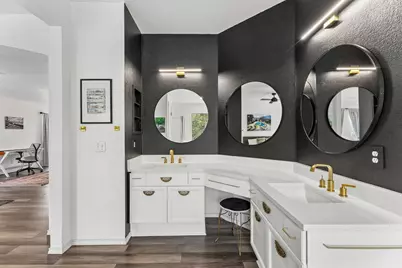
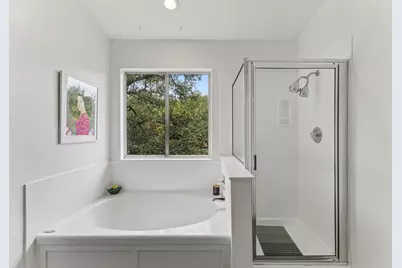
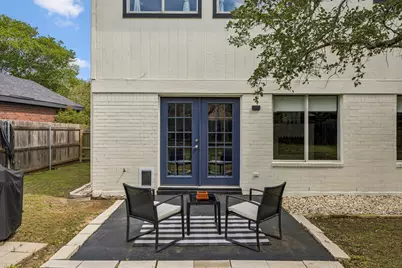
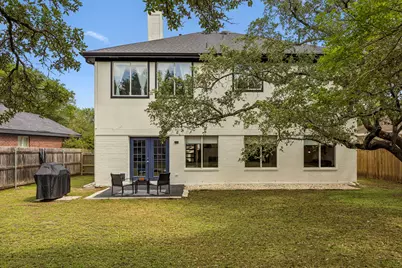
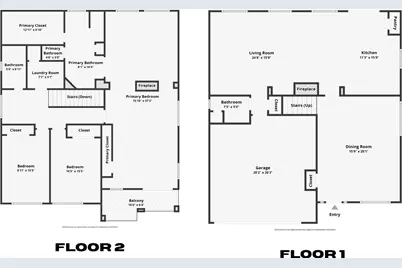
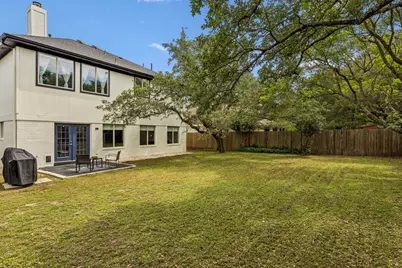
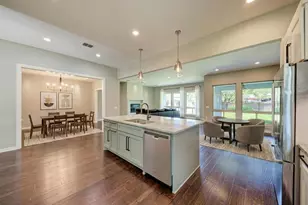
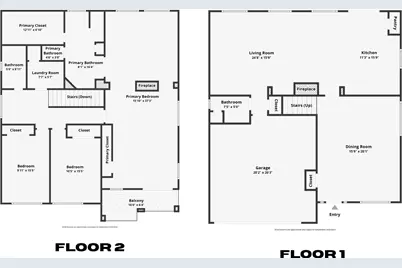
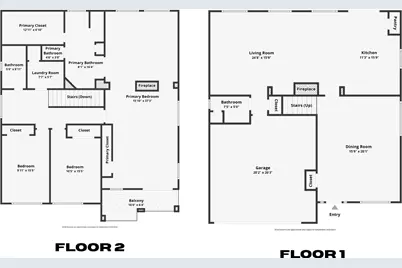
Unbeatable Value in Circle C! Pristine, upgraded 2,600 sq. ft. home under $649k All four bedrooms upstairs. Your entire downstairs is living space kitchen, dining, living room, and a flexible room (used as both office and art space). No hallway bedrooms. No first-floor bedroom eating into your open area. The kitchen and dining flow together. The living room receives natural light and has genuine space for seating and conversation. If you need a first-floor bedroom, the flexible room serves that purpose during the week and converts to guest space on weekends. The Kitchen Open shelving on one wall pairs with cabinetry below, maximizing sightlines to the living area and adding roughly 40 sq. ft. of perceived space. Your everyday dishes, cookbooks, and beautiful serving pieces become part of your kitchen's aesthetic. You're not hiding anything. You're showcasing a kitchen that's actually organized and intentional. The enormous custom island doubles counter space for cooking, serving and entertaining. Grey luxury vinyl plank throughout the downstairs. Durable, warm-toned, and performs well in high-traffic homes and Texas heat. This is the same material specification builders use in homes at the $800k+ price point. Recent Updates - New roof (2024) - New HVAC system (2024) - New gutters, exterior paint, and front door - Kitchen rebuilt with open layout and custom island - Cabinetry paired with open shelving - New flooring throughout - Contemporary bathroom fixtures The Neighborhood Circle C Ranch offers award-winning schools, miles of hike and bike trails, community pools, the Veloway, and quick MoPac access to Downtown. Lady Bird Johnson Wildflower Center is nearby. Established trees. Families typically stay for years. Comparable homes asking $680k-$720k feature either closed-off kitchens with upper cabinets, lower-grade LVP that shows footprints, or layouts with bedrooms scattered throughout the floor plan. This home is priced at $649k!
Full Property Details
Full Property Details for 6804 Gabion Dr
General
- Price: $649,000
- HOA FEE: $80/month
- HOA FEE FREQ.: Annually
- Taxes: $12,132 (2025)
- Status: Active
- Type: Single Family
- Source: Austin_MLS
- MLS ID: 8785797
- Updated: 6/15/2026
- Added to Site: 64 day(s) ago
Interior
- Interior Features: Granite Counters, High Ceilings, Interior Steps, Multiple Living Areas, Open Floorplan, Walk-In Closet(s)
- Fireplace: Yes
- Number of Fireplaces: 2
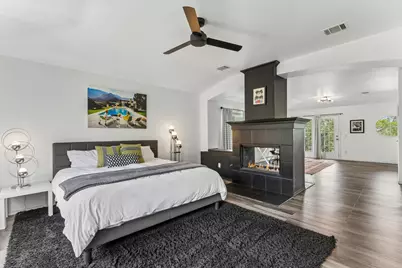
- Fireplace(s): Family Room, Primary Bedroom
- Appliances: Dishwasher, Free-Standing Range, Disposal, Gas Range, Refrigerator, Stainless Steel Appliance(s)
- Flooring: Vinyl, Wood
Rooms
Bathrooms
- Total Bathrooms: 3
- Full Bathrooms: 2
- Half Bathrooms: 1
Bedrooms
- Total Bedrooms: 3
Other Rooms
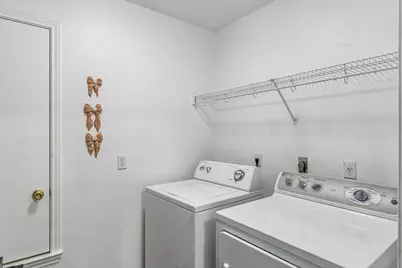
- Laundry: Laundry Room, Washer Hookup, Electric Dryer Hookup
Additional Information
- Shared Amenities: Community Mailbox, Curbs, Pool, Sidewalks, Tennis Court(s), Trails/Paths
- Shared Pool: Yes
- Pool: Yes
- Pool Description: None, Community
- Spa Description: None
- Tennis: Yes
- Security/Safety: None
Exterior
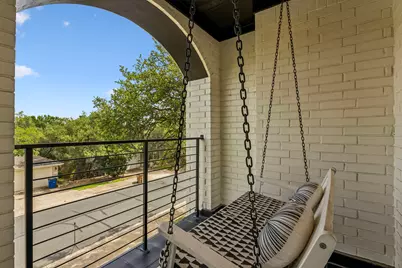
- Exterior Features: Balcony, Private Yard
- Porch/Patio/Deck: Patio, Balcony
Parking
- Garage: Yes
- Garage Spaces: 2
- Covered Spaces: 2
- Total Spaces: 2
- Parking Features: Attached, Garage, Garage Door Opener, Off Street
Location
- Area: SWW
- County: Travis
- Subdivision: Circle C Ranch
- Driving Directions: From MoPac, West on Slaughter, Right on Barstow Ave (Circle C North), Left on Allerton, Left on Gabion, house on Right.
- Direction Faces: East
School Information
- Elem School District: Austin ISD
- Midd School District: Austin ISD
- High School District: Austin ISD
- Elementary School: Kiker
- Middle School: Gorzycki
- High School: Bowie
Community
- Association: Yes
- Assoc. Name: Circle C. HOA
- Assoc. Fees Include: Common Area Maintenance, Maintenance Grounds
Heating & Cooling
- Central air: Yes
- Air Conditioning: Yes
- Cooling Type: Central Air
- Heating Type: Central
Utilities
- Sewer: Public Sewer
- Water: Public
- Utility Description: Electricity Available, Natural Gas Available
Structural Information
- Detached/Attached: Detached
- Construction: Brick Veneer, HardiPlank Type, Masonry
- Roof: Composition
- Windows: None
- Stories/Levels: 2
- Square Feet: 2,633
- Sq. Ft. Source: Public Records
- Living Area: 2,633 Sq. Ft.
- Year Built: 1998
- Year Built Source: Public Records
- Property Condition: Resale
Additional Structures
- Other Structures: None
Lot Features
- Lot Size (Acres): 0.152
- Lot Size (Sq. Ft.): 6,621.12
- Sidewalks: Yes
- Fence: Yes
- Lot Features: Level, Moderate Trees, Sprinklers Automatic, Sprinklers In Ground, Trees Large Size
- Fencing (Description): Fenced, Privacy, Wood
Financial Considerations
- Association Fee: $962
- Assoc Fee Freq.: Annually
- Assessment Amount: $592,835
- Tax Amount: $12,132
- Tax Year: 2025
- Terms: Cash, Conventional, FHA, VA Loan
Disclosures and Reports
- Special Conditions: Standard
- Documents Avail.: See Remarks
- Legal Description: LOT 36 BLK N CIRCLE C RANCH PHS A SEC 5
- Disclosures/Reports: Seller Disclosure
- Property ID: 4164023040000
- Block: N
- Lot Number: 36
Listed by Central Metro Realty

Get Pre-Approved Today
Schools
Schools serving 6804 Gabion Dr
School District:Austin Independent School District
| Name | Grades | Distance |
|---|---|---|
Kiker Elementary School 5913 La Crosse Avenue, Austin, TX 78739 | PK-5 | 1.5 mi |
Gorzycki Middle School 7412 West Slaughter Lane, Austin, TX 78749 | 6-8 | 0.2 mi |
Bowie High School, Austin, TX 4103 West Slaughter Lane, Austin, TX 78749 | 9-12 | 2.5 mi |
Disclaimer:
School attendance boundaries provided by ATTOM Data Solutions and are for reference only. Contact the school directly to verify enrollment eligibility.
Price & Sales History for 6804 Gabion Dr
Date
Details
Price
Change
Source
6/15/2026
Price Reduced
$649,000
-3.85%
MLS
5/27/2026
Price Reduced
$675,000
-3.57%
MLS
5/07/2026
Listed
$700,000
—
MLS
Disclaimer: Historical sales information is derived from public records provided by the county offices. Information is not guaranteed and should be independently verified.
Tax History
Tax History for 6804 Gabion Dr
Year
Property Taxes
Change
Tax Assessment
Change
2025
$6,997
-17%
$592,835
-6%
2024
$8,418
-30%
$630,601
-5%
2022
$12,111
—
$663,401
-5%
2022
$12,111
14%
$695,771
43%
2021
$10,579
14%
$486,000
17%
2020
$9,274
4%
$416,500
—
2020
$8,933
-1%
$416,500
2%
2018
$9,006
3%
$410,000
4%
2016
$8,734
-5%
$395,960
1%
2017
$9,206
8%
$391,620
5%
2015
$8,528
21%
$371,394
14%
2013
$7,060
—
$325,975
14%
2013
$7,060
—
$286,608
—
Disclaimer: Historical tax information is derived from public records provided by the county offices. Information is not guaranteed and should be independently verified.
Estimate the Cost
Estimate the Cost for 6804 Gabion Dr
6804 Gabion Drive, Austin, TX 78749 (MLS# 8785797) is a Single Family property with 3 bedrooms, 2 full bathrooms and 1 partial bathroom. 6804 Gabion Drive is currently listed for $649,000 and was received on May 07, 2026. Want to learn more about 6804 Gabion Drive? Do you have questions about finding other Single Family real estate for sale in Austin? You can browse all Austin real estate or contact a Coldwell Banker agent to request more information.