This is a carousel with tiles that activate property listing cards. Use the previous and next buttons to navigate.
1/21
$2,300 Just Listed
This is a carousel with tiles that activate property listing cards. Use the previous and next buttons to navigate.
1/21
Property Description
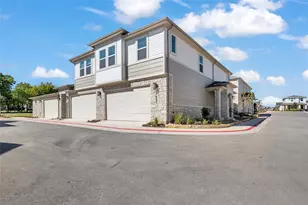
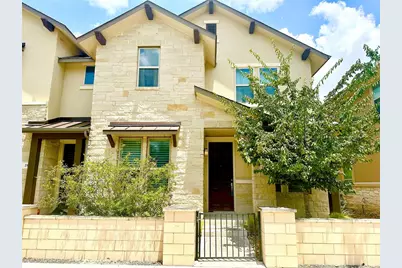
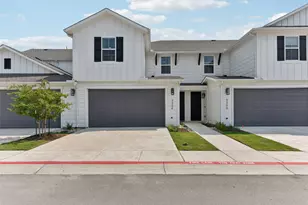
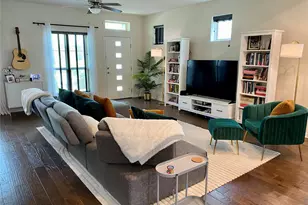
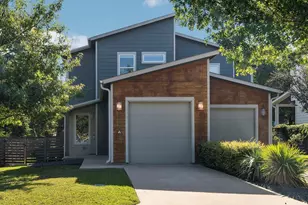
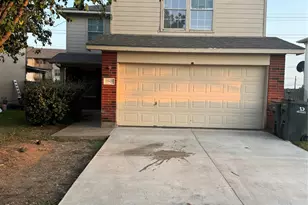
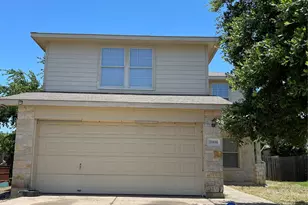
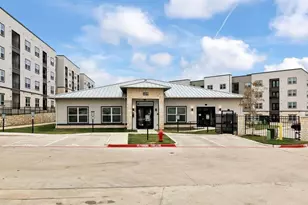
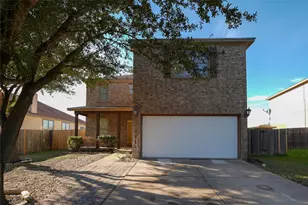
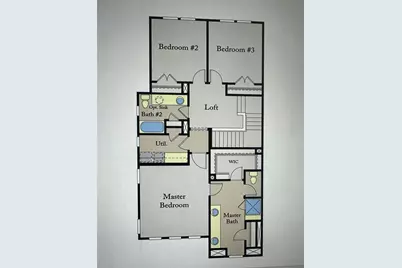
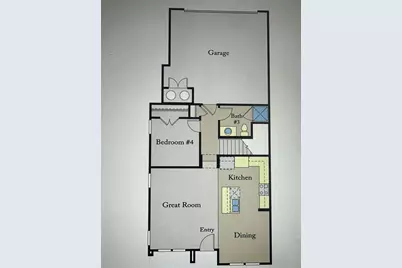
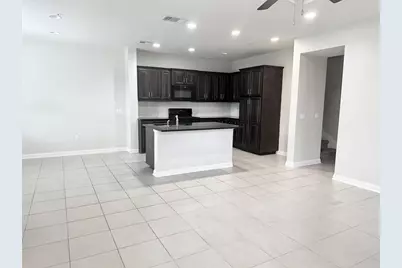
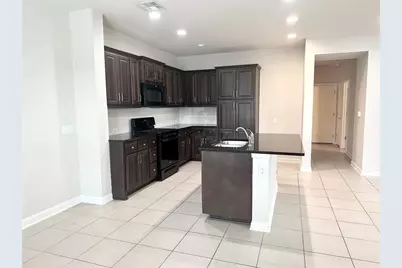
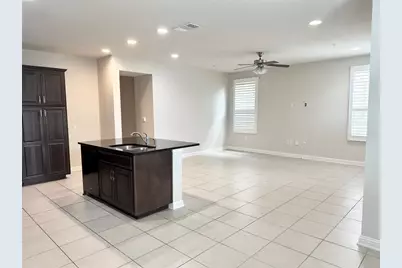
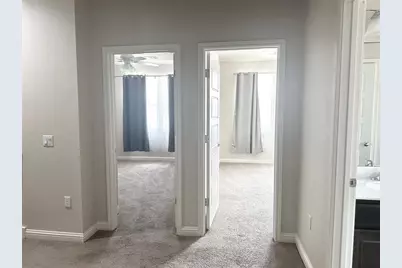
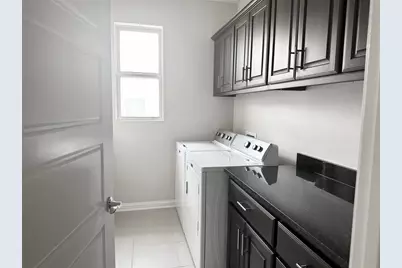
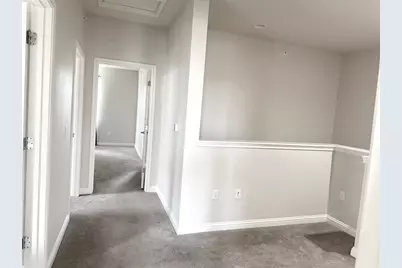
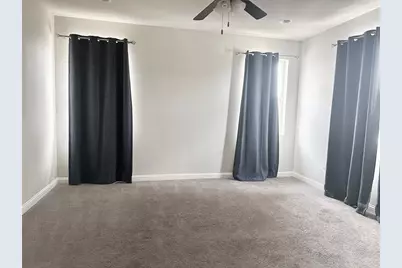
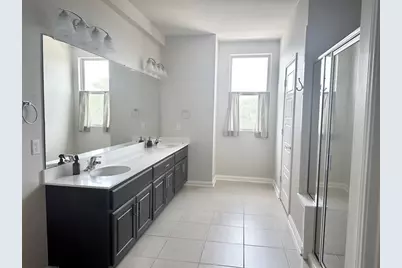
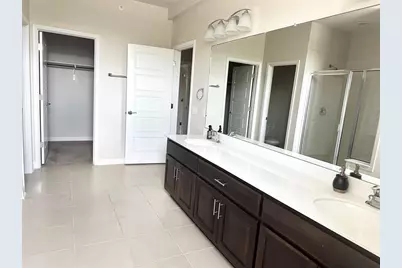
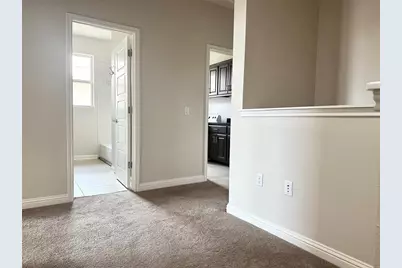
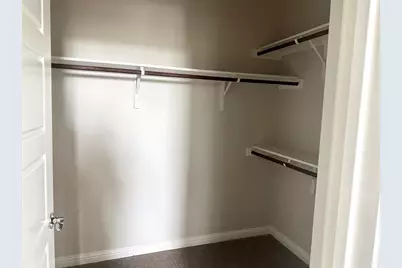
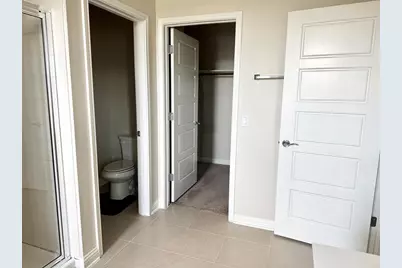
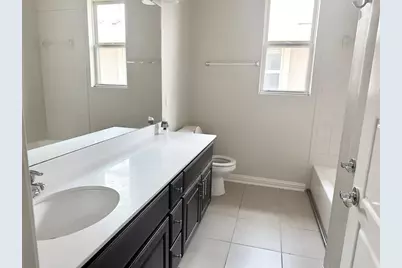
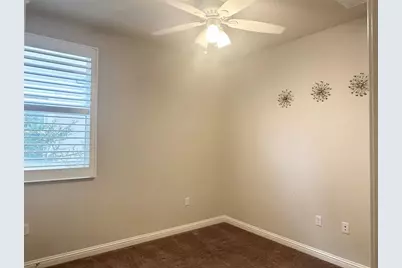
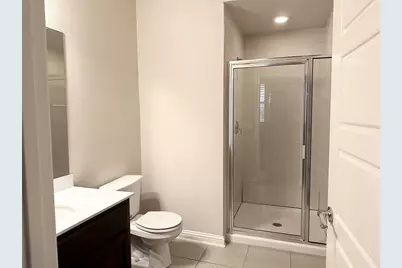
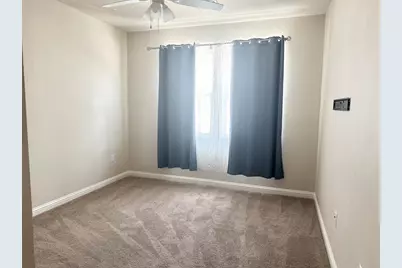
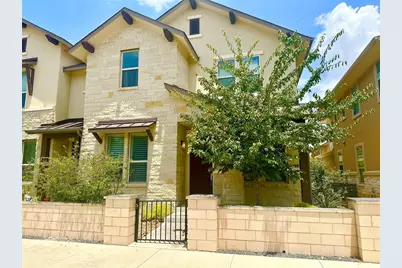
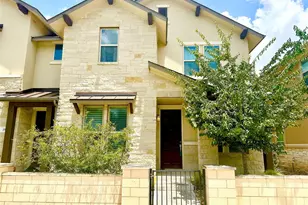
Discover a vibrant urban lifestyle at this exquisite 4-bedroom, 3-bathroom residence in Austin, TX. This two-story home, spanning 1684 square feet, offers a captivating blend of comfort and modern design. The striking exterior features a beautiful combination of stone and stucco finishes, complemented by an inviting gated entrance, ensuring both curb appeal and privacy. Step inside to an open-concept living space where an immaculately appointed kitchen serves as the heart of the home. It boasts a functional island, elegant dark cabinetry, granite countertops, and sleek black appliances, including a gas range, dishwasher, and microwave. Recessed lighting illuminates the space, enhancing the sophisticated atmosphere. The thoughtful layout provides a seamless flow, perfect for both everyday living and entertaining. Tile flooring extends throughout the main living areas, offering both durability and a contemporary aesthetic, while plush carpeting in the bedrooms and hallways ensures comfort. Each bedroom provides a tranquil retreat, featuring soft carpeting and ceiling fans for optimal comfort. The primary bathroom offers a luxurious experience with its dual vanity, sleek white countertops, a spacious glass-enclosed shower, and elegant tile flooring. Additional conveniences include walk-in closets, providing ample storage, and a functional laundry room equipped with a washer and dryer, complete with granite countertops and tile flooring. Located in a desirable Austin neighborhood, this property offers an exceptional opportunity to embrace a dynamic and convenient lifestyle.
Full Property Details
Full Property Details for 6814 E Riverside Dr #26
General
- Rent: $2,300
- Status: Active
- Type: Townhouse
- Source: Austin_MLS
- MLS ID: 9044026
- Updated: 7/13/2026
- Added to Site: 5 day(s) ago
Rental Information
- Lease/Rent Term: 12 Months
Interior
- Interior Features: Breakfast Bar, Ceiling Fan(s), Eat-in Kitchen, Granite Counters, Interior Steps, Kitchen Island, Open Floorplan, Walk-In Closet(s)
- Appliances: Dryer, Dishwasher, Electric Cooktop, Free-Standing Electric Oven, Disposal, Microwave, Refrigerator, Washer
- Flooring: Carpet, Tile
Rooms
Bathrooms
- Total Bathrooms: 3
- Full Bathrooms: 3
Bedrooms
- Total Bedrooms: 4
- Bedrooms Main: 1
Other Rooms
- Laundry: Laundry Room, Electric Dryer Hookup
Additional Information
- Shared Amenities: Common Grounds/Area, Community Mailbox, Curbs
- Security/Safety: Smoke Detector(s)
Exterior
- Exterior Features: None
- Porch/Patio/Deck: Front Porch
Parking
- Garage: Yes
- Garage Spaces: 2
- Covered Spaces: 2
- Total Spaces: 2
- Parking Features: Additional Parking, Alley Access, Assigned, Attached, Door-Single, Garage, Garage Door Opener, Garage Faces Rear
Location
- Area: 9
- County: Travis
- Subdivision: Park East Condos Bldg 2
- Driving Directions: From Austin: East Riverside > Lawrence Street
- Direction Faces: North
School Information
- Elem School District: Austin ISD
- Midd School District: Austin ISD
- High School District: Austin ISD
- Elementary School: Allison
- Middle School: Martin
- High School: Eastside Early College
Community
- Association: Yes
Heating & Cooling
- Central air: Yes
- Air Conditioning: Yes
- Cooling Type: Attic Fan, Central Air
- Heating Type: Central
Utilities
- Sewer: None
- Water: Public
- Cable Available: Yes
- Utility Description: Cable Available, Electricity Available, High Speed Internet Available, Underground Utilities, Sewer Not Available
Structural Information
- Detached/Attached: Detached
- Construction: Brick, Brick Veneer, Vinyl Siding
- Roof: Composition
- Windows: Insulated Windows
- Stories/Levels: 2
- Square Feet: 1,922
- Sq. Ft. Source: Public Records
- Living Area: 1,922 Sq. Ft.
- Year Built: 2018
- Property Condition: Resale
Additional Structures
- Other Structures: None
Lot Features
- Lot Size (Acres): 0.056
- Lot Size (Sq. Ft.): 2,439.36
- Lot Features: Alley, Front Yard
- Fencing (Description): None
Financial Considerations
- For Sale/Rent/Lease: Lease
- Security Deposit: $2,600
- Pet Deposit: $250
- Owner Pays: Association Fees
- Tenant Pays: All Utilities
Disclosures and Reports
- Legal Description: UNT 26 BLD 2 PARK EAST CONDOMINIUMS AMD PLUS 1.8181 % INT IN COM AREA
- Disclosures/Reports: None, Renters Insurance Required
- Property ID: 3091606460000
- Block: 2
- Lot Number: 26
Listed by Nu Edge Realty
Schools
Schools serving 6814 E Riverside Dr #26
School District:Austin Independent School District
| Name | Grades | Distance |
|---|---|---|
Allison Elementary School 515 Vargas Road, Austin, TX 78741 | K-5 | 1 mi |
Martin Middle School, Austin, TX 1601 Haskell Street, Austin, TX 78702 | 6-8 | 2.8 mi |
Eastside Memorial High School 900 Thompson Street, Austin, TX 78702 | 9-12 | 3.3 mi |
Disclaimer:
School attendance boundaries provided by ATTOM Data Solutions and are for reference only. Contact the school directly to verify enrollment eligibility.
Price History for 6814 E Riverside Dr #26
Date
Details
Price
Change
Source
7/08/2026
Listed
$2,300
—
MLS
Disclaimer: Historical sales information is derived from public records provided by the county offices. Information is not guaranteed and should be independently verified.

6814 E Riverside Drive #26, Austin, TX 78741 (MLS# 9044026) is a Townhouse property with 4 bedrooms and 3 full bathrooms. 6814 E Riverside Drive #26 is currently listed for rent at $2,300 and was received on July 08, 2026. Want to learn more about 6814 E Riverside Drive #26? Do you have questions about finding other real estate for sale or rent in Austin? You can browse all Austin rentals or contact a Coldwell Banker agent to request more information.