This is a carousel with tiles that activate property listing cards. Use the previous and next buttons to navigate.
1/30
$419,000
This is a carousel with tiles that activate property listing cards. Use the previous and next buttons to navigate.
1/30
Property Description
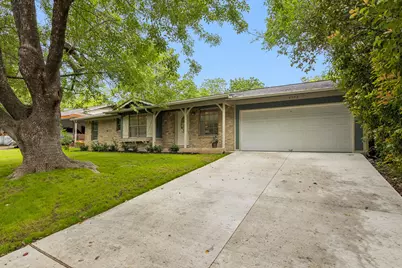
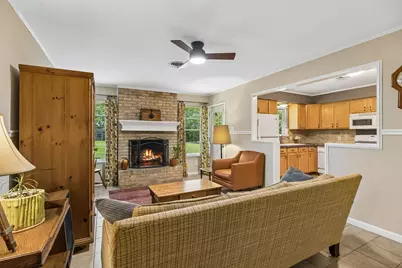
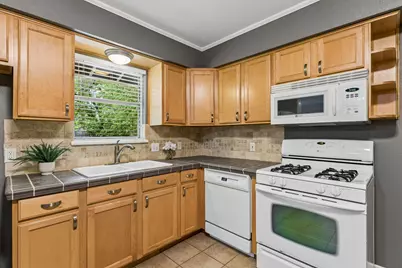
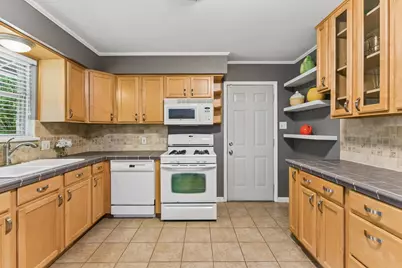
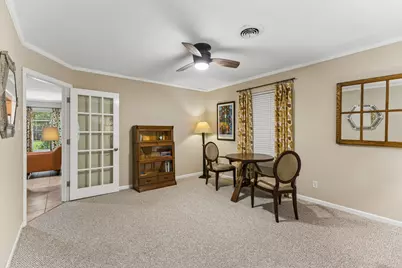
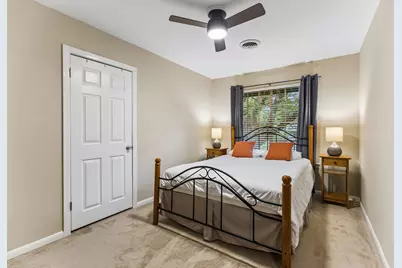
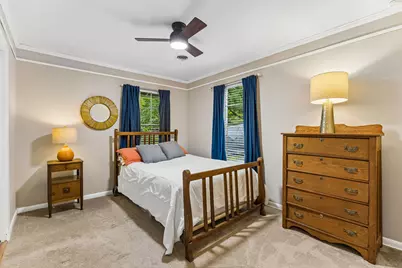
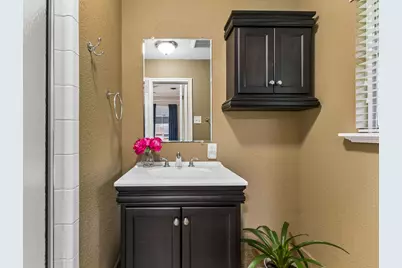
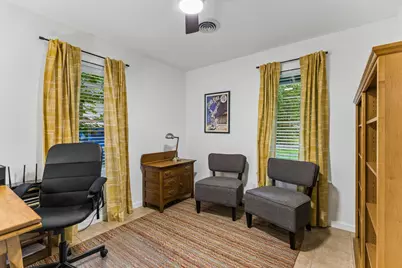
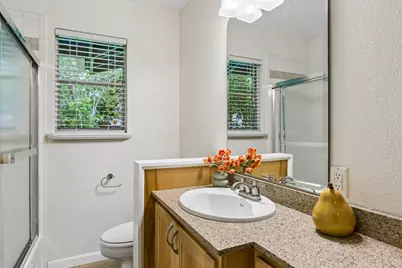
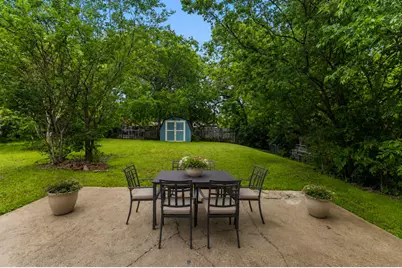
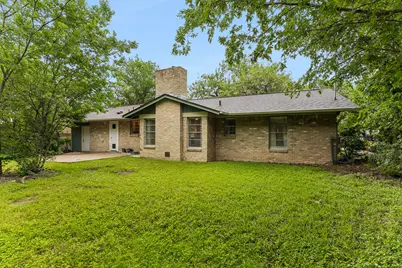
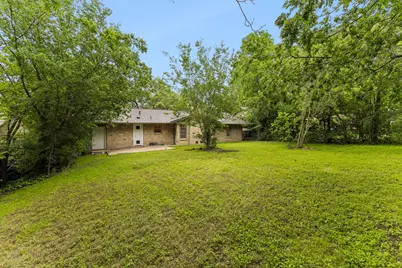
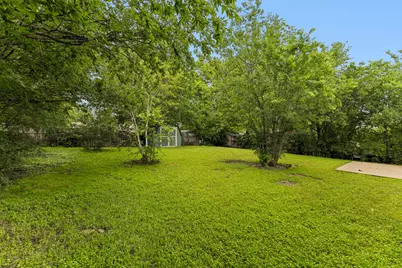
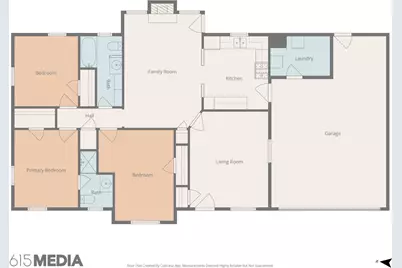
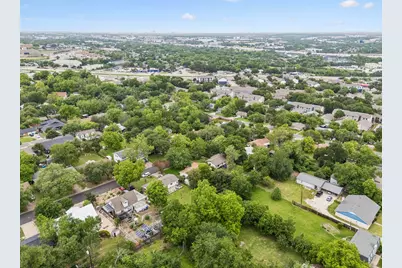
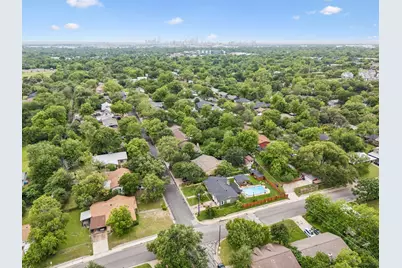
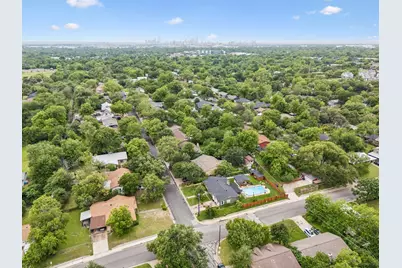
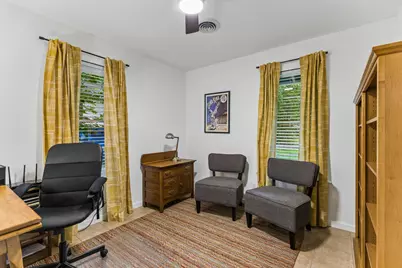
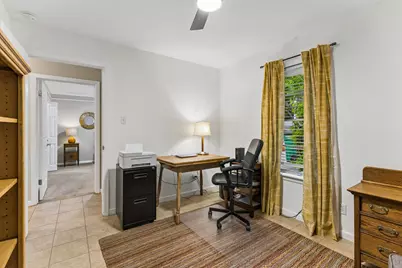
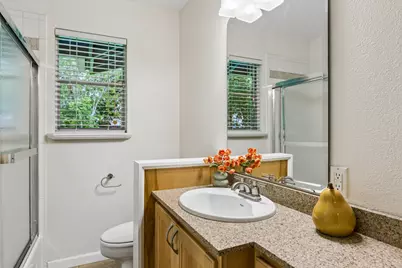
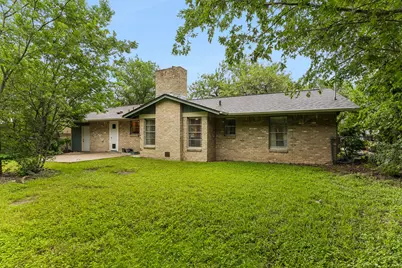
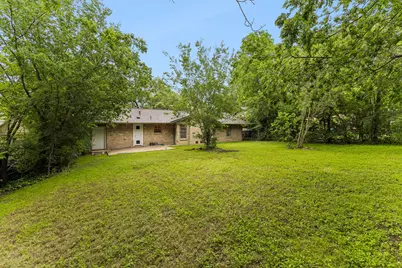
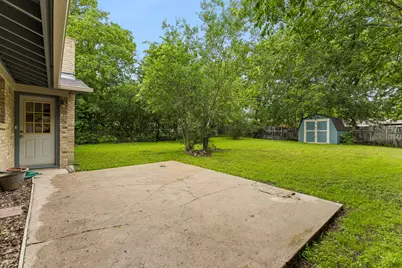
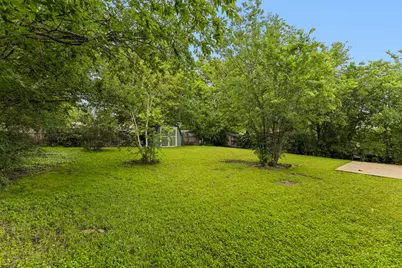
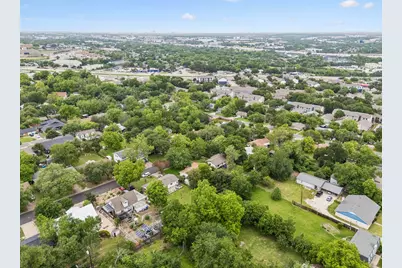
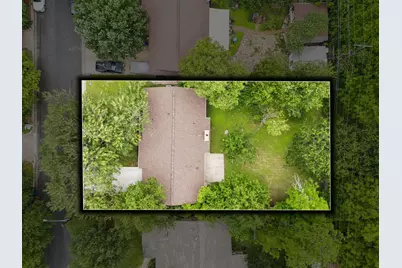
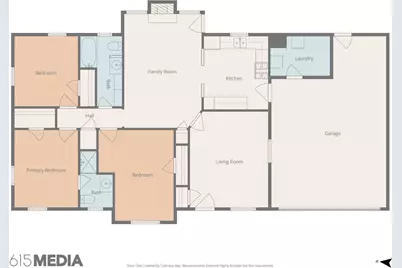
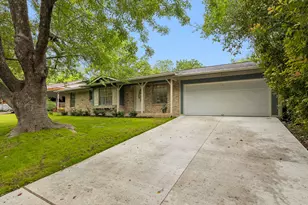
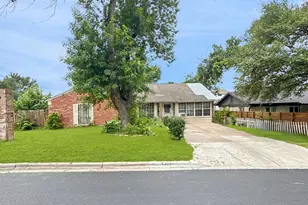
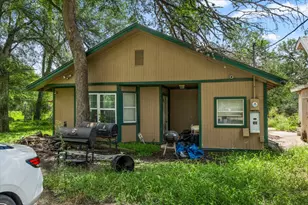
Beautifully maintained home in the sought-after University Hills neighborhood of Northeast Central Austin! Nestled beneath a large mature shade tree, this inviting property offers wonderful curb appeal with a new concrete driveway and welcoming front entry. Inside, you'll find a bright living room at the front of the home in addition to a cozy family room with a charming fireplace that flows easily from the kitchen, creating a comfortable space for everyday living and entertaining. The home features 3 bedrooms, 2 bathrooms, a 2-car garage, and sits on a spacious lot with room to enjoy the outdoors. Recent improvements include a new HVAC system, extensive electrical upgrades, new roof, gutters, downspouts, fresh exterior paint and more. The sellers also had the home pre-inspected and completed improvements, offering peace of mind for the next owner and making this a truly move-in ready home. Excellent location with easy access to major highways, Mueller, downtown Austin, shopping, dining, and entertainment.
Full Property Details
Full Property Details for 6902 Notre Dame Dr
General
- Price: $419,000
- Taxes: $6,896 (2025)
- Status: Active
- Type: Single Family
- Source: Austin_MLS
- MLS ID: 7714876
- Updated: 5/26/2026
- Added to Site: 18 day(s) ago
Interior
- Interior Features: Ceiling Fan(s), Multiple Living Areas, Main Level Primary, No Interior Steps, Tile Counters
- Fireplace: Yes
- Number of Fireplaces: 1
- Fireplace(s): Family Room, Wood Burning
- Appliances: Dishwasher, Free-Standing Range, Disposal, Refrigerator
- Flooring: Carpet, Tile
Rooms
Bathrooms
- Total Bathrooms: 2
- Full Bathrooms: 2
Bedrooms
- Total Bedrooms: 3
- Bedrooms Main: 3
Other Rooms
- Laundry: In Garage, Laundry Room, Washer Hookup, Gas Dryer Hookup
Additional Information
- Shared Amenities: Curbs
- Spa Description: None
- Security/Safety: Smoke Detector(s)
Exterior
- Exterior Features: Private Yard, Rain Gutters
- Porch/Patio/Deck: Front Porch, Patio
Parking
- Garage: Yes
- Garage Spaces: 2
- Covered Spaces: 2
- Total Spaces: 4
- Parking Features: Attached, Driveway, Enclosed, Garage
Location
- Area: 3
- County: Travis
- Subdivision: University Hills Sec 1
- Driving Directions: I 35 to 290 East frontage road, right on Mira Loma Ln, left on Vanderbilt Lane, right on Notre Dame Dr, home is on the right.
- Direction Faces: East
School Information
- Elem School District: Austin ISD
- Midd School District: Austin ISD
- High School District: Austin ISD
- Elementary School: Andrews
- Middle School: Pearce Middle
- High School: Lyndon B Johnson (Austin ISD)
Heating & Cooling
- Central air: Yes
- Air Conditioning: Yes
- Cooling Type: Central Air, Ceiling Fan(s)
- Heating Type: Central, Natural Gas
Utilities
- Sewer: Public Sewer
- Water: Public
- Utility Description: Electricity Available, Natural Gas Available
Structural Information
- Detached/Attached: Detached
- Construction: Brick Veneer
- Roof: Composition
- Windows: Blinds, Drapes
- Stories/Levels: 1
- Square Feet: 1,265
- Sq. Ft. Source: Public Records
- Living Area: 1,265 Sq. Ft.
- Year Built: 1961
- Year Built Source: Public Records
- Property Condition: Resale
Additional Structures
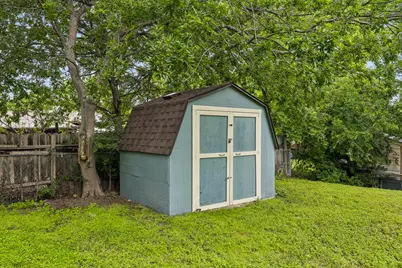
- Other Structures: Outbuilding
Lot Features
- Property View: Neighborhood
- Lot Size (Acres): 0.2035
- Lot Size (Sq. Ft.): 8,864.46
- Lot Dimensions: 70 x 130
- Fence: Yes
- Lot Features: City Lot, Front Yard, Many Trees, Trees Large Size
- Fencing (Description): Chain Link, Fenced
Financial Considerations
- Assessment Amount: $336,985
- Tax Amount: $6,896.35
- Tax Year: 2025
- Terms: Cash, Conventional, FHA, VA Loan
Disclosures and Reports
- Special Conditions: Standard
- Documents Avail.: Survey
- Legal Description: Lot 3 Blk E University Hills Sec 1
- Disclosures/Reports: Lead Based Paint Disclosure, Seller Disclosure
- Property ID: 2242107170000
- Block: E
- Lot Number: 3
Listed by Keller Williams Realty

Get Pre-Approved Today
Schools
Schools serving 6902 Notre Dame Dr
School District:Austin Independent School District
| Name | Grades | Distance |
|---|---|---|
Andrews Elementary School, Austin, TX 6801 Northeast Drive, Austin, TX 78723 | K-5 | 0.2 mi |
Webb Middle School 601 East Saint Johns Avenue, Austin, TX 78752 | 6-8 | 1.8 mi |
Lbj High School 7309 Lazy Creek Drive, Austin, TX 78724 | 9-12 | 1.5 mi |
Disclaimer:
School attendance boundaries provided by ATTOM Data Solutions and are for reference only. Contact the school directly to verify enrollment eligibility.
Price & Sales History for 6902 Notre Dame Dr
Date
Details
Price
Change
Source
5/08/2026
Listed
$419,000
—
MLS
Disclaimer: Historical sales information is derived from public records provided by the county offices. Information is not guaranteed and should be independently verified.
Tax History
Tax History for 6902 Notre Dame Dr
Year
Property Taxes
Change
Tax Assessment
Change
2025
$4,910
-14%
$336,985
-9%
2024
$5,712
-4%
$371,292
-5%
2022
$5,928
—
$392,512
-10%
2022
$5,928
-2%
$436,606
36%
2021
$6,048
-7%
$319,975
10%
2020
$6,477
4%
$290,886
10%
2020
$6,239
18%
$264,442
10%
2018
$5,280
19%
$240,402
10%
2016
$4,431
-9%
$218,547
10%
2017
$4,874
18%
$198,679
10%
2015
$4,147
6%
$180,617
10%
2013
$3,904
-3%
$164,197
4%
2014
$4,044
—
$158,495
—
Disclaimer: Historical tax information is derived from public records provided by the county offices. Information is not guaranteed and should be independently verified.
Estimate the Cost
Estimate the Cost for 6902 Notre Dame Dr
6902 Notre Dame Drive, Austin, TX 78723 (MLS# 7714876) is a Single Family property with 3 bedrooms and 2 full bathrooms. 6902 Notre Dame Drive is currently listed for $419,000 and was received on May 08, 2026. Want to learn more about 6902 Notre Dame Drive? Do you have questions about finding other Single Family real estate for sale in Austin? You can browse all Austin real estate or contact a Coldwell Banker agent to request more information.